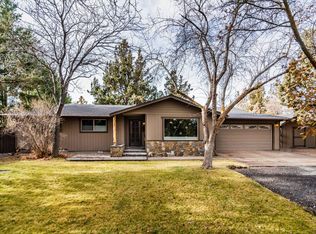
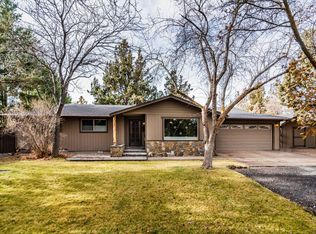
Peaceful living on nearly an acre! No HOA. Just on the outskirts of town conveniently located property close to the new Costco shopping center and Tumalo State Park! This home is move-in ready and boasts a complete newly remodeled 3 bed 2 bath single level ranch style home that offers a well laid out floor plan, also includes a bonus loft! This beautiful home has plenty of opportunities for future expansion to build your dream shop or whatever your heart desires. Whether you are into entertaining, gardening or just want to quietly relax in the high desert sun this home offers an array of possibilities!
Active
Price cut: $76K (9/23)
$749,000
63929 Sunset Dr, Bend, OR 97703
3beds
2baths
2,431sqft
Single Family Residence
Built in 1975
0.82 Acres Lot
$743,300 Zestimate®
$308/sqft
$-- HOA
What's special
Bonus loftNearly an acre
- 137 days
- 1,146
- 82
Zillow last checked:
Listing updated:
Listed by:
Powell Team Real Estate LLC 541-408-6333
Source: Oregon Datashare,MLS#: 220220560
Facts & features
Interior
Bedrooms & bathrooms
- Bedrooms: 3
- Bathrooms: 2
Heating
- Fireplace(s), Ductless, Electric, Wood
Cooling
- Ductless
Appliances
- Included: Dishwasher, Disposal, Microwave, Range, Range Hood, Refrigerator, Water Heater
Features
- Ceiling Fan(s), Double Vanity, Fiberglass Stall Shower, Pantry, Shower/Tub Combo, Solid Surface Counters, Vaulted Ceiling(s)
- Flooring: Laminate, Tile
- Windows: Bay Window(s), Double Pane Windows, Skylight(s), Vinyl Frames
- Basement: None
- Has fireplace: Yes
- Fireplace features: Family Room, Living Room, Wood Burning
- Common walls with other units/homes: No Common Walls
Interior area
- Total structure area: 2,431
- Total interior livable area: 2,431 sqft
Property
Parking
- Total spaces: 2
- Parking features: Asphalt, Attached, Concrete, Driveway, Garage Door Opener, RV Access/Parking
- Attached garage spaces: 2
- Has uncovered spaces: Yes
Features
- Levels: One,Multi/Split
- Stories: 1
- Patio & porch: Covered Deck, Front Porch, Patio, Rear Porch
Lot
- Size: 0.82 Acres
- Features: Corner Lot, Drip System, Landscaped, Level, Rock Outcropping, Sprinkler Timer(s), Sprinklers In Front, Sprinklers In Rear, Wooded
Details
- Parcel number: 113188
- Zoning description: MUA10
- Special conditions: Standard
Construction
Type & style
- Home type: SingleFamily
- Architectural style: Ranch
- Property subtype: Single Family Residence
Materials
- Foundation: Slab, Stemwall
- Roof: Metal
Condition
- New construction: No
- Year built: 1975
Utilities & green energy
- Sewer: Septic Tank, Standard Leach Field
- Water: Public
Community & HOA
Community
- Security: Carbon Monoxide Detector(s), Smoke Detector(s)
- Subdivision: Sunset West
HOA
- Has HOA: No
Location
- Region: Bend
Financial & listing details
- Price per square foot: $308/sqft
- Annual tax amount: $3,923
- Date on market: 10/15/2026
- Cumulative days on market: 137 days
- Listing terms: Cash,Conventional,VA Loan
- Inclusions: Kitchen Appliances
- Road surface type: Paved
Estimated market value
$743,300
$706,000 - $780,000
$3,329/mo
Price history
| Date | Event | Price |
|---|---|---|
| 10/15/2026 | Listed for sale | $749,000$308/sqft |
Source:  Oregon Datashare #220220560 Report a problem Oregon Datashare #220220560 Report a problem | ||
| 10/2/2026 | Pending sale | $749,000$308/sqft |
Source: Oregon Datashare #220220560 Report a problem | ||
| 9/23/2026 | Price change | $749,000-9.2%$308/sqft |
Source: Oregon Datashare #220220560 Report a problem | ||
| 8/22/2026 | Price change | $825,000-5.7%$339/sqft |
Source: Oregon Datashare #220220560 Report a problem | ||
| 7/22/2026 | Price change | $875,000-2.7%$360/sqft |
Source: Oregon Datashare #220220560 Report a problem | ||
| 5/27/2026 | Listed for sale | $898,900$370/sqft |
Source: Oregon Datashare #220220560 Report a problem | ||
Public tax history
Tax history is unavailable.
Monthly payment
Est. payment
Payment breakdown
Explore the cost of this home by adjusting the details. Changes won't be saved.Climate risks
Neighborhood: 97703
Nearby schools
Schools provided by the listing agent
- Elementary: North Star Elementary
- Middle: Sky View Middle
- High: Mountain View Sr High
Source: Oregon Datashare. This data may not be complete. We recommend contacting the local school district to confirm school assignments for this home.
Similar homes
- $739,0003 bd1 ba1.4k sqft63825 Scenic Dr, Bend, OR 97703For Sale
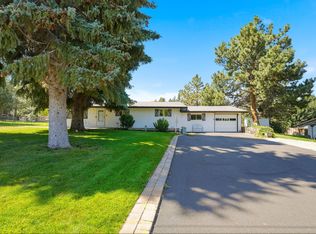
 MLS ID #220227902, Cary Kiefer, Stellar Realty Northwest. Oregon Datashare
 - $700,0003 bd2 ba1.8k sqft64736 Alcor Pl, Bend, OR 97703For Sale
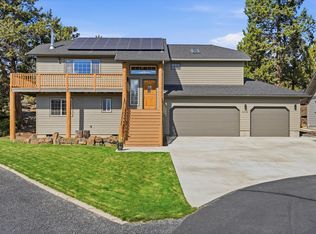 MLS ID #220224540, Carrie Anne Elmore, RE/MAX Key Properties. Oregon Datashare
 - $675,0003 bd2 ba1.9k sqft20780 Mira Cir, Bend, OR 97703For Sale
 MLS ID #220227067, Catherine Scanland, Coldwell Banker Bain. Oregon Datashare
 - $685,8884 bd3 ba2.1k sqft20580 Klahani Dr, Bend, OR 97702For Sale
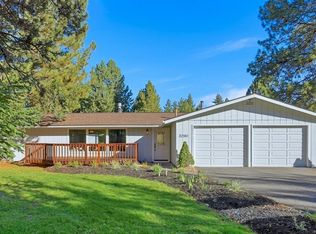 MLS ID #220230155, Brian J Houston, Coldwell Banker Bain. Oregon Datashare
 - $714,0003 bd3 ba2k sqft20174 Archie Briggs Rd, Bend, OR 97703For SaleMLS ID #220217014, John William Snippen, RE/MAX Key Properties. Oregon Datashare
- $895,0003 bd3 ba2.7k sqft62968 Fresca St, Bend, OR 97703For SaleMLS ID #220224421, Molly Ann Renner, Cascade Hasson SIR. Oregon Datashare
- $815,0004 bd4 ba2.5k sqft2245 NE Shepard Rd, Bend, OR 97701For SaleMLS ID #220227985, Charles Richard Wetherald, Worthland Real Estate. Oregon Datashare
- $735,0003 bd2 ba1.9k sqft63177 Iner Loop, Bend, OR 97701For SaleMLS ID #220223630, Lacie Pech, Knipe Realty ERA Powered. Oregon Datashare
- $759,0003 bd3 ba2.1k sqft61324 Stardrift Dr, Bend, OR 97702For SaleMLS ID #220228576, Lindsay M Gadsby, Cascade Hasson SIR. Oregon Datashare
- $894,0003 bd3 ba2k sqft2158 NW Torrey Pines Dr, Bend, OR 97703For SaleMLS ID #220222244, Timothy Kerns, Cascade Hasson SIR. Oregon Datashare
- $750,0004 bd3 ba2.4k sqft1806 NE Coby Way, Bend, OR 97701For SaleMLS ID #220227076, Ed King, Keller Williams Realty Central Oregon. Oregon Datashare
- $799,0003 bd2 ba1.7k sqft61573 Twin Lakes Loop, Bend, OR 97702For SaleMLS ID #220228270, Michele Vance Anderson, Cascade Hasson SIR. Oregon Datashare
- $749,9004 bd3 ba2.3k sqft60349 Sage Stone Loop, Bend, OR 97702For SaleMLS ID #220229456, Stacey Lynn Robbins, HomeSmart Realty Group. Oregon Datashare
- $614,9003 bd2 ba1.9k sqft1430 NE Sharkey Ter, Bend, OR 97701For SaleMLS ID #220229744, Scott Cruikshank, Stellar Realty Northwest. Oregon Datashare
- $995,0003 bd3 ba1.8k sqft1287 NW City Heights Dr, Bend, OR 97703For SaleMLS ID #220226411, Jared Chase, Cascade Hasson SIR. Oregon Datashare
- $685,0003 bd2 ba1.8k sqft408 NE Hawthorne Ave, Bend, OR 97701For SaleMLS ID #220229314, Matt J. Johnson, RE/MAX Key Properties. Oregon Datashare
- $905,0003 bd2 ba1.2k sqft1564 NW Elgin Ave, Bend, OR 97703For SaleMLS ID #220225808, Angelica Webb, Redfin. Oregon Datashare
- $735,0003 bd2 ba2.1k sqft5391 NW Frank Way, Redmond, OR 97756For SaleMLS ID #220229702, Megan Leann Powers, Brand Realty, LLC. Oregon Datashare
- $589,0003 bd2 ba1.6k sqft20717 Snow Peaks Dr, Bend, OR 97701For SaleMLS ID #220229508, Dawn Newton, Remington Real Estate. Oregon Datashare
- $959,0005 bd3 ba2.7k sqft1705 NE Shepard Rd, Bend, OR 97701For SaleMLS ID #220229541, Sondra L Burnham, Stellar Realty Northwest. Oregon Datashare
