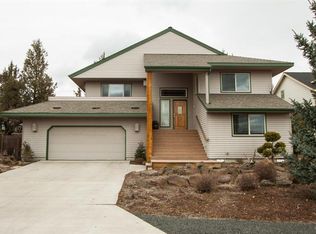
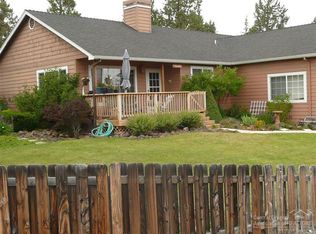
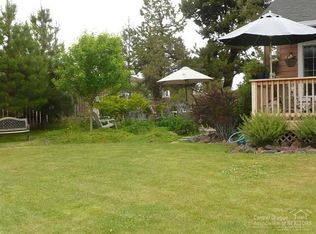
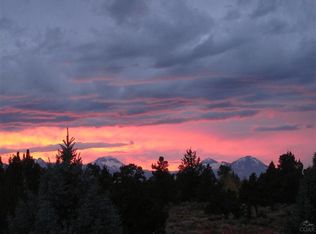
Discover the relaxed pace of NW Bend living from this immaculately maintained home in the coveted Tumalo community of Starwood. Located on a quiet cul-de-sac & backing to common space for ultimate peace & privacy, this timeless NW design features a light-filled Great Room with vaulted ceilings, exposed beams, wood flooring, cozy fireplace, charming dining area & peek-a-boo Cascade views. Spacious kitchen offers granite countertops, pantry & access to the expansive wrap-around deck overlooking the fenced backyard w/mature foliage & Cascade views. Primary Suite w/wood flooring, dual vanity & tiled shower. 2 additional BR & 2nd full BA downstairs. Recent updates include new interior paint (2026), new Anderson windows (2022), new roof (2021), new water heater (2019) & more. Oversized 2-car garage. The Starwood community offers 169 acres of common space, trails, neighborhood park, playground, & RV storage. Less than 15 minutes to Downtown Bend & easy access to Costco & the Redmond Airport.
Active
Price cut: $30K (9/16)
$695,000
20780 Mira Cir, Bend, OR 97703
3beds
2baths
1,939sqft
Single Family Residence
Built in 1997
9,583 Square Feet Lot
$686,400 Zestimate®
$358/sqft
$148/mo HOA
What's special
Cozy fireplacePeek-a-boo cascade viewsOverlooking the fenced backyardQuiet cul-de-sacExpansive wrap-around deckLight-filled great roomMature foliage
- 49 days
- 408
- 59
Likely to sell faster than
Zillow last checked:
Listing updated:
Listed by:
Coldwell Banker Bain 541-382-4123
Source: Oregon Datashare,MLS#: 220227067
Facts & features
Interior
Bedrooms & bathrooms
- Bedrooms: 3
- Bathrooms: 2
Heating
- Ductless, Electric, Wall Furnace
Cooling
- Ductless
Appliances
- Included: Cooktop, Dishwasher, Disposal, Dryer, Microwave, Oven, Range, Refrigerator, Washer, Water Heater
Features
- Ceiling Fan(s), Double Vanity, Kitchen Island, Linen Closet, Open Floorplan, Pantry, Soaking Tub, Stone Counters, Tile Shower, Vaulted Ceiling(s), Walk-In Closet(s)
- Flooring: Hardwood, Tile
- Windows: Double Pane Windows, Garden Window(s), Skylight(s), Vinyl Frames
- Basement: None
- Has fireplace: Yes
- Fireplace features: Living Room, Propane
- Common walls with other units/homes: No Common Walls
Interior area
- Total structure area: 1,939
- Total interior livable area: 1,939 sqft
Property
Parking
- Total spaces: 2
- Parking features: Attached, Driveway, Garage Door Opener
- Attached garage spaces: 2
- Has uncovered spaces: Yes
Features
- Levels: Multi/Split
- Patio & porch: Deck, Patio, Porch, Wrap Around
- Fencing: Fenced
- Has view: Yes
- View description: Mountain(s), Park/Greenbelt, Territorial
Lot
- Size: 9,583 Square Feet
- Features: Drip System, Garden, Landscaped, Native Plants, Rock Outcropping, Sprinkler Timer(s), Sprinklers In Front, Sprinklers In Rear
Details
- Parcel number: 166564
- Zoning description: RES
- Special conditions: Standard
Construction
Type & style
- Home type: SingleFamily
- Architectural style: Northwest
- Property subtype: Single Family Residence
Materials
- Frame
- Foundation: Slab, Stemwall
- Roof: Composition
Condition
- New construction: No
- Year built: 1997
Utilities & green energy
- Sewer: Private Sewer
- Water: Public, Water Meter
Community & HOA
Community
- Features: Park, Playground, Sport Court, Trail(s)
- Security: Carbon Monoxide Detector(s), Smoke Detector(s)
- Subdivision: Starwood
HOA
- Has HOA: Yes
- Amenities included: Park, Playground, RV/Boat Storage, Sport Court, Trail(s)
- HOA fee: $148 monthly
Location
- Region: Bend
Financial & listing details
- Price per square foot: $358/sqft
- Tax assessed value: $805,120
- Annual tax amount: $4,623
- Date on market: 8/14/2026
- Cumulative days on market: 49 days
- Listing terms: Cash,Conventional,FHA,VA Loan
- Inclusions: Refrigerator, Washer/Dryer
- Road surface type: Paved
Estimated market value
$686,400
$652,000 - $721,000
$3,631/mo
Price history
| Date | Event | Price |
|---|---|---|
| 9/16/2026 | Price change | $695,000-4.1%$358/sqft |
Source:  Oregon Datashare #220227067 Report a problem Oregon Datashare #220227067 Report a problem | ||
| 8/28/2026 | Price change | $725,000-3.2%$374/sqft |
Source: Oregon Datashare #220227067 Report a problem | ||
| 8/14/2026 | Listed for sale | $749,000+137.8%$386/sqft |
Source: Oregon Datashare #220227067 Report a problem | ||
| 5/17/2013 | Sold | $315,000-3%$162/sqft |
Source: Public Record Report a problem | ||
| 3/15/2013 | Listed for sale | $324,900-12.2%$168/sqft |
Source: The Garner Group Realtors and Development, LLC #201301919 Report a problem | ||
| 6/12/2008 | Listing removed | $369,900$191/sqft |
Source: NCI #2804236 Report a problem | ||
| 5/16/2008 | Listed for sale | $369,900-2.6%$191/sqft |
Source: NCI #2804236 Report a problem | ||
| 3/10/2008 | Listing removed | $379,900$196/sqft |
Source: NCI #2701698 Report a problem | ||
| 1/31/2008 | Listed for sale | $379,900$196/sqft |
Source: NCI #2701698 Report a problem | ||
Public tax history
| Year | Property taxes | Tax assessment |
|---|---|---|
| 2025 | $4,624 +4.5% | $308,690 +3% |
| 2024 | $4,424 +6.3% | $299,700 +6.1% |
| 2023 | $4,163 +5.2% | $282,510 |
| 2022 | $3,958 +2.5% | $282,510 +6.1% |
| 2021 | $3,863 | $266,310 |
| 2020 | -- | $266,310 +6.1% |
| 2019 | $3,544 | $251,030 |
| 2018 | $3,544 +3% | $251,030 +3% |
| 2017 | $3,441 +8.1% | $243,720 +3% |
| 2016 | $3,183 | $236,630 +3% |
| 2015 | $3,183 +6.3% | $229,740 +3% |
| 2014 | $2,994 | $223,050 +3% |
| 2013 | -- | $216,560 +3% |
| 2012 | -- | $210,260 +3% |
| 2011 | -- | $204,140 +3% |
| 2010 | -- | $198,200 +3% |
| 2009 | -- | $192,430 +3% |
| 2008 | -- | $186,830 +1.2% |
| 2002 | -- | $184,625 +6% |
| 2001 | -- | $174,230 +0.1% |
| 2000 | -- | $174,110 |
Find assessor info on the county website
Monthly payment
Est. payment
Payment breakdown
Explore the cost of this home by adjusting the details. Changes won't be saved.Climate risks
Neighborhood: 97703
Nearby schools
Schools provided by the listing agent
- Elementary: North Star Elementary
- Middle: Sky View Middle
- High: Mountain View Sr High
Source: Oregon Datashare. This data may not be complete. We recommend contacting the local school district to confirm school assignments for this home.
Similar homes
- $729,0003 bd2 ba1.8k sqft64736 Alcor Pl, Bend, OR 97703For Sale

 MLS ID #220224540, Carrie Anne Elmore, RE/MAX Key Properties. Oregon Datashare
 - $765,0004 bd2 ba2.1k sqft64740 Alcor Pl, Bend, OR 97703For Sale
 MLS ID #220223971, Carrie Anne Elmore, RE/MAX Key Properties. Oregon Datashare
 - $829,0003 bd3 ba1.7k sqft65140 78th St, Bend, OR 97703For Sale
 MLS ID #220210381, Reed G Melton, Realty One Group Discovery. Oregon Datashare
 - $714,0003 bd3 ba2k sqft20174 Archie Briggs Rd, Bend, OR 97703For Sale
 MLS ID #220217014, John William Snippen, RE/MAX Key Properties. Oregon Datashare
 - $679,0004 bd3 ba2.1k sqft20768 Horizon Ridge Pl, Bend, OR 97701For SaleMLS ID #220222664, Corey Hanson, Real Broker. Oregon Datashare
- $737,8003 bd3 ba2.1k sqft113 NW Gander Ct, Bend, OR 97703For SaleMLS ID #220224870, Misty Burrows, John L Scott Bend. Oregon Datashare
- $650,0003 bd3 ba2.1k sqft63222 Brad St, Bend, OR 97701For SaleMLS ID #220218406, Miranda Owen, Legacy Realty LLC. Oregon Datashare
- $599,0003 bd2 ba1.6k sqft63848 Hunters Cir, Bend, OR 97701For SaleMLS ID #220227572, Courtney Perkey, RE/MAX Key Properties. Oregon Datashare
- $764,9953 bd3 ba1.5k sqft2737 NW Skyliners Rd, Bend, OR 97703For SaleMLS ID #220225856, Tab B Howard, The Agency Bend. Oregon Datashare
- $669,0004 bd3 ba2.5k sqft62898 Bilyeu Way, Bend, OR 97701For SaleMLS ID #220225916, Lesli N. Fox, Cascade Hasson SIR. Oregon Datashare
- $719,9003 bd3 ba1.9k sqft328 Parks Loop, Redmond, OR 97756For SaleMLS ID #220229242, Spencer Michael Brennan, Relevant Real Estate LLC. Oregon Datashare
- $629,0003 bd2 ba1.4k sqft1130 NE 8th St, Bend, OR 97701For SaleMLS ID #220228755, Jenelle K Brewer, RE/MAX Key Properties. Oregon Datashare
- $675,0003 bd3 ba2.3k sqft2350 NE Purcell Ct, Bend, OR 97701For SaleMLS ID #220223917, Betsey Leever Little, Cascade Hasson SIR. Oregon Datashare
- $569,9993 bd3 ba1.6k sqft2813 NE North Pilot Butte Dr, Bend, OR 97701For SaleMLS ID #220227056, Stacey Sebastian, Sunny in Bend 1% Realty. Oregon Datashare
- $759,0003 bd3 ba2.1k sqft61324 Stardrift Dr, Bend, OR 97702For SaleMLS ID #220228576, Lindsay M Gadsby, Cascade Hasson SIR. Oregon Datashare
- $649,9004 bd3 ba2.3k sqft2566 NE Keats Dr, Bend, OR 97701For SaleMLS ID #220218109, Wendi Ann Monroe-Kidwell, Cascade Hasson SIR. Oregon Datashare
- $849,0005 bd3 ba2.8k sqft2048 NE Cradle Mountain Way, Bend, OR 97701For SaleMLS ID #220229069, Kenzie Carlstrom, RE/MAX Key Properties. Oregon Datashare
- $799,0003 bd2 ba1.7k sqft61573 Twin Lakes Loop, Bend, OR 97702For SaleMLS ID #220228270, Michele Vance Anderson, Cascade Hasson SIR. Oregon Datashare
- $579,0003 bd2 ba1.6k sqft825 NE Wiest Way, Bend, OR 97701For SaleMLS ID #220226843, Mollie Marie Hogan, Varsity Real Estate. Oregon Datashare
- $905,0003 bd3 ba2.7k sqft62968 Fresca St, Bend, OR 97703For SaleMLS ID #220224421, Molly Ann Renner, Cascade Hasson SIR. Oregon Datashare
