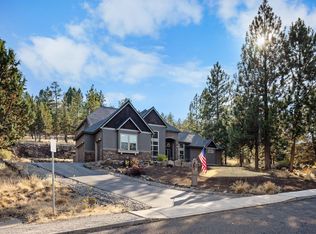
Perched on Awbrey Butte with sweeping eastern views toward Smith Rock and beyond, this Awbrey Village home is being offered for the first time in 25 years. Designed to embrace Bend's indoor-outdoor lifestyle, the home features a main-level primary suite, open living spaces, large windows, and multiple decks positioned to capture the ever-changing Central Oregon landscape.
A versatile floor plan includes additional bedrooms and family space upstairs, plus a private lower-level bedroom and bath ideal for guests, multigenerational living, or a home office. Lovingly maintained by its original owners, the home offers a rare opportunity to personalize a timeless layout in one of Bend's most established neighborhoods. Just minutes from Northwest Crossing, downtown Bend, parks, trails, and recreation.
Active
$874,500
3056 NW Craftsman Dr, Bend, OR 97703
4beds
3baths
2,560sqft
Single Family Residence
Built in 2000
7,405 Square Feet Lot
$848,500 Zestimate®
$342/sqft
$45/mo HOA
What's special
- 114 days
- 691
- 42
Zillow last checked:
Listing updated:
Listed by:
Bend Premier Real Estate LLC 541-323-2779
Source: Oregon Datashare,MLS#: 220224037
Facts & features
Interior
Bedrooms & bathrooms
- Bedrooms: 4
- Bathrooms: 3
Heating
- Natural Gas
Cooling
- Central Air
Appliances
- Included: Dishwasher, Disposal, Dryer, Oven, Range, Refrigerator, Washer
Features
- Ceiling Fan(s), Double Vanity, Granite Counters, Tile Shower, Walk-In Closet(s)
- Flooring: Carpet, Hardwood, Tile
- Has fireplace: Yes
- Fireplace features: Gas
- Common walls with other units/homes: No Common Walls
Interior area
- Total structure area: 2,560
- Total interior livable area: 2,560 sqft
Video & virtual tour
Property
Parking
- Total spaces: 2
- Parking features: Alley Access, Driveway, Garage Door Opener
- Garage spaces: 2
- Has uncovered spaces: Yes
Features
- Levels: Two
- Stories: 2
- Patio & porch: Covered, Covered Deck, Deck, Front Porch
- Has view: Yes
- View description: Panoramic
Lot
- Size: 7,405 Square Feet
- Features: Landscaped
Details
- Parcel number: 194483
- Zoning description: RS
- Special conditions: Standard
Construction
Type & style
- Home type: SingleFamily
- Architectural style: Traditional
- Property subtype: Single Family Residence
Materials
- Frame
- Foundation: Slab
- Roof: Composition
Condition
- New construction: No
- Year built: 2000
Utilities & green energy
- Sewer: Public Sewer
- Water: Public, Water Meter
Community & HOA
Community
- Subdivision: Awbrey Village
HOA
- Has HOA: Yes
- Amenities included: Other
- HOA fee: $534 annually
Location
- Region: Bend
Financial & listing details
- Price per square foot: $342/sqft
- Tax assessed value: $1,060,420
- Annual tax amount: $8,528
- Date on market: 8/10/2026
- Cumulative days on market: 114 days
- Listing terms: Cash,Conventional
Estimated market value
$848,500
$806,000 - $891,000
$4,909/mo
Price history
| Date | Event | Price |
|---|---|---|
| 8/10/2026 | Listed for sale | $874,500$342/sqft |
Source:  Oregon Datashare #220224037 Report a problem Oregon Datashare #220224037 Report a problem | ||
| 8/10/2026 | Pending sale | $874,500$342/sqft |
Source: Oregon Datashare #220224037 Report a problem | ||
| 7/14/2026 | Price change | $874,500-2.7%$342/sqft |
Source: Oregon Datashare #220224037 Report a problem | ||
| 6/25/2026 | Listed for sale | $899,000+199.8%$351/sqft |
Source: Oregon Datashare #220224037 Report a problem | ||
| 7/21/2000 | Sold | $299,900$117/sqft |
Source: Agent Provided Report a problem | ||
Public tax history
| Year | Property taxes | Tax assessment |
|---|---|---|
| 2025 | $8,307 +3.9% | $491,640 +3% |
| 2024 | $7,992 +7.9% | $477,330 +6.1% |
| 2023 | $7,409 +4% | $449,940 |
| 2022 | $7,126 +2.9% | $449,940 +6.1% |
| 2021 | $6,923 | $424,120 |
| 2020 | -- | $424,120 +6.1% |
| 2019 | $6,385 | $399,780 |
| 2018 | $6,385 +2.9% | $399,780 +3% |
| 2017 | $6,205 +8% | $388,140 +3% |
| 2016 | $5,743 | $376,840 +3% |
| 2015 | $5,743 +6% | $365,870 +3% |
| 2014 | $5,420 | $355,220 +3% |
| 2013 | -- | $344,880 +3% |
| 2012 | -- | $334,840 +3% |
| 2011 | -- | $325,090 +3% |
| 2010 | -- | $315,630 +3% |
| 2009 | -- | $306,440 +3% |
| 2008 | -- | $297,520 +3% |
| 2007 | -- | $288,860 +3% |
| 2006 | -- | $280,450 +3% |
| 2005 | -- | $272,290 +6.1% |
| 2003 | -- | $256,661 -19.4% |
| 2002 | -- | $318,630 +3.6% |
| 2001 | -- | $307,590 +10.7% |
| 2000 | -- | $277,950 |
Find assessor info on the county website
Monthly payment
Est. payment
Payment breakdown
Explore the cost of this home by adjusting the details. Changes won't be saved.Climate risks
Neighborhood: Awbrey Butte
Nearby schools
Schools provided by the listing agent
- Elementary: North Star Elementary
- Middle: Pacific Crest Middle
- High: Summit High
Source: Oregon Datashare. This data may not be complete. We recommend contacting the local school district to confirm school assignments for this home.
Similar homes
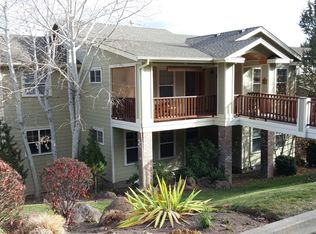
- $935,0004 bd3 ba2.9k sqft3130 NW Colonial Dr, Bend, OR 97703For Sale

 MLS ID #220217067, Natalie Elizabeth Nolte, Engel & Voelkers Bend. Oregon Datashare
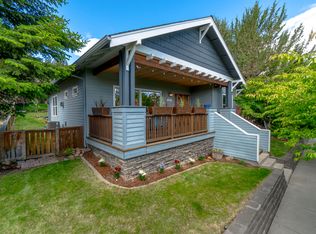
 - $875,0003 bd2 ba2.1k sqft2747 NW Whitworth Way, Bend, OR 97703For Sale
 MLS ID #220230150, Sharon A Abrams, John L Scott Bend. Oregon Datashare
 - $895,0003 bd3 ba2.7k sqft62968 Fresca St, Bend, OR 97703For Sale
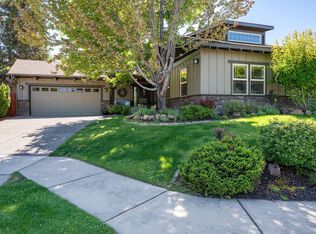 MLS ID #220224421, Molly Ann Renner, Cascade Hasson SIR. Oregon Datashare
 - $1,245,0004 bd4 ba2.8k sqft3193 NW Colonial Dr, Bend, OR 97703For Sale
 MLS ID #220225578, Nicole Fitch, John L Scott Bend. Oregon Datashare
 - $1,175,0004 bd3 ba3k sqft3281 NW Bungalow Dr, Bend, OR 97703For SaleMLS ID #220222001, Janet Barton, John L Scott Bend. Oregon Datashare
- $1,150,0003 bd4 ba2.4k sqft1158 NW Redfield Cir, Bend, OR 97703For SaleMLS ID #220226280, Kenneth Dale Henry, Ninebark Real Estate. Oregon Datashare
- $875,0004 bd4 ba2.9k sqft19976 Heron Loop, Bend, OR 97702For SaleMLS ID #220227772, Allison Kelley Rayburn, eXp Realty, LLC. Oregon Datashare
- $995,0003 bd3 ba1.8k sqft1287 NW City Heights Dr, Bend, OR 97703For SaleMLS ID #220226411, Jared Chase, Cascade Hasson SIR. Oregon Datashare
- $905,0003 bd2 ba1.2k sqft1564 NW Elgin Ave, Bend, OR 97703For SaleMLS ID #220225808, Angelica Webb, Redfin. Oregon Datashare
- $899,9004 bd3 ba2.8k sqft19870 Powers Rd, Bend, OR 97702For SaleMLS ID #220224645, Caitlin Walker Ducsik, Windermere Realty Trust. Oregon Datashare
- $685,8884 bd3 ba2.1k sqft20580 Klahani Dr, Bend, OR 97702For SaleMLS ID #220230155, Brian J Houston, Coldwell Banker Bain. Oregon Datashare
- $989,0005 bd3 ba3.5k sqft478 NW Flagline Dr, Bend, OR 97703For SaleMLS ID #220227329, Taylor Dyer, Keller Williams Realty Central Oregon. Oregon Datashare
- $714,0003 bd3 ba2k sqft20174 Archie Briggs Rd, Bend, OR 97703For SaleMLS ID #220217014, John William Snippen, RE/MAX Key Properties. Oregon Datashare
- $939,0003 bd4 ba2.3k sqft3051 NW Canyon Springs Pl, Bend, OR 97703For SaleMLS ID #220229605, David Duane Gilmore, The Agency Bend. Oregon Datashare
- $842,0004 bd3 ba2.8k sqft61235 Splendor Ln, Bend, OR 97702For SaleMLS ID #220222160, Jennifer Anne Goodman, Premiere Property Group, LLC. Oregon Datashare
- $899,9994 bd3 ba3k sqft60984 Snowberry Pl, Bend, OR 97702For SaleMLS ID #220228355, Kristin Morch, Real Broker. Oregon Datashare
- $950,0003 bd4 ba3.6k sqft121 NW Outlook Vista Dr, Bend, OR 97703For SaleMLS ID #220226162, David Lee Keyte, eXp Realty, LLC. Oregon Datashare
- $959,0005 bd3 ba2.7k sqft1705 NE Shepard Rd, Bend, OR 97701For SaleMLS ID #220229541, Sondra L Burnham, Stellar Realty Northwest. Oregon Datashare
- $749,9003 bd3 ba1.5k sqft2737 NW Skyliners Rd, Bend, OR 97703For SaleMLS ID #220225856, Tab B Howard, The Agency Bend. Oregon Datashare
- $749,9004 bd3 ba2.3k sqft60349 Sage Stone Loop, Bend, OR 97702For SaleMLS ID #220229456, Stacey Lynn Robbins, HomeSmart Realty Group. Oregon Datashare
