Located in a peaceful, newer neighborhood just minutes from downtown Sisters, this single-level home blends small-town charm with contemporary design. Open floor plan with abundant natural light highlights quality finishes and upgrades. Cozy propane fireplace with tiled surround. Primary suite features a large bathroom with private toilet room and spacious walk-in closet. Southern exposure provides sunshine to the fully landscaped and fenced backyard. Front porch overlooks Saddlestone Park with walking paths and playground, and a short walk to Sisters Community Center and local Seed to Table Farm.
Active
Price cut: $10K (8/22)
$679,000
1005 E Horse Back Trl, Sisters, OR 97759
3beds
2baths
1,807sqft
Single Family Residence
Built in 2022
5,662 Square Feet Lot
$674,300 Zestimate®
$376/sqft
$70/mo HOA
What's special
- 236 days
- 317
- 18
Zillow last checked:
Listing updated:
Listed by:
Realty Net of Central Oregon 503-300-6330
Source: Oregon Datashare,MLS#: 220216121
Facts & features
Interior
Bedrooms & bathrooms
- Bedrooms: 3
- Bathrooms: 2
Heating
- Fireplace(s), Electric, Forced Air, Hot Water, Propane
Cooling
- Central Air, Heat Pump
Appliances
- Included: Cooktop, Dishwasher, Disposal, Dryer, Microwave, Oven, Refrigerator, Washer, Water Heater
Features
- Breakfast Bar, Double Vanity, Enclosed Toilet(s), Kitchen Island, Linen Closet, Open Floorplan, Pantry, Primary Downstairs, Shower/Tub Combo, Solid Surface Counters, Tile Shower, Walk-In Closet(s)
- Flooring: Laminate, Vinyl
- Windows: Low Emissivity Windows, Double Pane Windows, Vinyl Frames
- Basement: None
- Has fireplace: Yes
- Fireplace features: Great Room, Propane
- Common walls with other units/homes: No Common Walls
Interior area
- Total structure area: 1,807
- Total interior livable area: 1,807 sqft
Property
Parking
- Total spaces: 2
- Parking features: Attached, Driveway, Garage Door Opener, On Street, Shared Driveway
- Attached garage spaces: 2
- Has uncovered spaces: Yes
Features
- Levels: One
- Stories: 1
- Patio & porch: Covered, Front Porch, Patio
- Fencing: Fenced
- Has view: Yes
- View description: Neighborhood, Park/Greenbelt
Lot
- Size: 5,662 Square Feet
- Features: Drip System, Landscaped, Level, Sprinkler Timer(s), Sprinklers In Front, Sprinklers In Rear
Details
- Parcel number: 259408
- Zoning description: Res
- Special conditions: Standard
Construction
Type & style
- Home type: SingleFamily
- Architectural style: Craftsman
- Property subtype: Single Family Residence
Materials
- Frame
- Foundation: Stemwall
- Roof: Composition
Condition
- New construction: No
- Year built: 2022
Utilities & green energy
- Sewer: Public Sewer
- Water: Public
Community & HOA
Community
- Features: Park, Playground
- Security: Carbon Monoxide Detector(s), Smoke Detector(s)
- Subdivision: SaddleStone
HOA
- Has HOA: Yes
- Amenities included: Other
- HOA fee: $70 monthly
Location
- Region: Sisters
Financial & listing details
- Price per square foot: $376/sqft
- Tax assessed value: $700,370
- Annual tax amount: $4,127
- Date on market: 2/28/2026
- Cumulative days on market: 236 days
- Listing terms: Cash,Conventional
- Road surface type: Paved
Estimated market value
$674,300
$641,000 - $708,000
$3,122/mo
Price history
| Date | Event | Price |
|---|---|---|
| 8/22/2026 | Price change | $679,000-1.5%$376/sqft |
Source:  Oregon Datashare #220216121 Report a problem Oregon Datashare #220216121 Report a problem | ||
| 5/23/2026 | Price change | $689,000-1.4%$381/sqft |
Source: Oregon Datashare #220216121 Report a problem | ||
| 4/23/2026 | Price change | $699,000-2.8%$387/sqft |
Source: Oregon Datashare #220216121 Report a problem | ||
| 4/9/2026 | Price change | $719,000-1.4%$398/sqft |
Source: Oregon Datashare #220216121 Report a problem | ||
| 2/28/2026 | Listed for sale | $729,000+5.7%$403/sqft |
Source: Oregon Datashare #220216121 Report a problem | ||
| 11/4/2025 | Sold | $690,000-4%$382/sqft |
Source: Public Record Report a problem | ||
| 10/9/2025 | Price change | $719,000-2%$398/sqft |
Source: Oregon Datashare #220208152 Report a problem | ||
| 9/9/2025 | Price change | $734,000-1.5%$406/sqft |
Source: Oregon Datashare #220208152 Report a problem | ||
| 8/22/2025 | Listed for sale | $745,000+14.6%$412/sqft |
Source: Oregon Datashare #220208152 Report a problem | ||
| 11/10/2022 | Sold | $649,950+505.2%$360/sqft |
Source: Public Record Report a problem | ||
| 12/8/2021 | Sold | $107,400+7.5%$59/sqft |
Source: Public Record Report a problem | ||
| 6/2/2016 | Listing removed | $99,900$55/sqft |
Source: Metolius Property Sales Inc #201601057 Report a problem | ||
| 2/11/2016 | Listed for sale | $99,900$55/sqft |
Source: Metolius Property Sales Inc #201601057 Report a problem | ||
Public tax history
| Year | Property taxes | Tax assessment |
|---|---|---|
| 2025 | $4,127 +3.2% | $248,700 +3% |
| 2024 | $3,998 +2.9% | $241,460 +273.9% |
| 2023 | $3,884 +267.8% | $64,580 |
| 2022 | $1,056 +23.9% | $64,580 +6.1% |
| 2021 | $853 | $60,880 |
| 2020 | -- | $60,880 +6.1% |
| 2019 | $787 | $57,390 |
| 2018 | $787 +2.8% | $57,390 +3% |
| 2017 | $766 +5.7% | $55,720 +3% |
| 2016 | $724 | $54,100 +3% |
| 2015 | $724 +14.2% | $52,530 +3% |
| 2014 | $634 | $51,000 +104% |
| 2013 | -- | $25,000 |
| 2012 | -- | $25,000 |
| 2011 | -- | $25,000 -45.7% |
| 2010 | -- | $46,000 -40.4% |
| 2009 | -- | $77,229 -1.2% |
| 2008 | -- | $78,200 |
Find assessor info on the county website
Monthly payment
Est. payment
Payment breakdown
Explore the cost of this home by adjusting the details. Changes won't be saved.Climate risks
Neighborhood: 97759
Nearby schools
Schools provided by the listing agent
- Elementary: Sisters Elem
- Middle: Sisters Middle
- High: Sisters High
Source: Oregon Datashare. This data may not be complete. We recommend contacting the local school district to confirm school assignments for this home.
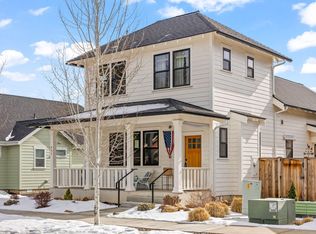
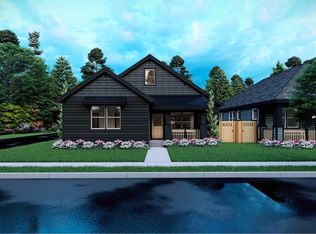

Similar homes
- $675,0003 bd2 ba1.5k sqft353 E Aspenwood Ave, Sisters, OR 97759For Sale
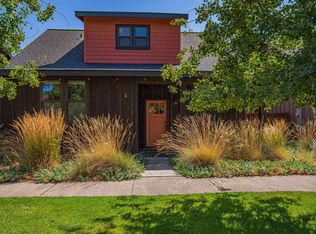
 MLS ID #220221015, Debra Ann Mortimore, Sunriver Realty. Oregon Datashare
 - $699,0004 bd2 ba2k sqft15634 Ponderosa Ln, Sisters, OR 97759For Sale
 MLS ID #220223095, Joseph D. Nickelson, Real Broker. Oregon Datashare
 - $625,0003 bd2 ba1.4k sqft69322 Hackamore, Sisters, OR 97759For Sale
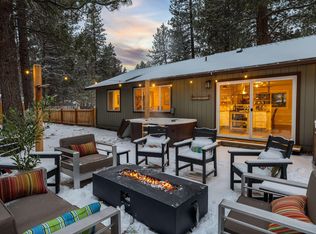 MLS ID #220217345, Taj Jay Richardson, Harcourts Home Oregon Coast. Oregon Datashare
 - $879,9003 bd3 ba2.1k sqft1030 N Bluebird St, Sisters, OR 97759For Sale
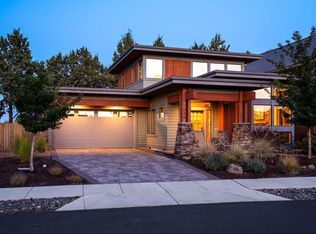 MLS ID #220228473, Ryan McGlone, eXp Realty, LLC. Oregon Datashare
 - $565,0003 bd3 ba1.7k sqft715 N Brooks Camp Rd, Sisters, OR 97759For SaleMLS ID #220220530, Jennifer Joy McCrystal, Stellar Realty Northwest. Oregon Datashare
- $769,9993 bd3 ba2.1k sqft70116 Appaloosa Dr, Sisters, OR 97759For SaleMLS ID #220226978, Kellen M Charpentier, Stellar Realty Northwest. Oregon Datashare
- $547,0003 bd2 ba1.4k sqft1822 W Kallberg Ave, Sisters, OR 97759For SaleMLS ID #220228636, Candice Elaine Anderson, John L Scott Bend. Oregon Datashare
- $899,0003 bd2 ba2k sqft301 S Pine St, Sisters, OR 97759For SaleMLS ID #220224322, Jenna Karin Raanes, Cascade Hasson SIR. Oregon Datashare
- $615,9503 bd3 ba1.6k sqft1035 W Linda Ave Lot 38, Sisters, OR 97759New ConstructionMLS ID #220220313, Kimberly Gorayeb, Engel & Voelkers Bend. Oregon Datashare
- $825,0002 bd2 ba2k sqft17555 Mountain View Rd, Sisters, OR 97759For SaleMLS ID #220229425, Debbie S. Martorano, RE/MAX Key Properties. Oregon Datashare
- $549,9003 bd2 ba1.6k sqft16896 Canyon Crest Dr, Sisters, OR 97759For SaleMLS ID #220228722, Lisa M. Hart, Windermere Realty Trust. Oregon Datashare
- $695,0003 bd2 ba1.6k sqft1233 SW Canyon Dr, Redmond, OR 97756For SaleMLS ID #220230142, Kaytee Anne Binns, Keller Williams Premier Partners. Oregon Datashare
- $819,9504 bd3 ba1.9k sqft1024 W McKenzie Hwy Lot 52, Sisters, OR 97759New ConstructionMLS ID #220216047, Kimberly Gorayeb, Engel & Voelkers Bend. Oregon Datashare
- $489,0003 bd3 ba1.6k sqft720 N Hindeman St, Sisters, OR 97759For SaleMLS ID #220217074, Jennifer Joy McCrystal, Stellar Realty Northwest. Oregon Datashare
- $488,0003 bd3 ba1.4k sqft950 N Hindeman Ave, Sisters, OR 97759For SaleMLS ID #220224477, Madeleine Fischer, Avenir Realty. Oregon Datashare
- $719,9003 bd3 ba1.9k sqft328 Parks Loop, Redmond, OR 97756For SaleMLS ID #220229242, Spencer Michael Brennan, Relevant Real Estate LLC. Oregon Datashare
- $669,0003 bd3 ba2k sqft2703 NW 25th St, Redmond, OR 97756For SaleMLS ID #220228795, Christyn Wagenblast, Windermere Realty Trust. Oregon Datashare
- $649,9003 bd2 ba1.7k sqft14557 SW Pony Trl, Terrebonne, OR 97760For SaleMLS ID #220225221, Molly C Charley, Crooked River Realty. Oregon Datashare
- $517,4503 bd3 ba1.4k sqft1080 W Linda Ave Lot 3, Sisters, OR 97759New ConstructionMLS ID #220215537, Kimberly Gorayeb, Engel & Voelkers Bend. Oregon Datashare
- $395,0002 bd2 ba1.2k sqft821 E Desperado Trl #201, Sisters, OR 97759For SaleMLS ID #220220297, Leslie Cutler, Stellar Realty Northwest. Oregon Datashare
