Recently updated home in the beautiful Sisters Area, offering stunning views and exceptional versatility. This 3 bedroom, 2 bath home features a brand new roof (2026) and numerous updates inside and out. Nestled in a highly desirable neighborhood surrounded by million-dollar homes, this property is ideal as a primary residence, vacation home or income-producing VRBO. The detached 25X36 garage/shop accommodates up to four cars and is perfect for projects, tinkering, artists or hobbyists. Situated on a private 1.31 acre lot, the property offers both space and serenity. A must see true hidden gem- move in ready!
Active
$549,900
16896 Canyon Crest Dr, Sisters, OR 97759
3beds
2baths
1,620sqft
Manufactured On Land, Manufactured Home
Built in 1987
1.31 Acres Lot
$526,300 Zestimate®
$339/sqft
$29/mo HOA
What's special
Stunning viewsBrand new roof
- 16 days
- 693
- 71
Likely to sell faster than
Zillow last checked:
Listing updated:
Listed by:
Windermere Realty Trust 541-923-4663
Source: Oregon Datashare,MLS#: 220228722
Facts & features
Interior
Bedrooms & bathrooms
- Bedrooms: 3
- Bathrooms: 2
Heating
- Electric, Forced Air, Wood
Cooling
- None
Appliances
- Included: Cooktop, Dishwasher, Oven, Refrigerator, Water Heater
Features
- Ceiling Fan(s), Double Vanity, Fiberglass Stall Shower, Kitchen Island, Laminate Counters, Linen Closet, Open Floorplan, Pantry, Primary Downstairs, Shower/Tub Combo, Vaulted Ceiling(s)
- Flooring: Laminate, Other
- Windows: Aluminum Frames, Double Pane Windows
- Basement: None
- Has fireplace: No
- Common walls with other units/homes: No Common Walls
Interior area
- Total structure area: 1,620
- Total interior livable area: 1,620 sqft
Video & virtual tour
Property
Parking
- Total spaces: 4
- Parking features: Concrete, Detached, Driveway, Garage Door Opener, Storage
- Garage spaces: 4
- Has uncovered spaces: Yes
Features
- Levels: One
- Stories: 1
- Patio & porch: Covered Deck, Deck, Front Porch
- Exterior features: Courtyard, RV Hookup
- Has view: Yes
- View description: Canyon, Mountain(s), Panoramic, Territorial
Lot
- Size: 1.31 Acres
- Features: Drip System, Landscaped, Native Plants, Sloped, Sprinkler Timer(s)
Details
- Additional structures: Greenhouse
- Parcel number: 142821
- Zoning description: RR10-WA
- Special conditions: Standard
Construction
Type & style
- Home type: MobileManufactured
- Architectural style: Ranch
- Property subtype: Manufactured On Land, Manufactured Home
Materials
- Frame
- Foundation: Pillar/Post/Pier
- Roof: Composition
Condition
- New construction: No
- Year built: 1987
Utilities & green energy
- Sewer: Septic Tank, Standard Leach Field
- Water: Public, Shared Well
Green energy
- Water conservation: Water-Smart Landscaping
Community & HOA
Community
- Features: Access to Public Lands, Short Term Rentals Allowed
- Security: Carbon Monoxide Detector(s), Smoke Detector(s)
- Subdivision: Sno Cap Vista Est
HOA
- Has HOA: Yes
- Amenities included: Water, Other
- HOA fee: $350 annually
Location
- Region: Sisters
Financial & listing details
- Price per square foot: $339/sqft
- Tax assessed value: $451,280
- Annual tax amount: $3,825
- Date on market: 9/16/2026
- Cumulative days on market: 16 days
- Listing terms: Cash,Conventional,FHA,USDA Loan,VA Loan
- Inclusions: Appliances 2 work bnches against back wall garage
- Exclusions: washer/dryer, perosnal belongings, 2 work benches from garage Garage Fridge
- Road surface type: Paved
- Body type: Double Wide
Estimated market value
$526,300
$500,000 - $553,000
Not available
Price history
| Date | Event | Price |
|---|---|---|
| 9/16/2026 | Listed for sale | $549,900+27.9%$339/sqft |
Source:  Oregon Datashare #220228722 Report a problem Oregon Datashare #220228722 Report a problem | ||
| 7/5/2024 | Sold | $430,000-4.2%$265/sqft |
Source: Oregon Datashare #220180855 Report a problem | ||
| 5/1/2024 | Pending sale | $449,000$277/sqft |
Source: Oregon Datashare #220180855 Report a problem | ||
| 4/19/2024 | Listed for sale | $449,000+74.4%$277/sqft |
Source: Oregon Datashare #220180855 Report a problem | ||
| 12/17/2019 | Sold | $257,447+1%$159/sqft |
Source: Oregon Datashare #201910888 Report a problem | ||
| 12/17/2019 | Listed for sale | $255,000+41.7%$157/sqft |
Source: Cascade Sotheby's Int'l Realty #201910888 Report a problem | ||
| 6/15/2004 | Sold | $180,000$111/sqft |
Source: Public Record Report a problem | ||
Public tax history
| Year | Property taxes | Tax assessment |
|---|---|---|
| 2025 | $3,826 +3.2% | $242,490 +3% |
| 2024 | $3,707 +2.9% | $235,430 +6.1% |
| 2023 | $3,604 +5.2% | $221,930 |
| 2022 | $3,427 +2.5% | $221,930 +6.1% |
| 2021 | $3,343 | $209,200 |
| 2020 | -- | $209,200 +6.1% |
| 2019 | $3,101 | $197,200 |
| 2018 | $3,101 +3.3% | $197,200 +3% |
| 2017 | $3,002 +4.4% | $191,460 +3% |
| 2016 | $2,874 | $185,890 +3% |
| 2015 | $2,874 +10.2% | $180,480 +3% |
| 2014 | $2,608 | $175,230 +3% |
| 2013 | -- | $170,130 +3% |
| 2012 | -- | $165,180 +3% |
| 2011 | -- | $160,370 +3% |
| 2010 | -- | $155,700 +3% |
| 2009 | -- | $151,170 +3% |
| 2008 | -- | $146,770 +3% |
| 2007 | -- | $142,500 +6.1% |
| 2005 | -- | $134,330 -30.4% |
| 2002 | -- | $193,055 +7.6% |
| 2001 | -- | $179,350 +11.5% |
| 2000 | -- | $160,840 |
Find assessor info on the county website
Monthly payment
Climate risks
Neighborhood: 97759
Nearby schools
Schools provided by the listing agent
- Elementary: Sisters Elem
- Middle: Sisters Middle
- High: Sisters High
Source: Oregon Datashare. This data may not be complete. We recommend contacting the local school district to confirm school assignments for this home.
Similar homes
- $625,0003 bd2 ba1.4k sqft69322 Hackamore, Sisters, OR 97759For Sale
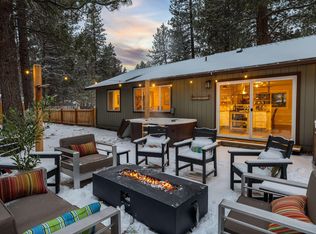
 MLS ID #220217345, Taj Jay Richardson, Harcourts Home Oregon Coast. Oregon Datashare
 - $599,0003 bd2 ba1.7k sqft14485 Mountain View Loop, Sisters, OR 97759Active
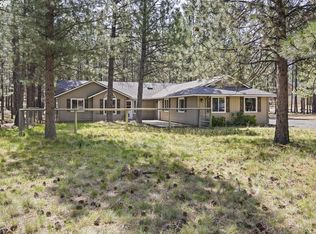
 MLS ID #654645651, Jenna Jacobsen, Ninebark Real Estate. RMLS (OR)
 - $549,9003 bd2 ba1k sqft12453 SW Snug Pl, Terrebonne, OR 97760For Sale
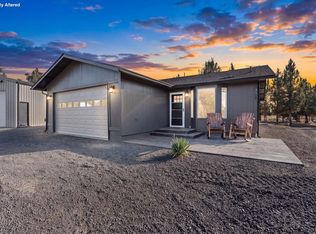 MLS ID #220229414, Holly Cole, Keller Williams Realty Central Oregon. Oregon Datashare
 - $599,9993 bd2 ba1.7k sqft4451 NW 52nd St, Redmond, OR 97756For Sale
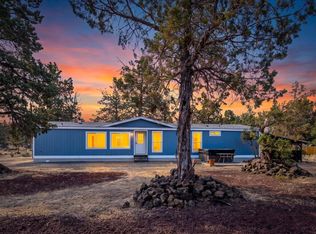 MLS ID #220224231, Miles R Blackhawk, Trout Realty Inc. Oregon Datashare
 - $623,0003 bd2 ba1.4k sqft14866 Bluegrass Loop, Sisters, OR 97759For SaleMLS ID #220222058, Susan E. Bird, Stellar Realty Northwest. Oregon Datashare
- $799,9993 bd3 ba2.1k sqft70116 Appaloosa Dr, Sisters, OR 97759For SaleMLS ID #220226978, Kellen M Charpentier, Stellar Realty Northwest. Oregon Datashare
- $595,0003 bd2 ba1.5k sqft4970 NW 62nd St, Redmond, OR 97756For SaleMLS ID #220224344, Katelyn Gowdy, Rival Realty Group. Oregon Datashare
- $699,0004 bd2 ba2k sqft15634 Ponderosa Ln, Sisters, OR 97759For SaleMLS ID #220223095, Joseph D. Nickelson, Real Broker. Oregon Datashare
- $510,0003 bd2 ba1.4k sqft11728 SW Horny Hollow Trl, Terrebonne, OR 97760For SaleMLS ID #220227834, Amie L Bullock, Crooked River Realty. Oregon Datashare
- $499,9003 bd2 ba1.6k sqft5810 NW Odin Falls Way, Redmond, OR 97756For SaleMLS ID #220223635, Holly Cole, Keller Williams Realty Central Oregon. Oregon Datashare
- $450,0003 bd2 ba1.6k sqft1045 W Collier Glacier Dr, Sisters, OR 97759For SaleMLS ID #220218571, Suzanne Carvlin, Avenir Realty. Oregon Datashare
- $578,5003 bd2 ba1.8k sqft11564 SW Horny Hollow Trl, Terrebonne, OR 97760For SaleMLS ID #220225970, Jared English, Congress Realty. Oregon Datashare
- $469,9903 bd2 ba1.5k sqft8659 SW Shad Rd, Terrebonne, OR 97760For SaleMLS ID #220228624, Lisa M. Hart, Windermere Realty Trust. Oregon Datashare
- $565,0003 bd3 ba1.7k sqft715 N Brooks Camp Rd, Sisters, OR 97759For SaleMLS ID #220220530, Jennifer Joy McCrystal, Stellar Realty Northwest. Oregon Datashare
- $410,0003 bd2 ba1.5k sqft1009 W Yapoah Crater Dr, Sisters, OR 97759For SaleMLS ID #220218574, William David Hall, Hall Properties Group LLC. Oregon Datashare
- $560,0003 bd2 ba2k sqft10180 SW Nez Perce Dr, Culver, OR 97734For SaleMLS ID #220217731, Barbara Irene Barany, Windermere Realty Trust. Oregon Datashare
- $488,9993 bd2 ba1.2k sqft6143 SW Rim Rd, Terrebonne, OR 97760For SaleMLS ID #220228362, Jesse Lee Carroll, Keller Williams Realty Central Oregon. Oregon Datashare
- $499,0003 bd2 ba1.9k sqft14483 SW Bills Pl, Crooked River Ranch, OR 97760For SaleMLS ID #220220602, Denise Matylinski, Crooked River Realty. Oregon Datashare
- $499,0002 bd2 ba1.2k sqft807 E Desperado Trl #202, Sisters, OR 97759For SaleMLS ID #220222892, Suzanne Carvlin, Avenir Realty. Oregon Datashare
- $675,0003 bd2 ba1.5k sqft353 E Aspenwood Ave, Sisters, OR 97759For SaleMLS ID #220221015, Debra Ann Mortimore, Sunriver Realty. Oregon Datashare
