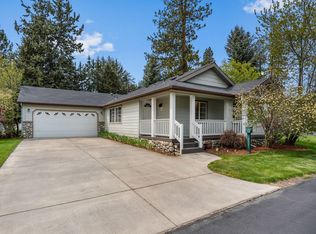
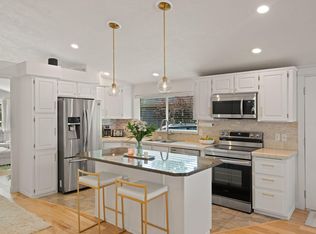
Experience the perfect blend of mountain-town charm and low-maintenance living at The Pines in Sisters, Oregon's gated 55+ community. This well-maintained, single-level home was originally a Fuqua Homes developer model. Step inside to an open-concept floor plan characterized by high ceilings and lots of natural light. The Great Room: Features French doors open to the rear deck overlooking a peaceful common area. Kitchen: Features a large central island, plenty of cabinetry, and counter space. Primary Suite: Featuring a walk-in closet and a private ensuite bathroom.
Additional Features: Three ceiling fans and laminate wood flooring throughout. An attached 2-car garage, extra-wide concrete driveway, and a pull-down ladder leading to attic storage. HOA Perks: Gated community! Monthly dues ($152) cover lawn care and snow removal. Prime Location: Just minutes from downtown Sisters, close to local boutiques, bakeries, dining, neighborhood churches, schools, and trails!
Active
$475,000
1045 W Collier Glacier Dr, Sisters, OR 97759
3beds
2baths
1,629sqft
Manufactured On Land, Manufactured Home
Built in 2002
3,920 Square Feet Lot
$-- Zestimate®
$292/sqft
$152/mo HOA
What's special
- 123 days |
- 177 |
- 4 |
Zillow last checked:
Listing updated:
Listed by:
Avenir Realty 541-595-8707
Source: Oregon Datashare,MLS#: 220218571
Facts & features
Interior
Bedrooms & bathrooms
- Bedrooms: 3
- Bathrooms: 2
Heating
- Forced Air, Heat Pump
Cooling
- None
Appliances
- Included: Dishwasher, Disposal, Range, Refrigerator, Water Heater
Features
- Breakfast Bar, Ceiling Fan(s), Fiberglass Stall Shower, Kitchen Island, Laminate Counters, Linen Closet, Open Floorplan, Primary Downstairs, Shower/Tub Combo, Vaulted Ceiling(s), Walk-In Closet(s)
- Flooring: Laminate
- Windows: Double Pane Windows, Vinyl Frames
- Basement: None
- Has fireplace: No
- Common walls with other units/homes: No Common Walls
Interior area
- Total structure area: 1,629
- Total interior livable area: 1,629 sqft
Property
Parking
- Total spaces: 2
- Parking features: Attached, Concrete, Driveway, Garage Door Opener
- Attached garage spaces: 2
- Has uncovered spaces: Yes
Accessibility
- Accessibility features: Accessible Bedroom, Accessible Closets, Accessible Hallway(s), Grip-Accessible Features
Features
- Levels: One
- Stories: 1
- Patio & porch: Covered Deck, Deck, Front Porch
Lot
- Size: 3,920 Square Feet
- Features: Landscaped, Level, Sprinkler Timer(s), Sprinklers In Front, Sprinklers In Rear
Details
- Parcel number: 199262
- Zoning description: MFR
- Special conditions: Standard
Construction
Type & style
- Home type: MobileManufactured
- Architectural style: Traditional
- Property subtype: Manufactured On Land, Manufactured Home
Materials
- Steel Frame
- Foundation: Stemwall
- Roof: Composition
Condition
- New construction: No
- Year built: 2002
Details
- Builder name: Fuqua Homes
Utilities & green energy
- Sewer: Public Sewer
- Water: Public
Community & HOA
Community
- Features: Access to Public Lands, Short Term Rentals Not Allowed, Trail(s)
- Senior community: Yes
- Subdivision: The Pines
HOA
- Has HOA: Yes
- Amenities included: Gated, Landscaping, Snow Removal
- HOA fee: $152 monthly
Location
- Region: Sisters
Financial & listing details
- Price per square foot: $292/sqft
- Tax assessed value: $353,310
- Annual tax amount: $3,812
- Date on market: 4/4/2026
- Cumulative days on market: 123 days
- Listing terms: Cash,Conventional,FHA,USDA Loan,VA Loan
- Inclusions: Kitchen appliances and refrigerator are included.
- Exclusions: Washer and Dryer are Excluded. Staging items and personal property are excluded.
- Road surface type: Paved
- Body type: Triple Wide
Estimated market value
Not available
Estimated sales range
Not available
Not available
Price history
| Date | Event | Price |
|---|---|---|
| 4/4/2026 | Listed for sale | $475,000+114%$292/sqft |
Source:  Oregon Datashare #220218571 Report a problem Oregon Datashare #220218571 Report a problem | ||
| 3/25/2016 | Sold | $222,000-1.3%$136/sqft |
Source: Oregon Datashare #201600180 Report a problem | ||
| 1/29/2016 | Pending sale | $224,900$138/sqft |
Source: RE/MAX Revolution #201600180 Report a problem | ||
| 1/20/2016 | Listed for sale | $224,900$138/sqft |
Source: RE/MAX Revolution #201600180 Report a problem | ||
| 1/13/2016 | Pending sale | $224,900$138/sqft |
Source: RE/MAX Revolution #201600180 Report a problem | ||
| 1/11/2016 | Listed for sale | $224,900$138/sqft |
Source: RE/MAX Revolution #201600180 Report a problem | ||
Public tax history
| Year | Property taxes | Tax assessment |
|---|---|---|
| 2025 | $3,813 +3.2% | $229,740 +3% |
| 2024 | $3,693 +2.9% | $223,050 +6.1% |
| 2023 | $3,588 +4.4% | $210,260 |
| 2022 | $3,438 +2% | $210,260 +6.1% |
| 2021 | $3,371 | $198,200 |
| 2020 | -- | $198,200 +6.1% |
| 2019 | $3,192 | $186,830 |
| 2018 | $3,192 +3.3% | $186,830 +3% |
| 2017 | $3,091 +12% | $181,390 +7.5% |
| 2016 | $2,760 | $168,800 +10.3% |
| 2015 | $2,760 +26.8% | $153,100 +24% |
| 2014 | $2,177 | $123,490 -12.5% |
| 2013 | -- | $141,120 -6.2% |
| 2012 | -- | $150,410 +10.3% |
| 2011 | -- | $136,400 -22.5% |
| 2010 | -- | $176,110 +3% |
| 2009 | -- | $170,990 +3% |
| 2008 | -- | $166,010 +3% |
| 2007 | -- | $161,180 +3% |
| 2006 | -- | $156,490 +3% |
| 2005 | -- | $151,940 +10.3% |
| 2003 | -- | $137,800 +161.8% |
| 2002 | -- | $52,640 +12% |
| 2001 | -- | $47,000 +968.2% |
| 2000 | -- | $4,400 |
Find assessor info on the county website
Monthly payment
Climate risks
Neighborhood: 97759
Nearby schools
GreatSchools rating
- 8/10Sisters Elementary SchoolGrades: K-5Distance: 0.7 mi
- 7/10Sisters Middle SchoolGrades: 6-8Distance: 0.4 mi
- 8/10Sisters High SchoolGrades: 9-12Distance: 0.7 mi
Schools provided by the listing agent
- Elementary: Sisters Elem
- Middle: Sisters Middle
- High: Sisters High
Source: Oregon Datashare. This data may not be complete. We recommend contacting the local school district to confirm school assignments for this home.
- $425,0002 bd2 ba1.3k sqft1065 W Collier Glacier Dr, Sisters, OR 97759Sold
- $422,2003 bd2 ba1.3k sqft1015 W Collier Glacier Dr, Sisters, OR 97759Off Market
- $349,9002 bd2 ba1.1k sqft1056 W Collier Glacier Dr, Sisters, OR 97759Sold

- $447,7003 bd2 ba1.5k sqft1066 W Collier Glacier Dr, Sisters, OR 97759Off Market
- $452,7903,920 Square Feet1026 W Collier Glacier Dr, Sisters, OR 97759Off Market
- $502,8003 bd2 ba1.7k sqft1005 W Collier Glacier Dr, Sisters, OR 97759Off Market
- $442,9003 bd2 ba1.4k sqft279 N Wheeler Loop, Sisters, OR 97759Off Market
- $475,0003 bd2 ba1.6k sqft1085 W Collier Glacier Dr, Sisters, OR 97759Sold
A local agent can set up tours, give advice and negotiate with sellers.
A local lender can help you make sure your offer is ready when you are.
Similar homes
- $519,0003 bd3 ba1.8k sqft538 Tam Rim Dr, Sisters, OR 97759For Sale

 MLS ID #220221736, Joanna Lynn Cooley, Cascade Hasson SIR. Oregon Datashare
 - $429,0003 bd2 ba1.4k sqft599 N Tam Rim Dr, Sisters, OR 97759For Sale
 MLS ID #220220695, Beau L. Dyer, Ponderosa Properties. Oregon Datashare
 - $443,0003 bd2 ba1.5k sqft1109 W Yapoah Crater Dr, Sisters, OR 97759For Sale
 MLS ID #220206312, Ross Kennedy, Stellar Realty Northwest. Oregon Datashare
 - $435,0002 bd2 ba1.5k sqft129 N Wheeler Loop, Sisters, OR 97759For Sale
 MLS ID #220224808, Cary Kiefer, Stellar Realty Northwest. Oregon Datashare
 - $465,0003 bd3 ba1.4k sqft820 N Hindeman St, Sisters, OR 97759For SaleMLS ID #220225003, Marcel Dolak, Engel & Voelkers Bend. Oregon Datashare
- $395,0003 bd2 ba1.5k sqft278 N Wheeler Loop, Sisters, OR 97759For SaleMLS ID #220210772, Carol Zosel, Keller Williams Realty Central Oregon. Oregon Datashare
- $489,0003 bd3 ba1.6k sqft720 N Hindeman St, Sisters, OR 97759For SaleMLS ID #220217074, Jennifer Joy McCrystal, Stellar Realty Northwest. Oregon Datashare
- $475,0002 bd1 ba992 sqft412 N Desert Rose Loop, Sisters, OR 97759For SaleMLS ID #220216839, Heather Blaine, Avenir Realty. Oregon Datashare
- $550,0003 bd2 ba1.5k sqft220 N Rope Pl, Sisters, OR 97759For SaleMLS ID #220221333, Hilary Saunders, Avenir Realty. Oregon Datashare
- $499,0002 bd2 ba1.2k sqft807 E Desperado Trl #202, Sisters, OR 97759For SaleMLS ID #220222892, Suzanne Carvlin, Avenir Realty. Oregon Datashare
- $649,0003 bd2 ba1.7k sqft69271 Whippletree, Sisters, OR 97759For SaleMLS ID #220215074, Suzanne Carvlin, Avenir Realty. Oregon Datashare
- $633,0003 bd2 ba1.4k sqft14866 Bluegrass Loop, Sisters, OR 97759For SaleMLS ID #220222058, Susan E. Bird, Stellar Realty Northwest. Oregon Datashare
- $498,0003 bd3 ba1.8k sqft743 Sage Country Ct, Redmond, OR 97756For SaleMLS ID #220226327, Diana Irvine, Eagle Crest Properties Inc. Oregon Datashare
- $665,0003 bd2 ba1.8k sqft1141 S Creekside Dr, Sisters, OR 97759For SaleMLS ID #220221029, Joanna Lynn Cooley, Cascade Hasson SIR. Oregon Datashare
- $460,0003 bd2 ba1.2k sqft3301 SW Antler Ridge Ln, Redmond, OR 97756For SaleMLS ID #220226153, Caitlin Walker Ducsik, Windermere Realty Trust. Oregon Datashare
- $399,0003 bd2 ba1.9k sqft3737 NW Oak Ave, Redmond, OR 97756For SaleMLS ID #220225955, Catherine Louise Emert, Strategic Realty LLC. Oregon Datashare
- $459,0003 bd2 ba1.5k sqft3375 SW Obsidian Ave, Redmond, OR 97756For SaleMLS ID #220226118, Caitlin Walker Ducsik, Windermere Realty Trust. Oregon Datashare
- $439,0003 bd2 ba1.7k sqft8628 SW Crater Loop Rd, Terrebonne, OR 97760For SaleMLS ID #220223819, Andrew Scott Ellis, High Desert Realty, LLC. Oregon Datashare
- $449,0003 bd2 ba1.1k sqft10711 SW Shad Rd, Terrebonne, OR 97760For SaleMLS ID #220223969, Misty Marie OBrien, Premiere Property Group, LLC. Oregon Datashare
- $449,9003 bd2 ba1.4k sqft14409 SW Swannies Pl, Terrebonne, OR 97760For SaleMLS ID #220212889, Timothy Charles Shannon, Tim Shannon Realty, Inc. Oregon Datashare
