Fantastic Territorial and Cascade Mountain Views!! Enjoy the peaceful quiet lifestyle of Crooked River Ranch in this spacious custom home! Gorgeous sunsets! Expansive decking, low maintenance grounds, plenty of parking too. The interior of this home is perfect for gathering friends and family with a spacious living room with fireplace, kitchen with eating bar, and vaulted ceilings. The primary suite includes a walk-in closet, vaulted ceiling, full bathroom with plenty of storage. The finished 2-car garage has ample room for parking, storage and even a work bench. An attached shed also provides extra storage. This 1-acre lot is adorned with Juniper trees, cactus plants, brick pathways, and rock retaining walls. Come see this home today. You won't want to miss the opportunity!
Active
Price cut: $25.1K (7/27)
$449,900
14409 SW Swannies Pl, Terrebonne, OR 97760
3beds
2baths
1,482sqft
Manufactured On Land, Manufactured Home
Built in 1997
1 Acres Lot
$448,000 Zestimate®
$304/sqft
$50/mo HOA
What's special
Low maintenance groundsPlenty of parkingExpansive deckingVaulted ceilingsKitchen with eating barGorgeous sunsets
- 231 days |
- 594 |
- 38 |
Zillow last checked:
Listing updated:
Listed by:
Tim Shannon Realty, Inc 503-309-4106
Source: Oregon Datashare,MLS#: 220212889
Facts & features
Interior
Bedrooms & bathrooms
- Bedrooms: 3
- Bathrooms: 2
Heating
- Electric, Forced Air
Cooling
- Central Air
Appliances
- Included: Dishwasher, Range, Range Hood, Refrigerator, Water Heater
Features
- Breakfast Bar, Ceiling Fan(s), Fiberglass Stall Shower, Kitchen Island, Vaulted Ceiling(s)
- Flooring: Carpet, Vinyl
- Windows: Vinyl Frames
- Basement: None
- Has fireplace: Yes
- Fireplace features: Propane
- Common walls with other units/homes: No Common Walls
Interior area
- Total structure area: 1,482
- Total interior livable area: 1,482 sqft
Video & virtual tour
Property
Parking
- Total spaces: 2
- Parking features: Driveway
- Garage spaces: 2
- Has uncovered spaces: Yes
Features
- Levels: One
- Stories: 1
- Patio & porch: Awning(s), Covered Deck, Deck
- Fencing: Fenced
- Has view: Yes
- View description: Mountain(s), Panoramic, Territorial
Lot
- Size: 1 Acres
- Features: Landscaped
Details
- Additional structures: Shed(s)
- Parcel number: 6961
- Zoning description: CRRR
- Special conditions: Standard
Construction
Type & style
- Home type: MobileManufactured
- Architectural style: Log,Ranch
- Property subtype: Manufactured On Land, Manufactured Home
Materials
- Frame
- Foundation: Block
- Roof: Composition
Condition
- New construction: No
- Year built: 1997
Utilities & green energy
- Sewer: Septic Tank, Standard Leach Field
- Water: Public
Community & HOA
Community
- Security: Smoke Detector(s)
- Subdivision: Crr8_C
HOA
- Has HOA: Yes
- Amenities included: Golf Course
- HOA fee: $300 semi-annually
Location
- Region: Terrebonne
Financial & listing details
- Price per square foot: $304/sqft
- Tax assessed value: $453,620
- Annual tax amount: $2,356
- Date on market: 7/2/2026
- Cumulative days on market: 232 days
- Listing terms: Cash,Conventional,FHA,VA Loan
- Road surface type: Gravel
- Body type: Double Wide
Estimated market value
$448,000
$426,000 - $470,000
$1,566/mo
Price history
| Date | Event | Price |
|---|---|---|
| 7/27/2026 | Price change | $449,900-5.3%$304/sqft |
Source:  Oregon Datashare #220212889 Report a problem Oregon Datashare #220212889 Report a problem | ||
| 6/29/2026 | Price change | $475,000-8.6%$321/sqft |
Source: Oregon Datashare #220212889 Report a problem | ||
| 5/2/2026 | Price change | $519,900-1%$351/sqft |
Source: Oregon Datashare #220212889 Report a problem | ||
| 12/12/2025 | Listed for sale | $525,000+3400%$354/sqft |
Source: Oregon Datashare #220212889 Report a problem | ||
| 9/20/1995 | Sold | $15,000+106.9%$10/sqft |
Source: Agent Provided Report a problem | ||
| 8/24/1993 | Sold | $7,250$5/sqft |
Source: Agent Provided Report a problem | ||
Public tax history
| Year | Property taxes | Tax assessment |
|---|---|---|
| 2024 | $2,357 +3.7% | $160,460 +3% |
| 2023 | $2,272 +3.1% | $155,790 +3% |
| 2022 | $2,204 +4.9% | $151,260 +3% |
| 2021 | $2,102 +2.3% | $146,860 +3% |
| 2020 | $2,055 +7.9% | $142,590 +6.1% |
| 2018 | $1,904 +3.3% | $134,410 +3% |
| 2017 | $1,844 +1.4% | $130,500 +3% |
| 2016 | $1,819 +3% | $126,700 +3% |
| 2015 | $1,765 +5.8% | $123,010 +3% |
| 2014 | $1,668 +7.5% | $119,430 +7.7% |
| 2013 | $1,551 -18.6% | $110,870 +1.8% |
| 2012 | $1,905 -4.3% | $108,960 -6% |
| 2011 | $1,990 -2.9% | $115,960 +0.8% |
| 2010 | $2,050 | $115,060 |
| 2009 | -- | $115,060 |
Find assessor info on the county website
Monthly payment
Climate risks
Neighborhood: 97760
Nearby schools
GreatSchools rating
- 6/10Terrebonne Community SchoolGrades: K-5Distance: 7.9 mi
- 4/10Elton Gregory Middle SchoolGrades: 6-8Distance: 10.4 mi
- 4/10Redmond High SchoolGrades: 9-12Distance: 12.2 mi
Schools provided by the listing agent
- Elementary: Terrebonne Community School
- Middle: Elton Gregory Middle
- High: Redmond High
Source: Oregon Datashare. This data may not be complete. We recommend contacting the local school district to confirm school assignments for this home.
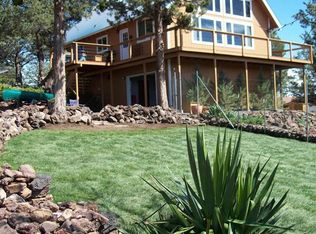
- $512,2003 bd2 ba1.5k sqft14385 SW Swannies Pl, Terrebonne, OR 97760Off Market
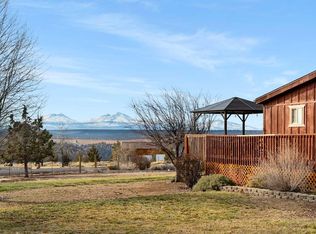
- $579,9003 bd3 ba1.7k sqft8242 SW Sand Ridge Rd, Terrebonne, OR 97760Sold
- $322,9003 bd2 ba1.2k sqft14429 SW Swannies Pl, Terrebonne, OR 97760Off Market
- $648,3003 bd3 ba1.8k sqft14530 SW Noah Butte Dr, Terrebonne, OR 97760Off Market
- $537,1002 bd2 ba1.4k sqft14500 SW Noah Butte Dr, Terrebonne, OR 97760Off Market
- $287,5003 bd2 ba1.1k sqft14355 SW Swannies Pl, Terrebonne, OR 97760Sold
- $807,0003 bd2 ba2.3k sqft14560 SW Noah Butte Dr, Terrebonne, OR 97760Off Market
- $649,2003 bd2 ba2.5k sqft14560 SW Noah Butte Dr, Crooked River, OR 97760Off Market
A local agent can set up tours, give advice and negotiate with sellers.
Similar homes
- $449,0003 bd2 ba1.1k sqft10711 SW Shad Rd, Terrebonne, OR 97760For Sale
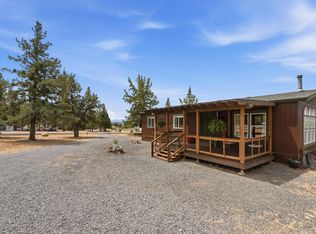
 MLS ID #220223969, Misty Marie OBrien, Premiere Property Group, LLC. Oregon Datashare
 - $439,0003 bd2 ba1.7k sqft8628 SW Crater Loop Rd, Terrebonne, OR 97760For Sale
 MLS ID #220223819, Andrew Scott Ellis, High Desert Realty, LLC. Oregon Datashare
 - $430,0003 bd2 ba1.4k sqft13379 SW Cinder Dr, Terrebonne, OR 97760For Sale
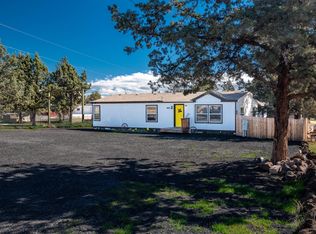 MLS ID #220217970, Marta Cecilia Mendoza Herrera, Mariposa Real Estate Corp.. Oregon Datashare
 - $419,9003 bd2 ba1.2k sqft14411 SW Noah Butte Dr, Terrebonne, OR 97760For Sale
 MLS ID #220222897, Brooke Wilson, Premiere Property Group, LLC. Oregon Datashare
 - $524,9003 bd2 ba1.9k sqft14483 SW Bills Pl, Crooked River Ranch, OR 97760For SaleMLS ID #220220602, Denise Matylinski, Crooked River Realty. Oregon Datashare
- $405,0003 bd2 ba1.1k sqft12916 SW Wheat Grass Rd, Terrebonne, OR 97760For SaleMLS ID #220214273, Kristin Walker, Ninebark Real Estate. Oregon Datashare
- $479,9003 bd3 ba1.2k sqft15447 SW Chinook Dr, Terrebonne, OR 97760For SaleMLS ID #220224080, Darian Donald Thompson, Real Broker. Oregon Datashare
- $375,0003 bd2 ba1.2k sqft13536 SW Cinder Dr, Terrebonne, OR 97760For SaleMLS ID #220215251, Korren V. Bower, Cascade Hasson SIR. Oregon Datashare
- $600,0003 bd2 ba1.4k sqft12824 SW Eagle Vista Pl, Terrebonne, OR 97760For SaleMLS ID #220224877, Sean O'Gorman, John L Scott Bend. Oregon Datashare
- $564,0003 bd3 ba1.9k sqft13535 SW Cinder Dr, Terrebonne, OR 97760For SaleMLS ID #220213025, Christopher M Quinn, Windermere Realty Trust. Oregon Datashare
- $632,0002 bd2 ba1.3k sqft14571 SW Peninsula Dr, Terrebonne, OR 97760For SaleMLS ID #220219151, Mitch Glen Darby, Berkshire Hathaway HomeService. Oregon Datashare
- $642,4003 bd2 ba1.8k sqft8906 SW Shad Rd, Terrebonne, OR 97760For SaleMLS ID #220215627, Ken M. Mucha, High Desert Realty, LLC. Oregon Datashare
- $459,0003 bd2 ba1.5k sqft3375 SW Obsidian Ave, Redmond, OR 97756For SaleMLS ID #220226118, Caitlin Walker Ducsik, Windermere Realty Trust. Oregon Datashare
- $544,9003 bd2 ba1.6k sqft5810 NW Odin Falls Way, Redmond, OR 97756For SaleMLS ID #220223635, Holly Cole, Keller Williams Realty Central Oregon. Oregon Datashare
- $425,0002 bd1 ba1.7k sqft7683 SW Drake Dr, Culver, OR 97734For SaleMLS ID #220205234, Constance Carmel Heintz, Premiere Property Group, LLC. Oregon Datashare
- $450,0003 bd2 ba1.4k sqft252 SW 33rd Dr, Redmond, OR 97756For SaleMLS ID #220225782, Michelle McDevitt, eXp Realty, LLC. Oregon Datashare
- $419,9903 bd2 ba1.2k sqft1545 SW 17th St, Redmond, OR 97756For SaleMLS ID #220225849, Kristin Prosser, Cascade Hasson SIR. Oregon Datashare
- $409,9003 bd2 ba1.4k sqft317 Center Ridge Dr, Culver, OR 97734For SaleMLS ID #220225879, Anayelid Estrada, eXp Realty, LLC. Oregon Datashare
- $474,9003 bd2 ba1.4k sqft1945 NE Gentry Dr, Madras, OR 97741For SaleMLS ID #220221110, Jennifer Lynn Townsend, Dreams Realty Group, LLC. Oregon Datashare
- $600,0003 bd2 ba1.5k sqft4970 NW 62nd St, Redmond, OR 97756For SaleMLS ID #220224344, Katelyn Gowdy, Rival Realty Group. Oregon Datashare
