DUAL LIVING POTENTIAL! Come see the beauty of Crooked River Ranch and wake up every morning to expansive views of the canyon on a covered patio and unlimited enjoyment of the amenities provided by the community. This well cared for home that sits features several upgrades including new appliances, flooring, water heater, septic tank, toilets, and high efficiency wood burning stove. Cozy up in the wintertime with windows from the living room looking towards the canyon and private french door access to the master bedroom. Experience convenience with only a 20 minute drive to Redmond and Smith Rock State Park, this home sits near the beginning of the ranch on paved roads and full turn around driveway! Crooked River Ranch features an expansive list of community activities and use areas along with the consistent feeling of privacy in the quiet community. This home has been maintained and upgraded well and is ready for it's new owner. Schedule a showing today!
Active
$479,900
15447 SW Chinook Dr, Terrebonne, OR 97760
3beds
3baths
1,296sqft
Manufactured On Land, Manufactured Home
Built in 1994
1.82 Acres Lot
$475,600 Zestimate®
$370/sqft
$52/mo HOA
What's special
Covered patioNew appliancesFull turn around driveway
- 52 days |
- 542 |
- 14 |
Zillow last checked:
Listing updated:
Listed by:
Real Broker 855-450-0442
Source: Oregon Datashare,MLS#: 220224080
Facts & features
Interior
Bedrooms & bathrooms
- Bedrooms: 3
- Bathrooms: 3
Heating
- Electric, Forced Air, Heat Pump
Cooling
- Central Air, Heat Pump
Appliances
- Included: Dishwasher, Dryer, Range, Range Hood, Refrigerator, Washer, Water Heater
Features
- Breakfast Bar, Ceiling Fan(s), Double Vanity, Dual Flush Toilet(s), Fiberglass Stall Shower, Laminate Counters, Open Floorplan, Pantry, Primary Downstairs, Shower/Tub Combo, Vaulted Ceiling(s), Walk-In Closet(s)
- Flooring: Laminate, Vinyl
- Windows: Double Pane Windows, Vinyl Frames
- Basement: None
- Has fireplace: Yes
- Fireplace features: Family Room, Wood Burning
- Common walls with other units/homes: No Common Walls
Interior area
- Total structure area: 1,296
- Total interior livable area: 1,296 sqft
Video & virtual tour
Property
Parking
- Total spaces: 2
- Parking features: Concrete, Detached, Driveway, Garage Door Opener, Gravel, Storage, Workshop in Garage
- Garage spaces: 2
- Has uncovered spaces: Yes
Features
- Levels: One
- Stories: 1
- Patio & porch: Awning(s), Covered Deck, Deck, Front Porch, Rear Porch
- Has private pool: Yes
- Pool features: Community
- Fencing: Fenced
- Has view: Yes
- View description: Canyon, Mountain(s), Desert, Panoramic, Territorial
Lot
- Size: 1.82 Acres
- Features: Garden, Landscaped, Level, Rock Outcropping
Details
- Additional structures: Shed(s), Workshop
- Parcel number: 7443
- Zoning description: CRRR
- Special conditions: Standard
Construction
Type & style
- Home type: MobileManufactured
- Architectural style: Traditional
- Property subtype: Manufactured On Land, Manufactured Home
Materials
- Frame
- Foundation: Concrete Perimeter
- Roof: Composition
Condition
- New construction: No
- Year built: 1994
Utilities & green energy
- Sewer: Septic Tank, Standard Leach Field
- Water: Public
Community & HOA
Community
- Features: Pool, Pickleball, Access to Public Lands, Park, Playground, Sport Court, Tennis Court(s), Trail(s)
- Security: Carbon Monoxide Detector(s), Smoke Detector(s)
- Subdivision: Crr 3
HOA
- Has HOA: Yes
- Amenities included: Clubhouse, Golf Course, Park, Pickleball Court(s), Pool, Snow Removal, Sport Court, Stable(s), Tennis Court(s), Trail(s), Trash, Water
- HOA fee: $620 annually
Location
- Region: Terrebonne
Financial & listing details
- Price per square foot: $370/sqft
- Tax assessed value: $458,710
- Annual tax amount: $3,549
- Date on market: 6/25/2026
- Cumulative days on market: 52 days
- Listing terms: Cash,Conventional,FHA,USDA Loan,VA Loan
- Inclusions: all appliances
- Road surface type: Paved
- Body type: Double Wide
Estimated market value
$475,600
$452,000 - $499,000
$1,752/mo
Price history
| Date | Event | Price |
|---|---|---|
| 6/25/2026 | Listed for sale | $479,900+6.6%$370/sqft |
Source:  Oregon Datashare #220224080 Report a problem Oregon Datashare #220224080 Report a problem | ||
| 3/28/2025 | Sold | $450,000-3.2%$347/sqft |
Source: Oregon Datashare #220191245 Report a problem | ||
| 1/26/2025 | Pending sale | $465,000$359/sqft |
Source: Oregon Datashare #220191245 Report a problem | ||
| 11/27/2024 | Price change | $465,000-2.1%$359/sqft |
Source: Oregon Datashare #220191245 Report a problem | ||
| 10/11/2024 | Listed for sale | $475,000$367/sqft |
Source: Oregon Datashare #220191245 Report a problem | ||
Public tax history
| Year | Property taxes | Tax assessment |
|---|---|---|
| 2024 | $3,412 +3.7% | $195,380 +3% |
| 2023 | $3,290 +3.1% | $189,690 +3% |
| 2022 | $3,192 +4.9% | $184,170 +3% |
| 2021 | $3,044 +2.3% | $178,810 +3% |
| 2020 | $2,976 +7.9% | $173,610 +6.1% |
| 2018 | $2,757 +3.3% | $163,660 +3% |
| 2017 | $2,670 +2.2% | $158,900 +3% |
| 2016 | $2,612 +3% | $154,280 +3% |
| 2015 | $2,537 +6.1% | $149,790 +3% |
| 2014 | $2,391 +966.7% | $145,430 +8.9% |
| 2013 | $224 -90.1% | $133,550 +2.8% |
| 2012 | $2,270 -2.3% | $129,850 -4.1% |
| 2011 | $2,323 -9.2% | $135,400 -5.7% |
| 2010 | $2,557 | $143,530 |
| 2009 | -- | $143,530 |
Find assessor info on the county website
Monthly payment
Climate risks
Neighborhood: 97760
Nearby schools
GreatSchools rating
- 6/10Terrebonne Community SchoolGrades: K-5Distance: 5.2 mi
- 4/10Elton Gregory Middle SchoolGrades: 6-8Distance: 8.1 mi
- 4/10Redmond High SchoolGrades: 9-12Distance: 10.2 mi
Schools provided by the listing agent
- Elementary: Terrebonne Community School
- Middle: Elton Gregory Middle
- High: Redmond High
Source: Oregon Datashare. This data may not be complete. We recommend contacting the local school district to confirm school assignments for this home.
- $443,0002 bd2 ba1.2k sqft15415 SW Chinook Dr, Terrebonne, OR 97760Off Market
- $699,9903 bd2 ba1.6k sqft15565 SW Chinook Dr, Terrebonne, OR 97760For Sale
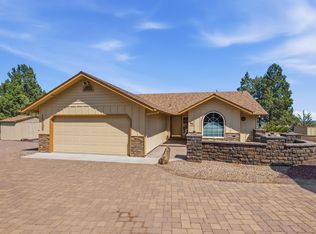
- $474,6003 bd2 ba1.5k sqft15383 SW Chinook Dr, Terrebonne, OR 97760Off Market
- $547,8002 bd1 ba1.3k sqft15595 SW Chinook Dr, Terrebonne, OR 97760Off Market
- $397,1003 bd2 ba1.7k sqft15353 SW Chinook Dr, Terrebonne, OR 97760Off Market
- $371,0003 bd2 ba1.4k sqft9501 Sw Meadow Road, Terrebonne, OR 97760Off Market
- $---- bd-- ba-- sqft15505 SW Chinook Dr, Terrebonne, OR 97760Off Market
- $634,7003 bd2 ba1.7k sqft15325 SW Chinook Dr, Terrebonne, OR 97760Off Market
A local agent can set up tours, give advice and negotiate with sellers.
Similar homes
- $449,9003 bd2 ba1.4k sqft14409 SW Swannies Pl, Terrebonne, OR 97760For Sale
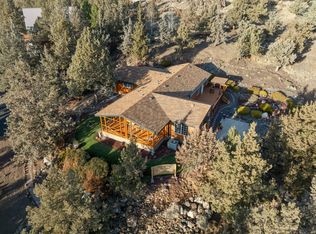
 MLS ID #220212889, Timothy Charles Shannon, Tim Shannon Realty, Inc. Oregon Datashare
 - $439,0003 bd2 ba1.7k sqft8628 SW Crater Loop Rd, Terrebonne, OR 97760For Sale
 MLS ID #220223819, Andrew Scott Ellis, High Desert Realty, LLC. Oregon Datashare
 - $430,0003 bd2 ba1.4k sqft13379 SW Cinder Dr, Terrebonne, OR 97760For Sale
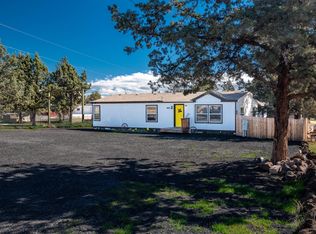 MLS ID #220217970, Marta Cecilia Mendoza Herrera, Mariposa Real Estate Corp.. Oregon Datashare
 - $509,0003 bd3 ba1.4k sqft8476 SW Corner Pl, Terrebonne, OR 97760For Sale
 MLS ID #220222054, Nancy Popp, Crooked River Realty. Oregon Datashare
 - $699,9903 bd2 ba1.6k sqft15565 SW Chinook Dr, Terrebonne, OR 97760For SaleMLS ID #220225764, Noah von Borstel, Windermere Realty Trust. Oregon Datashare
- $600,0003 bd2 ba1.4k sqft12824 SW Eagle Vista Pl, Terrebonne, OR 97760For SaleMLS ID #220224877, Sean O'Gorman, John L Scott Bend. Oregon Datashare
- $405,0003 bd2 ba1.1k sqft12916 SW Wheat Grass Rd, Terrebonne, OR 97760For SaleMLS ID #220214273, Kristin Walker, Ninebark Real Estate. Oregon Datashare
- $412,0003 bd2 ba1.2k sqft14411 SW Noah Butte Dr, Terrebonne, OR 97760For SaleMLS ID #220222897, Brooke Wilson, Premiere Property Group, LLC. Oregon Datashare
- $514,0003 bd3 ba1.9k sqft9040 SW Sand Ridge Rd, Terrebonne, OR 97760For SaleMLS ID #220212598, Sandy Marlane Coakley, Stellar Realty Northwest. Oregon Datashare
- $595,0004 bd2 ba1.6k sqft6354 SW Mustang Rd, Terrebonne, OR 97760For SaleMLS ID #220220543, Megan Hunt, RE/MAX Key Properties. Oregon Datashare
- $375,0003 bd2 ba1.2k sqft13536 SW Cinder Dr, Terrebonne, OR 97760For SaleMLS ID #220215251, Korren V. Bower, Cascade Hasson SIR. Oregon Datashare
- $564,0003 bd3 ba1.9k sqft13535 SW Cinder Dr, Terrebonne, OR 97760For SaleMLS ID #220213025, Christopher M Quinn, Windermere Realty Trust. Oregon Datashare
- $534,9003 bd2 ba1.6k sqft5810 NW Odin Falls Way, Redmond, OR 97756For SaleMLS ID #220223635, Holly Cole, Keller Williams Realty Central Oregon. Oregon Datashare
- $699,9003 bd2 ba1.7k sqft6292 SW Cougar Rd, Terrebonne, OR 97760For SaleMLS ID #220226426, Greg D. Messick, Realty Net of Central Oregon. Oregon Datashare
- $600,0003 bd2 ba1.5k sqft4970 NW 62nd St, Redmond, OR 97756For SaleMLS ID #220224344, Katelyn Gowdy, Rival Realty Group. Oregon Datashare
- $645,0003 bd2 ba1.7k sqft4451 NW Quince Ln, Redmond, OR 97756For SaleMLS ID #220226845, Hayden Smith, Windermere Realty Trust. Oregon Datashare
- $460,0002 bd1 ba1k sqft847 C Ave, Terrebonne, OR 97760For SaleMLS ID #220220228, Amanda Rae Norris, Coldwell Banker Sun Country. Oregon Datashare
- $642,4003 bd2 ba1.8k sqft8906 SW Shad Rd, Terrebonne, OR 97760For SaleMLS ID #220215627, Ken M. Mucha, High Desert Realty, LLC. Oregon Datashare
- $649,9001 bd2 ba1.1k sqft16493 SW Folley Waters Dr, Terrebonne, OR 97760For SaleMLS ID #220222652, Kristin Prosser, Cascade Hasson SIR. Oregon Datashare
- $524,9003 bd2 ba1.3k sqft2563 SW Cascade Ave, Redmond, OR 97756For SaleMLS ID #220226616, Lisa Marie O'Bannon, Keller Williams Realty Professionals. Oregon Datashare
