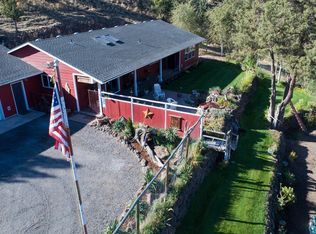
An outdoor enthusiast's dream! It's a destination experience designed for buyers seeking something far beyond conventional living. Fabulous deck for entertaining, Garden area, art studio, & spacious guest quarters above shop w/ full bath approximately 760sq ft. This is a rare opportunity for buyers seeking flexibility, lifestyle, and adventure. Set up for live-work, hobby property, vacation retreat, wellness escape, or a remote work haven that also allows space for equipment, toys, & animals. Minutes from world class fly-fishing and hiking trails. Every detail creates an emotional connection--offering privacy, intentional living, and seamless access to the outdoor recreation Central Oregon is known for. This is more than a home; it's an investment in lifestyle, adventure, and a truly memorable experience. Approx. 15 minutes to town
Active
$649,900
16493 SW Folley Waters Dr, Terrebonne, OR 97760
1beds
2baths
1,102sqft
Single Family Residence
Built in 1995
2.01 Acres Lot
$624,900 Zestimate®
$590/sqft
$50/mo HOA
What's special
Fabulous deck for entertainingArt studioGarden area
- 98 days
- 128
- 11
Zillow last checked:
Listing updated:
Listed by:
Cascade Hasson SIR 541-383-7600
Source: Oregon Datashare,MLS#: 220222652
Facts & features
Interior
Bedrooms & bathrooms
- Bedrooms: 1
- Bathrooms: 2
Heating
- Fireplace(s), Ductless, Propane, Wall Furnace
Cooling
- Ductless
Appliances
- Included: Dishwasher, Disposal, Dryer, Microwave, Oven, Range, Refrigerator, Washer, Water Heater
Features
- Ceiling Fan(s), Open Floorplan, Shower/Tub Combo, Stone Counters, Tile Shower, Vaulted Ceiling(s), Walk-In Closet(s)
- Flooring: Carpet, Tile, Vinyl
- Windows: Vinyl Frames
- Basement: None
- Has fireplace: Yes
- Fireplace features: Great Room, Propane
- Common walls with other units/homes: No Common Walls
Interior area
- Total structure area: 1,102
- Total interior livable area: 1,102 sqft
Property
Parking
- Total spaces: 2
- Parking features: Detached, Driveway, Gravel, RV Access/Parking, Storage, Workshop in Garage
- Garage spaces: 2
- Has uncovered spaces: Yes
Features
- Levels: Two
- Stories: 2
- Patio & porch: Deck, Patio, Porch
- Exterior features: RV Hookup
- Has view: Yes
- View description: Neighborhood, Ridge, Territorial
Lot
- Size: 2.01 Acres
- Features: Drip System, Garden, Landscaped, Level, Native Plants, Rock Outcropping, Sloped, Sprinkler Timer(s)
Details
- Additional structures: Greenhouse, Guest House, Shed(s), Storage, Workshop
- Parcel number: 7805
- Zoning description: CRRRR
- Special conditions: Standard
Construction
Type & style
- Home type: SingleFamily
- Architectural style: A-Frame
- Property subtype: Single Family Residence
Materials
- Frame
- Foundation: Stemwall
- Roof: Metal
Condition
- New construction: No
- Year built: 1995
Utilities & green energy
- Sewer: Private Sewer, Septic Tank, Standard Leach Field
- Water: Cistern, Well
Community & HOA
Community
- Security: Carbon Monoxide Detector(s), Smoke Detector(s)
- Subdivision: Crr
HOA
- Has HOA: Yes
- Amenities included: Golf Course, Park, Pickleball Court(s), Pool, Snow Removal, Tennis Court(s)
- HOA fee: $300 semi-annually
Location
- Region: Terrebonne
Financial & listing details
- Price per square foot: $590/sqft
- Tax assessed value: $371,170
- Annual tax amount: $3,176
- Date on market: 6/3/2026
- Cumulative days on market: 99 days
- Listing terms: Cash,Conventional,FHA,USDA Loan,VA Loan
- Road surface type: Gravel
Estimated market value
$624,900
$594,000 - $656,000
$1,653/mo
Price history
| Date | Event | Price |
|---|---|---|
| 6/3/2026 | Listed for sale | $649,900+1126.2%$590/sqft |
Source:  Oregon Datashare #220222652 Report a problem Oregon Datashare #220222652 Report a problem | ||
| 3/25/2010 | Sold | $53,000-69.4%$48/sqft |
Source: Public Record Report a problem | ||
| 5/5/2009 | Sold | $173,395$157/sqft |
Source: Public Record Report a problem | ||
Public tax history
| Year | Property taxes | Tax assessment |
|---|---|---|
| 2025 | $3,177 +8.2% | $180,120 +7.2% |
| 2024 | $2,936 +3.7% | $168,090 +3% |
| 2023 | $2,830 +3.1% | $163,200 +3% |
| 2022 | $2,746 +4.9% | $158,450 +3% |
| 2021 | $2,619 +2.3% | $153,840 +3% |
| 2020 | $2,560 +7.9% | $149,360 +6.1% |
| 2018 | $2,372 +3.3% | $140,790 +3% |
| 2017 | $2,297 +4.5% | $136,690 +3% |
| 2016 | $2,198 +2.9% | $132,710 +3% |
| 2015 | $2,136 +9.4% | $128,850 +8.4% |
| 2014 | $1,953 +27% | $118,815 +29.6% |
| 2013 | $1,539 +32.9% | $91,669 +38.4% |
| 2012 | $1,158 -20.3% | $66,250 -18.4% |
| 2011 | $1,454 +3.5% | $81,200 +3% |
| 2010 | $1,405 | $78,840 |
| 2009 | -- | $78,840 |
Find assessor info on the county website
Monthly payment
Est. payment
Payment breakdown
Explore the cost of this home by adjusting the details. Changes won't be saved.Climate risks
Neighborhood: 97760
Nearby schools
Schools provided by the listing agent
- Elementary: Terrebonne Community School
- Middle: Elton Gregory Middle
- High: Redmond High
Source: Oregon Datashare. This data may not be complete. We recommend contacting the local school district to confirm school assignments for this home.
- $550,1003 bd2 ba1.8k sqft16449 SW Folley Waters Dr, Terrebonne, OR 97760Off Market
- $593,5004 bd2 ba2.3k sqft16523 SW Folley Waters Dr, Terrebonne, OR 97760Off Market
- $426,0003 bd2 ba1.8k sqft16433 SW Folley Waters Dr, Terrebonne, OR 97760Off Market
- $547,6004 bd2 ba1.8k sqft16433 SW Foley Waters Dr, Terrebonne, OR 97760Off Market
Similar homes
- $599,9003 bd2 ba1.5k sqft13645 SW Prairie Rd, Terrebonne, OR 97760For Sale
 MLS ID #220215310, Nessa Diana Segoviano, Mariposa Real Estate Corp.. Oregon Datashare
 - $665,0003 bd2 ba1.2k sqft13601 SW Peninsula Dr, Terrebonne, OR 97760For Sale
 MLS ID #220223313, Nancy Popp, Crooked River Realty. Oregon Datashare
 - $509,0003 bd3 ba1.4k sqft8476 SW Corner Pl, Terrebonne, OR 97760For Sale
 MLS ID #220222054, Nancy Popp, Crooked River Realty. Oregon Datashare
 - $632,0002 bd2 ba1.3k sqft14571 SW Peninsula Dr, Terrebonne, OR 97760For Sale
 MLS ID #220219151, Mitch Glen Darby, Berkshire Hathaway HomeService. Oregon Datashare
 - $510,0003 bd2 ba1.4k sqft11728 SW Horny Hollow Trl, Terrebonne, OR 97760For SaleMLS ID #220227834, Amie L Bullock, Crooked River Realty. Oregon Datashare
- $550,0003 bd2 ba1.4k sqft12824 SW Eagle Vista Pl, Terrebonne, OR 97760For SaleMLS ID #220224877, Sean O'Gorman, John L Scott Bend. Oregon Datashare
- $444,9003 bd2 ba1.1k sqft10711 SW Shad Rd, Terrebonne, OR 97760For SaleMLS ID #220227290, Andrew Scott Ellis, High Desert Realty, LLC. Oregon Datashare
- $375,0003 bd2 ba1.2k sqft13536 SW Cinder Dr, Terrebonne, OR 97760For SaleMLS ID #220215251, Korren V. Bower, Cascade Hasson SIR. Oregon Datashare
- $399,9002 bd2 ba1.2k sqft12986 SW Wheatgrass Loop S, Terrebonne, OR 97760For SaleMLS ID #220227174, Shannon L. Johnson, Crooked River Realty. Oregon Datashare
- $529,0003 bd2 ba1.5k sqft580 C Ave, Terrebonne, OR 97760For SaleMLS ID #220219998, Linda Abbas, Abbas Real Estate LLC. Oregon Datashare
- $399,0003 bd2 ba1.4k sqft13770 SW Cinder Cone Loop, Terrebonne, OR 97760For SaleMLS ID #220224492, Denise Matylinski, Crooked River Realty. Oregon Datashare
- $430,0003 bd2 ba1.4k sqft13379 SW Cinder Dr, Terrebonne, OR 97760For SaleMLS ID #220217970, Marta Cecilia Mendoza Herrera, Mariposa Real Estate Corp.. Oregon Datashare
- $449,9003 bd2 ba1.4k sqft14409 SW Swannies Pl, Terrebonne, OR 97760For SaleMLS ID #220212889, Timothy Charles Shannon, Tim Shannon Realty, Inc. Oregon Datashare
- $399,0003 bd2 ba1.1k sqft12916 SW Wheat Grass Rd, Terrebonne, OR 97760For SaleMLS ID #220214273, Kristin Walker, Ninebark Real Estate. Oregon Datashare
- $949,9003 bd4 ba1.5k sqft12174 NW 10th St, Terrebonne, OR 97760For SaleMLS ID #220211469, John Anthony Chard, The American Dream Realty Pros LLC. Oregon Datashare
- $785,0003 bd2 ba1.5k sqft4500 NW 52nd St, Redmond, OR 97756For SaleMLS ID #220223433, Susan J Johnston-Wright, MORE Realty, Inc.. Oregon Datashare
- $595,0003 bd2 ba1.5k sqft4970 NW 62nd St, Redmond, OR 97756For SaleMLS ID #220224344, Katelyn Gowdy, Rival Realty Group. Oregon Datashare
- $790,0003 bd2 ba1.6k sqft4450 NE 29th Ct, Redmond, OR 97756For SaleMLS ID #220227657, Peter W Jones, Bend Premier Real Estate LLC. Oregon Datashare
- $623,0003 bd2 ba1.4k sqft14866 Bluegrass Loop, Sisters, OR 97759For SaleMLS ID #220222058, Susan E. Bird, Stellar Realty Northwest. Oregon Datashare
- $749,5003 bd3 ba1.2k sqft5144 SW Upper Canyon Rim Dr, Culver, OR 97734For SaleMLS ID #220224848, Meg Mary Cummings, Lake Chinook Realty. Oregon Datashare
