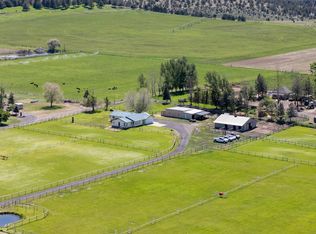
This amazing opportunity is waiting for you! Come explore this incredible piece of history and make it yours. With 5 acres of irrigated pasture and farmland, and an additional 10 acres of wooded area complete with a private lake and boat dock, the possibilities are unlimited. As you enter the private, gated paradise, you will see the charming farmhouse constructed in an era gone by on the north side, along with a fruit cellar, huge garden, chicken coup, bunkhouse, orchard, and lush green pastures. In addition, the newer shop is huge with 3 RV bays, a regular 2-car bay, a walk-in lube bay, and tons of room, not to mention the heated flooring. This is every mechanic's dream shop. To the south, you will see a horse barn, 4 acres of lush, irrigated pasture, and dynamic views of the Cascade Mountains. Eastward, a road leads to a fantastic building site, should you choose to replace the existing home, along with a private lake fed by an unrestricted 4'' irrigation feed from the COID canal.
Active
Price cut: $45.1K (7/17)
$949,900
12174 NW 10th St, Terrebonne, OR 97760
3beds
4baths
1,524sqft
:
Get pre-qualified$6,503/mo
Single Family Residence
Built in 1961
15 Acres Lot
$-- Zestimate®
$623/sqft
$-- HOA
What's special
Charming farmhouseHuge gardenLush green pasturesHorse barnFantastic building siteChicken coupHeated flooring
- 271 days |
- 494 |
- 25 |
Zillow last checked:
Listing updated:
Listed by:
The American Dream Realty Pros LLC 541-475-6976
Source: Oregon Datashare,MLS#: 220211469
Facts & features
Interior
Bedrooms & bathrooms
- Bedrooms: 3
- Bathrooms: 4
Heating
- Fireplace(s), Electric, Hot Water, Wood
Cooling
- Central Air
Appliances
- Included: Cooktop, Dishwasher, Disposal, Double Oven, Microwave, Oven, Refrigerator
Features
- Breakfast Bar, Built-in Features, Ceiling Fan(s), Fiberglass Stall Shower, Kitchen Island, Linen Closet, Open Floorplan, Primary Downstairs, Shower/Tub Combo, Solid Surface Counters, Tile Counters, Tile Shower
- Flooring: Hardwood, Laminate
- Windows: Double Pane Windows, Garden Window(s), Vinyl Frames, Wood Frames
- Basement: None
- Has fireplace: Yes
- Fireplace features: Family Room, Insert, Wood Burning
- Common walls with other units/homes: No Common Walls
Interior area
- Total structure area: 1,524
- Total interior livable area: 1,524 sqft
Property
Parking
- Total spaces: 8
- Parking features: Concrete, Driveway, Gated, Gravel, Heated Garage, RV Access/Parking, RV Garage, Storage, Workshop in Garage
- Garage spaces: 8
- Has uncovered spaces: Yes
Accessibility
- Accessibility features: Accessible Entrance
Features
- Levels: One
- Stories: 1
- Patio & porch: Deck, Enclosed, Front Porch, Glass Enclosed, Porch, Rear Porch
- Exterior features: Courtyard, Fire Pit, RV Hookup
- Pool features: None
- Fencing: Fenced
- Has view: Yes
- View description: Mountain(s), Desert, Forest, Orchard, Panoramic, Pond, Ridge
- Has water view: Yes
- Water view: Pond
- Waterfront features: Pond
Lot
- Size: 15 Acres
- Features: Garden, Landscaped, Level, Native Plants, Pasture, Rock Outcropping, Sprinkler Timer(s), Sprinklers In Front, Sprinklers In Rear, Wooded
Details
- Additional structures: Animal Stall(s), Arena, Barn(s), Guest House, Poultry Coop, RV/Boat Storage, Second Garage, Shed(s), Stable(s), Storage, Workshop
- Parcel number: 164045
- Zoning description: EFUTE
- Special conditions: Standard
- Horses can be raised: Yes
Construction
Type & style
- Home type: SingleFamily
- Architectural style: Northwest,Ranch
- Property subtype: Single Family Residence
Materials
- Frame
- Foundation: Concrete Perimeter, Pillar/Post/Pier
- Roof: Metal
Condition
- New construction: No
- Year built: 1961
Utilities & green energy
- Sewer: Septic Tank
- Water: Cistern, Private, Well
Community & HOA
Community
- Security: Smoke Detector(s)
HOA
- Has HOA: No
Location
- Region: Terrebonne
Financial & listing details
- Price per square foot: $623/sqft
- Tax assessed value: $652,070
- Annual tax amount: $2,035
- Date on market: 7/1/2026
- Cumulative days on market: 443 days
- Listing terms: Cash,Contract,Conventional,FHA,VA Loan
- Has irrigation water rights: Yes
- Acres allowed for irrigation: 5
- Road surface type: Paved
Estimated market value
Not available
Estimated sales range
Not available
$3,251/mo
Price history
| Date | Event | Price |
|---|---|---|
| 7/17/2026 | Price change | $949,900-4.5%$623/sqft |
Source:  Oregon Datashare #220211469 Report a problem Oregon Datashare #220211469 Report a problem | ||
| 3/9/2026 | Price change | $995,000-11.1%$653/sqft |
Source: Oregon Datashare #220211469 Report a problem | ||
| 1/28/2026 | Price change | $1,119,000-0.1%$734/sqft |
Source: Oregon Datashare #220211469 Report a problem | ||
| 10/31/2025 | Listed for sale | $1,120,000$735/sqft |
Source: Oregon Datashare #220211469 Report a problem | ||
| 10/28/2025 | Listing removed | $1,120,000$735/sqft |
Source: Oregon Datashare #220201212 Report a problem | ||
| 10/6/2025 | Price change | $1,120,000-0.1%$735/sqft |
Source: Oregon Datashare #220201212 Report a problem | ||
| 9/29/2025 | Price change | $1,121,000-0.1%$736/sqft |
Source: Oregon Datashare #220201212 Report a problem | ||
| 9/18/2025 | Price change | $1,122,000-0.1%$736/sqft |
Source: Oregon Datashare #220201212 Report a problem | ||
| 8/23/2025 | Price change | $1,123,000-0.1%$737/sqft |
Source: Oregon Datashare #220201212 Report a problem | ||
| 8/15/2025 | Price change | $1,124,000-0.1%$738/sqft |
Source: Oregon Datashare #220201212 Report a problem | ||
| 7/22/2025 | Price change | $1,125,000-4.3%$738/sqft |
Source: Oregon Datashare #220201212 Report a problem | ||
| 6/20/2025 | Price change | $1,175,000-2.1%$771/sqft |
Source: Oregon Datashare #220201212 Report a problem | ||
| 5/9/2025 | Listed for sale | $1,200,000$787/sqft |
Source: Oregon Datashare #220201212 Report a problem | ||
Public tax history
| Year | Property taxes | Tax assessment |
|---|---|---|
| 2025 | $2,036 +4.5% | $120,388 +2.8% |
| 2024 | $1,949 +4.7% | $117,058 +5.8% |
| 2023 | $1,861 +8.8% | $110,688 |
| 2022 | $1,711 +2.9% | $110,688 +5.7% |
| 2021 | $1,662 | $104,678 |
| 2020 | -- | $104,678 +5.7% |
| 2019 | $1,513 | $99,018 |
| 2018 | $1,513 +2.3% | $99,018 +2.8% |
| 2017 | $1,479 +3.7% | $96,308 +2.8% |
| 2016 | $1,426 | $93,678 +2.8% |
| 2015 | $1,426 +10.3% | $91,126 +2.8% |
| 2014 | $1,292 | $88,628 +17.6% |
| 2013 | -- | $75,353 +0.6% |
| 2012 | -- | $74,871 +0.1% |
| 2011 | -- | $74,820 +0.1% |
| 2010 | -- | $74,770 -13.5% |
| 2009 | -- | $86,463 +2.9% |
| 2008 | -- | $84,066 |
Find assessor info on the county website
Monthly payment
Est. payment
Payment breakdown
Explore the cost of this home by adjusting the details. Changes won't be saved.Climate risks
Neighborhood: 97760
Nearby schools
GreatSchools rating
- 6/10Terrebonne Community SchoolGrades: K-5Distance: 2.4 mi
- 4/10Elton Gregory Middle SchoolGrades: 6-8Distance: 5.6 mi
- 4/10Redmond High SchoolGrades: 9-12Distance: 8 mi
Schools provided by the listing agent
- Elementary: Terrebonne Community School
- Middle: Elton Gregory Middle
- High: Redmond High
Source: Oregon Datashare. This data may not be complete. We recommend contacting the local school district to confirm school assignments for this home.
- $999,9993 bd2 ba1.5k sqft12244 NW 10th St, Terrebonne, OR 97760Pending

- $674,8003 bd2 ba144 sqft11803 NW 10th St, Terrebonne, OR 97760Off Market
- $610,3003 bd2 ba1.8k sqft12333 NW 10th St, Terrebonne, OR 97760Off Market
- $1,539,8003 bd1 ba3.2k sqft12259 NW 10th St, Terrebonne, OR 97760Off Market
- $2,652,7004 bd5 ba6.3k sqft12390 NW 10th St, Terrebonne, OR 97760Off Market
- $738,1003 bd2 ba2.3k sqft11815 NW 10th St, Terrebonne, OR 97760Off Market
- $498,5003 bd2 ba1.2k sqft12493 NW 10th St, Terrebonne, OR 97760Off Market
- $579,8003 bd2 ba280 sqft11800 NW 10th St, Terrebonne, OR 97760Off Market
A local agent can set up tours, give advice and negotiate with sellers.
Similar homes
- $994,5004 bd4 ba2k sqft9101 NW 31st St, Terrebonne, OR 97760For Sale
 MLS ID #220212850, Pamela L. Mayo-Phillips, Cascade Hasson SIR. Oregon Datashare
 - $1,099,0003 bd2 ba1.8k sqft9060 NE 31st St, Terrebonne, OR 97760For Sale
 MLS ID #220220733, Kristin Prosser, Cascade Hasson SIR. Oregon Datashare
 - $969,9903 bd2 ba1.5k sqft3250 NW Ice Ave, Terrebonne, OR 97760For Sale
 MLS ID #220213610, Noah von Borstel, Windermere Realty Trust. Oregon Datashare
 - $1,099,0003 bd3 ba2k sqft3885 NE Xenolith St, Terrebonne, OR 97760For Sale
 MLS ID #220214337, Kristin Prosser, Cascade Hasson SIR. Oregon Datashare
 - $699,9903 bd2 ba1.6k sqft15565 SW Chinook Dr, Terrebonne, OR 97760For SaleMLS ID #220225764, Noah von Borstel, Windermere Realty Trust. Oregon Datashare
- $799,0002 bd2 ba1.7k sqft6691 NW 17th St, Terrebonne, OR 97760For SaleMLS ID #220218277, Colleen Sullivan Fletcher, eXp Realty, LLC. Oregon Datashare
- $954,9503 bd3 ba1.8k sqft7801 NW Newell Ln, Prineville, OR 97754For SaleMLS ID #220225885, Molly Maphet, RE/MAX Key Properties. Oregon Datashare
- $789,9003 bd2 ba1.7k sqft1721 NW Lynch Ave, Terrebonne, OR 97760For SaleMLS ID #220217963, Bonnie Perez, Mariposa Real Estate Corp.. Oregon Datashare
- $629,9003 bd2 ba2k sqft9265 12th Ln, Terrebonne, OR 97760For SaleMLS ID #220222558, Corey J Clark, Century 21 North Homes Realty. Oregon Datashare
- $915,0003 bd3 ba1.8k sqft12913 NW Lark Meadow Ln, Powell Butte, OR 97753For SaleMLS ID #220221176, Pamela L. Mayo-Phillips, Cascade Hasson SIR. Oregon Datashare
- $1,149,0003 bd2 ba2k sqft3099 NW Williams Way, Redmond, OR 97756For SaleMLS ID #220223711, Zak Meaut, Premiere Property Group, LLC. Oregon Datashare
- $847,5003 bd2 ba2k sqft637 NW Canyon Dr, Redmond, OR 97756For SaleMLS ID #220225992, Cat Zwicker, Desert Sky Real Estate LLC. Oregon Datashare
- $725,0003 bd2 ba2.2k sqft6776 SW Buckskin Ln, Terrebonne, OR 97760For SaleMLS ID #220219167, Daria A Nelson, Make the Moove Realty Oregon. Oregon Datashare
- $775,0004 bd3 ba1.7k sqft4855 NW 57th St, Redmond, OR 97756For SaleMLS ID #220223298, Inez Martin, Harcourts The Garner Group Real Estate. Oregon Datashare
- $800,0003 bd2 ba1.5k sqft4500 NW 52nd St, Redmond, OR 97756For SaleMLS ID #220223433, Susan J Johnston-Wright, MORE Realty, Inc.. Oregon Datashare
- $969,0003 bd2 ba2.1k sqft17435 SW Hahlen Ave, Powell Butte, OR 97753For SaleMLS ID #220216818, Julie Ann Fahlgren, The Fahlgren Group. Oregon Datashare
- $595,0004 bd2 ba1.6k sqft6354 SW Mustang Rd, Terrebonne, OR 97760For SaleMLS ID #220220543, Megan Hunt, RE/MAX Key Properties. Oregon Datashare
- $875,0003 bd2 ba1.9k sqft6631 NW Puckett Rd, Prineville, OR 97754For SaleMLS ID #220222365, Cindy S. Kimball, Inner Mountain Property. Oregon Datashare
- $999,0003 bd2 ba2k sqft4793 SW Williams Rd, Powell Butte, OR 97753For SaleMLS ID #220223337, Tom Evans, Root & Branch Realty Group. Oregon Datashare
- $1,049,9903 bd2 ba1.6k sqft3342 SW 73rd St, Redmond, OR 97756For SaleMLS ID #220217964, Noah von Borstel, Windermere Realty Trust. Oregon Datashare
