Incredible Opportunity with NEW PRICE. No worries about deferred maintenance - everything has been replaced in the past 3 years. Room for horses, areas for gardening and space for pets with this completely fenced and cross-fenced property. New kitchen appliances, roof, water heater, heating and A/C, flooring, countertops, lighting, sinks, garage door hardware, paint, and security system. The property has been groomed for fire safety and has beautiful views of the cascade mountains. Relax on the side deck in the hot tub, melt away your stress with the indoor sauna or sit on the front deck or backyard with family and friends. The woodstove in the great room is clean, refurbished and fills the room with warmth on those cool nights. Enjoy all the activities on the ranch or enjoy your solitude. Seller may help with interest buy down with accepted offer.
Active
Price cut: $35K (8/2)
$690,000
6776 SW Buckskin Ln, Terrebonne, OR 97760
3beds
2baths
2,264sqft
Manufactured On Land, Manufactured Home
Built in 1999
5.17 Acres Lot
$677,300 Zestimate®
$305/sqft
$50/mo HOA
What's special
Room for horsesIndoor saunaFront deckGreat roomSpace for petsNew kitchen appliancesAreas for gardening
- 114 days |
- 146 |
- 1 |
Zillow last checked:
Listing updated:
Listed by:
Make the Moove Realty Oregon 206-740-8153
Source: Oregon Datashare,MLS#: 220219167
Facts & features
Interior
Bedrooms & bathrooms
- Bedrooms: 3
- Bathrooms: 2
Heating
- Electric, ENERGY STAR Qualified Equipment, Forced Air, Heat Pump, Wood
Cooling
- Central Air, ENERGY STAR Qualified Equipment, Heat Pump
Appliances
- Included: Dishwasher, Microwave, Oven, Range, Refrigerator, Water Heater
Features
- Breakfast Bar, Ceiling Fan(s), Double Vanity, Fiberglass Stall Shower, Kitchen Island, Linen Closet, Open Floorplan, Pantry, Shower/Tub Combo, Smart Thermostat, Soaking Tub, Solid Surface Counters, Vaulted Ceiling(s), Walk-In Closet(s)
- Flooring: Carpet, Hardwood, Laminate, Tile
- Windows: Double Pane Windows, Vinyl Frames
- Basement: None
- Has fireplace: No
- Common walls with other units/homes: No Common Walls
Interior area
- Total structure area: 2,264
- Total interior livable area: 2,264 sqft
- Finished area below ground: 0
Property
Parking
- Total spaces: 3
- Parking features: Detached, Driveway, Garage Door Opener, Gated, RV Access/Parking, Workshop in Garage
- Garage spaces: 3
- Has uncovered spaces: Yes
Features
- Levels: One
- Stories: 1
- Patio & porch: Deck, Patio, Side Porch
- Exterior features: Fire Pit
- Spa features: Spa/Hot Tub
- Fencing: Fenced
- Has view: Yes
- View description: Mountain(s), Desert, Territorial
Lot
- Size: 5.17 Acres
- Features: Landscaped, Level, Native Plants, Wooded
Details
- Additional structures: Corral(s), Gazebo, Greenhouse, Storage, Workshop
- Parcel number: 7579
- Zoning description: CRRR
- Special conditions: Standard
- Horses can be raised: Yes
Construction
Type & style
- Home type: MobileManufactured
- Architectural style: Ranch
- Property subtype: Manufactured On Land, Manufactured Home
Materials
- Foundation: Block, Pillar/Post/Pier
- Roof: Composition
Condition
- New construction: No
- Year built: 1999
Details
- Builder name: Fleetwood
Utilities & green energy
- Sewer: Septic Tank, Standard Leach Field
- Water: Shared Well
Community & HOA
Community
- Features: Pool, Pickleball, Access to Public Lands, Park, Playground, Short Term Rentals Allowed
- Security: Carbon Monoxide Detector(s), Security System Owned, Smoke Detector(s)
- Senior community: Yes
- Subdivision: Crr 2
HOA
- Has HOA: Yes
- Amenities included: Clubhouse, Golf Course, Park, Pickleball Court(s), Playground, Pool, Road Assessment, Snow Removal, Trail(s)
- HOA fee: $600 annually
Location
- Region: Terrebonne
Financial & listing details
- Price per square foot: $305/sqft
- Tax assessed value: $620,260
- Annual tax amount: $3,023
- Date on market: 4/13/2026
- Cumulative days on market: 114 days
- Listing terms: Cash,Conventional,FHA,VA Loan
- Inclusions: sauna, hot tub, fire pits, gazebo
- Road surface type: Dirt, Gravel
- Body type: Triple Wide
Estimated market value
$677,300
$643,000 - $711,000
$1,857/mo
Price history
| Date | Event | Price |
|---|---|---|
| 8/2/2026 | Price change | $690,000-4.8%$305/sqft |
Source:  Oregon Datashare #220219167 Report a problem Oregon Datashare #220219167 Report a problem | ||
| 7/10/2026 | Price change | $725,000-2%$320/sqft |
Source: Oregon Datashare #220219167 Report a problem | ||
| 4/13/2026 | Listed for sale | $740,000+7.6%$327/sqft |
Source: Oregon Datashare #220219167 Report a problem | ||
| 10/31/2024 | Listing removed | $688,000$304/sqft |
Source:  NextHome #220186228 Report a problem NextHome #220186228 Report a problem | ||
| 9/3/2024 | Price change | $688,000-2.8%$304/sqft |
Source: NextHome #220186228 Report a problem | ||
| 7/31/2024 | Price change | $708,000-1%$313/sqft |
Source: Oregon Datashare #220186228 Report a problem | ||
| 7/15/2024 | Listed for sale | $715,000$316/sqft |
Source: Oregon Datashare #220186228 Report a problem | ||
Public tax history
| Year | Property taxes | Tax assessment |
|---|---|---|
| 2024 | $2,907 +3.7% | $166,450 +3% |
| 2023 | $2,803 +3.1% | $161,610 +3% |
| 2022 | $2,719 +4.9% | $156,910 +3% |
| 2021 | $2,594 +2.3% | $152,340 +3% |
| 2020 | $2,535 +7.9% | $147,910 +6.1% |
| 2018 | $2,349 +3.3% | $139,430 +3% |
| 2017 | $2,275 +1.4% | $135,370 +3% |
| 2016 | $2,244 +3% | $131,430 +3% |
| 2015 | $2,178 +2.3% | $127,610 +3% |
| 2014 | $2,129 +1% | $123,900 +3% |
| 2013 | $2,108 +890.6% | $120,300 +3% |
| 2012 | $213 -89.5% | $116,800 +3% |
| 2011 | $2,030 +3.5% | $113,400 +3% |
| 2010 | $1,962 | $110,100 |
| 2009 | -- | $110,100 |
Find assessor info on the county website
Monthly payment
Climate risks
Neighborhood: 97760
Nearby schools
GreatSchools rating
- 6/10Terrebonne Community SchoolGrades: K-5Distance: 6.3 mi
- 4/10Elton Gregory Middle SchoolGrades: 6-8Distance: 9 mi
- 4/10Redmond High SchoolGrades: 9-12Distance: 10.9 mi
Schools provided by the listing agent
- Elementary: Terrebonne Community School
- High: Redmond High
Source: Oregon Datashare. This data may not be complete. We recommend contacting the local school district to confirm school assignments for this home.
- $545,0003 bd2 ba1.8k sqft6874 SW Buckskin Ln, Terrebonne, OR 97760Sold
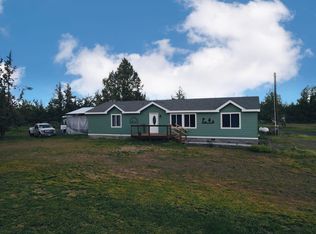
- $630,0003 bd2 ba1.2k sqft6760 SW Buckskin Ln, Terrebonne, OR 97760Sold

- $71,830-- bd-- ba1.7k sqft6874 SW Buckskin Ln, Terrebonne, OR 97760Off Market
- $--5 Acres6874 SW Buckskin Ln, Crooked River Ranch, OR 97760Off Market
- $411,2003 bd2 ba864 sqft7073 SW Mustang Rd, Terrebonne, OR 97760Off Market
- $603,6003 bd2 ba1.5k sqft6680 SW Buckskin Ln, Terrebonne, OR 97760Off Market
- $725,6004 bd2 ba2.3k sqft6942 SW Buckskin Ln, Terrebonne, OR 97760Off Market
- $447,9003 bd2 ba1.5k sqft6942 SW Buckskin Ln, Crooked River Ranch, OR 97760Off Market
A local agent can set up tours, give advice and negotiate with sellers.
Similar homes
- $699,9993 bd3 ba2.3k sqft6306 SW Ermine Rd, Terrebonne, OR 97760For Sale

 MLS ID #220225607, Spencer Michael Brennan, Relevant Real Estate LLC. Oregon Datashare
 - $699,9903 bd2 ba1.6k sqft15565 SW Chinook Dr, Terrebonne, OR 97760For Sale
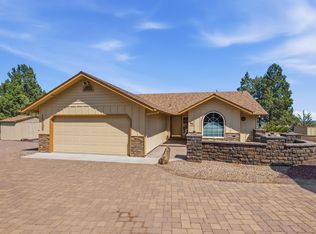 MLS ID #220225764, Noah von Borstel, Windermere Realty Trust. Oregon Datashare
 - $665,0003 bd2 ba1.2k sqft13601 SW Peninsula Dr, Terrebonne, OR 97760For Sale
 MLS ID #220223313, Nancy Popp, Crooked River Realty. Oregon Datashare
 - $720,0003 bd3 ba2.8k sqft14707 SW Peninsula Dr, Terrebonne, OR 97760For Sale
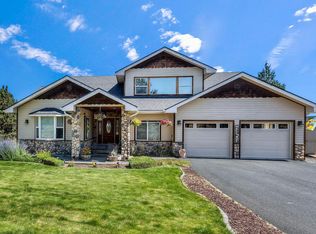 MLS ID #220206108, Julianna Randall, Dreams Realty Group, LLC. Oregon Datashare
 - $849,9003 bd3 ba2.5k sqft7672 SW Robin Dr, Terrebonne, OR 97760For SaleMLS ID #220213855, Ken M. Mucha, High Desert Realty, LLC. Oregon Datashare
- $595,0004 bd2 ba1.6k sqft6354 SW Mustang Rd, Terrebonne, OR 97760For SaleMLS ID #220220543, Megan Hunt, RE/MAX Key Properties. Oregon Datashare
- $642,4003 bd2 ba1.8k sqft8906 SW Shad Rd, Terrebonne, OR 97760For SaleMLS ID #220215627, Ken M. Mucha, High Desert Realty, LLC. Oregon Datashare
- $524,9003 bd2 ba1.9k sqft14483 SW Bills Pl, Crooked River Ranch, OR 97760For SaleMLS ID #220220602, Denise Matylinski, Crooked River Realty. Oregon Datashare
- $599,9992 bd2 ba2.2k sqft10001 SW Geneva View Rd, Terrebonne, OR 97760For SaleMLS ID #220218906, Jo Ellen Silva, Crooked River Realty. Oregon Datashare
- $439,0003 bd2 ba1.7k sqft8628 SW Crater Loop Rd, Terrebonne, OR 97760For SaleMLS ID #220223819, Andrew Scott Ellis, High Desert Realty, LLC. Oregon Datashare
- $430,0003 bd2 ba1.4k sqft13379 SW Cinder Dr, Terrebonne, OR 97760For SaleMLS ID #220217970, Marta Cecilia Mendoza Herrera, Mariposa Real Estate Corp.. Oregon Datashare
- $564,0003 bd3 ba1.9k sqft13535 SW Cinder Dr, Terrebonne, OR 97760For SaleMLS ID #220213025, Christopher M Quinn, Windermere Realty Trust. Oregon Datashare
- $449,0003 bd2 ba1.1k sqft10711 SW Shad Rd, Terrebonne, OR 97760For SaleMLS ID #220223969, Misty Marie OBrien, Premiere Property Group, LLC. Oregon Datashare
- $405,0003 bd2 ba1.1k sqft12916 SW Wheat Grass Rd, Terrebonne, OR 97760For SaleMLS ID #220214273, Kristin Walker, Ninebark Real Estate. Oregon Datashare
- $670,0004 bd2 ba1.9k sqft10364 SW Carol Ct, Culver, OR 97734For SaleMLS ID #220219156, Imer Gutierrez, Dreams Realty Group, LLC. Oregon Datashare
- $600,0003 bd2 ba1.5k sqft4970 NW 62nd St, Redmond, OR 97756For SaleMLS ID #220224344, Katelyn Gowdy, Rival Realty Group. Oregon Datashare
- $509,0003 bd3 ba1.4k sqft8476 SW Corner Pl, Terrebonne, OR 97760For SaleMLS ID #220222054, Nancy Popp, Crooked River Realty. Oregon Datashare
- $629,9003 bd2 ba2k sqft9265 12th Ln, Terrebonne, OR 97760For SaleMLS ID #220222558, Corey J Clark, Century 21 North Homes Realty. Oregon Datashare
- $675,0002 bd2 ba1.1k sqft4572 NW 49th Ln, Redmond, OR 97756For SaleMLS ID #220212781, Char Berry, HomeSmart Realty Group. Oregon Datashare
- $560,0003 bd2 ba2k sqft10180 SW Nez Perce Dr, Culver, OR 97734For SaleMLS ID #220217731, Barbara Irene Barany, Windermere Realty Trust. Oregon Datashare
