Breathtaking views included with this custom home perched on the upper rim of Crooked River Gorge. The 2-story bank of windows frame ''The Ranch's'' original Ranch House, the stunning cliffs and panoramic views. The Country Kitchen features granite tile work, double ovens and custom cabinetry with an appliance garage. Relax in the Living Room with its propane stone fireplace and craftsman vaulted ceiling. All 3 bedrooms are on the ground floor with the primary bedroom having private access to the wrap-around deck and hot tub. Enjoy the cheerful primary bathroom with its hand painted double sinks and glass brick shower stall. The upstairs loft is a large bonus room with its own full bathroom and private office and also highlights the beautiful view through the bank of windows. This loft could also serve as a 2nd Primary Bedroom. The 2-car garage includes a workshop area. New roof, fresh exterior paint and the heat pump is only 2 years old.
Active
Price cut: $5K (7/18)
$720,000
14707 SW Peninsula Dr, Terrebonne, OR 97760
3beds
3baths
2,856sqft
Single Family Residence
Built in 2001
1.42 Acres Lot
$702,700 Zestimate®
$252/sqft
$52/mo HOA
What's special
Breathtaking viewsFresh exterior paintGranite tile workCraftsman vaulted ceilingCountry kitchenNew roofDouble ovens
- 418 days
- 235
- 11
Zillow last checked:
Listing updated:
Listed by:
Dreams Realty Group, LLC 541-475-3030
Source: Oregon Datashare,MLS#: 220206108
Facts & features
Interior
Bedrooms & bathrooms
- Bedrooms: 3
- Bathrooms: 3
Heating
- Fireplace(s), Electric, Forced Air, Heat Pump, Propane
Cooling
- Central Air, Heat Pump
Appliances
- Included: Cooktop, Dishwasher, Disposal, Double Oven, Dryer, Microwave, Refrigerator, Washer, Water Heater
Features
- Ceiling Fan(s), Double Vanity, Linen Closet, Open Floorplan, Pantry, Primary Downstairs, Shower/Tub Combo, Tile Counters, Tile Shower, Vaulted Ceiling(s), Walk-In Closet(s)
- Flooring: Carpet, Hardwood, Tile
- Windows: Double Pane Windows, Tinted Windows, Vinyl Frames
- Has fireplace: Yes
- Fireplace features: Living Room, Propane
- Common walls with other units/homes: No Common Walls,No One Above,No One Below
Interior area
- Total structure area: 2,856
- Total interior livable area: 2,856 sqft
Property
Parking
- Total spaces: 2
- Parking features: Asphalt, Attached, Driveway, Garage Door Opener, Workshop in Garage
- Attached garage spaces: 2
- Has uncovered spaces: Yes
Features
- Levels: Two
- Stories: 2
- Patio & porch: Deck, Front Porch, Wrap Around
- Exterior features: RV Hookup
- Spa features: Spa/Hot Tub
- Has view: Yes
- View description: Canyon, Mountain(s), Panoramic, Valley
Lot
- Size: 1.42 Acres
- Features: Landscaped, Level, Native Plants, Sprinkler Timer(s), Sprinklers In Front
Details
- Additional structures: Shed(s)
- Parcel number: 6180
- Zoning description: CRRR
- Special conditions: Standard
- Horses can be raised: Yes
Construction
Type & style
- Home type: SingleFamily
- Architectural style: Craftsman
- Property subtype: Single Family Residence
Materials
- Frame
- Foundation: Stemwall
- Roof: Composition
Condition
- New construction: No
- Year built: 2001
Utilities & green energy
- Sewer: Septic Tank, Standard Leach Field
- Water: Backflow Domestic, Public
Community & HOA
Community
- Features: Pool, Pickleball, Access to Public Lands, Park, Playground, Tennis Court(s), Trail(s)
- Security: Carbon Monoxide Detector(s), Smoke Detector(s)
- Subdivision: Crr 3
HOA
- Has HOA: Yes
- Amenities included: Firewise Certification, Golf Course, Park, Pickleball Court(s), Playground, Pool, Resort Community, Tennis Court(s), Trail(s)
- HOA fee: $310 semi-annually
Location
- Region: Terrebonne
Financial & listing details
- Price per square foot: $252/sqft
- Tax assessed value: $976,980
- Annual tax amount: $6,271
- Date on market: 7/18/2026
- Cumulative days on market: 419 days
- Listing terms: Cash,Contract,Conventional,FHA,USDA Loan,VA Loan
- Inclusions: hot tub, metal artwork over fireplace, log bed, tall construction ladder along with listed appliances
- Road surface type: Paved
Estimated market value
$702,700
$668,000 - $738,000
$3,039/mo
Price history
| Date | Event | Price |
|---|---|---|
| 7/18/2026 | Price change | $720,000-0.7%$252/sqft |
Source:  Oregon Datashare #220206108 Report a problem Oregon Datashare #220206108 Report a problem | ||
| 5/29/2026 | Price change | $725,000-6.3%$254/sqft |
Source: Oregon Datashare #220206108 Report a problem | ||
| 1/10/2026 | Price change | $774,000-3.1%$271/sqft |
Source: Oregon Datashare #220206108 Report a problem | ||
| 10/29/2025 | Price change | $799,000-5.9%$280/sqft |
Source: Oregon Datashare #220206108 Report a problem | ||
| 10/1/2025 | Price change | $849,000-5.6%$297/sqft |
Source: Oregon Datashare #220206108 Report a problem | ||
| 7/18/2025 | Listed for sale | $899,000$315/sqft |
Source: Oregon Datashare #220206108 Report a problem | ||
Public tax history
| Year | Property taxes | Tax assessment |
|---|---|---|
| 2025 | $6,261 +4% | $354,980 +3% |
| 2024 | $6,020 +3.7% | $344,650 +3% |
| 2023 | $5,803 +3.1% | $334,620 +3% |
| 2022 | $5,631 +4.9% | $324,880 +3% |
| 2021 | $5,370 +2.3% | $315,420 +3% |
| 2020 | $5,250 +7.9% | $306,240 +6.1% |
| 2018 | $4,863 +3.3% | $288,670 +3% |
| 2017 | $4,709 +1.4% | $280,270 +3% |
| 2016 | $4,645 +3% | $272,110 +3% |
| 2015 | $4,508 +2.3% | $264,190 +3% |
| 2014 | $4,407 +1% | $256,500 +3% |
| 2013 | $4,364 -0.9% | $249,030 +3% |
| 2012 | $4,406 +4.9% | $241,780 +3% |
| 2011 | $4,202 +9.2% | $234,740 +4.2% |
| 2010 | $3,846 | $225,260 -4% |
| 2009 | -- | $234,740 |
Find assessor info on the county website
Monthly payment
Est. payment
Payment breakdown
Explore the cost of this home by adjusting the details. Changes won't be saved.Climate risks
Neighborhood: 97760
Nearby schools
Schools provided by the listing agent
- Elementary: Terrebonne Community School
- Middle: Elton Gregory Middle
- High: Redmond High
Source: Oregon Datashare. This data may not be complete. We recommend contacting the local school district to confirm school assignments for this home.
Similar homes
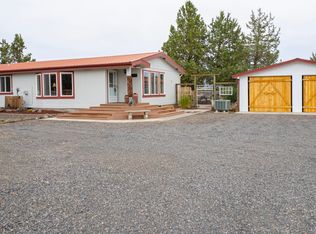
- $694,9993 bd3 ba2.3k sqft6306 SW Ermine Rd, Terrebonne, OR 97760For Sale

 MLS ID #220225607, Spencer Michael Brennan, Relevant Real Estate LLC. Oregon Datashare
 - $825,0003 bd3 ba2.2k sqft15396 SW Dove Rd, Terrebonne, OR 97760For Sale
 MLS ID #220227943, Caitlin Walker Ducsik, Windermere Realty Trust. Oregon Datashare
 - $699,9003 bd2 ba1.7k sqft6292 SW Cougar Rd, Terrebonne, OR 97760For Sale
 MLS ID #220226426, Greg D. Messick, Realty Net of Central Oregon. Oregon Datashare
 - $849,9003 bd3 ba2.5k sqft7672 SW Robin Dr, Terrebonne, OR 97760For Sale
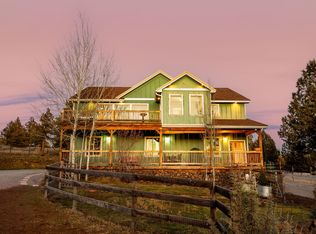 MLS ID #220213855, Ken M. Mucha, High Desert Realty, LLC. Oregon Datashare
 - $642,4003 bd2 ba1.8k sqft8906 SW Shad Rd, Terrebonne, OR 97760For SaleMLS ID #220215627, Ken M. Mucha, High Desert Realty, LLC. Oregon Datashare
- $564,0003 bd3 ba1.9k sqft13535 SW Cinder Dr, Terrebonne, OR 97760For SaleMLS ID #220213025, Christopher M Quinn, Windermere Realty Trust. Oregon Datashare
- $659,9904 bd2 ba2.1k sqft502 Foss Dr, Terrebonne, OR 97760For SaleMLS ID #220223590, Noah von Borstel, Windermere Realty Trust. Oregon Datashare
- $565,0003 bd2 ba1.9k sqft14007 SW Peninsula Dr, Terrebonne, OR 97760For SaleMLS ID #220203886, Christian T Lisignoli, Realty One Group Discovery. Oregon Datashare
- $499,0003 bd2 ba1.9k sqft14483 SW Bills Pl, Crooked River Ranch, OR 97760For SaleMLS ID #220220602, Denise Matylinski, Crooked River Realty. Oregon Datashare
- $800,0004 bd3 ba2.2k sqft5365 NW Zamia Ave, Redmond, OR 97756For SaleMLS ID #220224967, Matthew Gilman, Windermere Realty Trust. Oregon Datashare
- $949,0003 bd2 ba2.4k sqft1550 NW Galloway Ave, Terrebonne, OR 97760For SaleMLS ID #220226980, Barbara Myers, Windermere Realty Trust. Oregon Datashare
- $669,9003 bd3 ba2.8k sqft2310 SE Bitterbrush Dr, Madras, OR 97741For SaleMLS ID #220219306, Ali K. Stensgar-Alire, Signet Realty. Oregon Datashare
- $665,0003 bd3 ba2.6k sqft505 SE Rancho Ln, Madras, OR 97741For SaleMLS ID #220220566, Amy M Brown, Windermere Realty Trust. Oregon Datashare
- $799,0005 bd4 ba2.8k sqft5275 NW Homestead Way, Redmond, OR 97756For SaleMLS ID #220221079, Jeffrey A Larkin, Jeff Larkin Realty. Oregon Datashare
- $725,0003 bd2 ba1.8k sqft1923 NE Upas Ave, Redmond, OR 97756For SaleMLS ID #220216697, Selena McNeill, RE/MAX Key Properties. Oregon Datashare
- $999,9903 bd3 ba2k sqft3885 NE Xenolith St, Terrebonne, OR 97760For SaleMLS ID #220214337, Kristin Prosser, Cascade Hasson SIR. Oregon Datashare
- $760,0003 bd3 ba1.9k sqft4940 NW Jackpine Ave, Redmond, OR 97756For SaleMLS ID #220224025, Jeffrey A Larkin, Jeff Larkin Realty. Oregon Datashare
- $785,0003 bd2 ba1.5k sqft4500 NW 52nd St, Redmond, OR 97756For SaleMLS ID #220223433, Susan J Johnston-Wright, MORE Realty, Inc.. Oregon Datashare
- $790,0003 bd2 ba1.6k sqft4450 NE 29th Ct, Redmond, OR 97756For SaleMLS ID #220227657, Peter W Jones, Bend Premier Real Estate LLC. Oregon Datashare
- $795,0003 bd4 ba2.7k sqft373 SE Manzanita Dr, Madras, OR 97741For SaleMLS ID #220227934, Ali K. Stensgar-Alire, Signet Realty. Oregon Datashare
