Stunning Horse Property in Crooked River Ranch -- Backs to Public Land with Deschutes River Trail Access. Your private Central Oregon retreat, where luxury living meets wide-open spaces. This custom 2,550 sq ft home offers 3 beds, 2.5 baths, and an in-home elevator. Timeless finishes include reclaimed barn-wood floors, pine cabinetry, granite counters with Italian recycled-glass backsplash, and a copper farm sink. Recent upgrades: zone-controlled A/C heat-pump system and new carpet/stairs. The covered deck delivers sweeping Three Sisters views over a tranquil pond and waterfall. Built for the equestrian lifestyle: fully cyclone-fenced and cross-fenced with large turnout, individual pens, shelters, loafing sheds, barn hay storage, automatic waterers, underground water and electric to horse areas, RV hookup, and multiple exterior spigots. Open the back gate to adjoining public land and ride straight to the Deschutes River and Steelhead Falls.
Active
Price cut: $25.1K (4/30)
$849,900
7672 SW Robin Dr, Terrebonne, OR 97760
3beds
3baths
2,550sqft
Single Family Residence
Built in 2006
4.94 Acres Lot
$827,600 Zestimate®
$333/sqft
$50/mo HOA
What's special
Rv hookupIn-home elevator for convenienceAutomatic waterersMultiple exterior spigotsReclaimed barn-wood floorsPine cabinetryLarge open turnout
- 187 days |
- 164 |
- 11 |
Zillow last checked:
Listing updated:
Listed by:
High Desert Realty, LLC 541-312-9449
Source: Oregon Datashare,MLS#: 220213855
Facts & features
Interior
Bedrooms & bathrooms
- Bedrooms: 3
- Bathrooms: 3
Heating
- Electric, Forced Air, Zoned
Cooling
- Central Air, Heat Pump
Appliances
- Included: Cooktop, Dishwasher, Dryer, Microwave, Oven, Range, Refrigerator, Washer, Water Heater
Features
- Central Vacuum, Double Vanity, Elevator, Enclosed Toilet(s), Fiberglass Stall Shower, Granite Counters, Kitchen Island, Linen Closet, Open Floorplan, Pantry, Shower/Tub Combo, Soaking Tub, Solid Surface Counters, Tile Counters, Vaulted Ceiling(s), Walk-In Closet(s), Wired for Sound
- Flooring: Carpet, Hardwood, Tile
- Windows: Double Pane Windows, Vinyl Frames
- Has fireplace: Yes
- Fireplace features: Gas, Great Room
- Common walls with other units/homes: No Common Walls
Interior area
- Total structure area: 2,550
- Total interior livable area: 2,550 sqft
Video & virtual tour
Property
Parking
- Total spaces: 2
- Parking features: Attached, Garage Door Opener, Gated, Gravel, RV Access/Parking, Storage
- Attached garage spaces: 2
Features
- Levels: Two
- Stories: 2
- Patio & porch: Covered Deck, Front Porch, Rear Porch
- Exterior features: RV Dump
- Fencing: Fenced
- Has view: Yes
- View description: Mountain(s), Pond, Territorial
- Has water view: Yes
- Water view: Pond
- Waterfront features: Pond
Lot
- Size: 4.94 Acres
- Features: Adjoins Public Lands, Level, Native Plants, Pasture, Water Feature, Wooded
Details
- Additional structures: Barn(s), Corral(s), Shed(s), Storage
- Parcel number: 7679
- Zoning description: CRRR
- Special conditions: Standard
- Horses can be raised: Yes
Construction
Type & style
- Home type: SingleFamily
- Architectural style: Traditional
- Property subtype: Single Family Residence
Materials
- Frame
- Foundation: Stemwall
- Roof: Composition,Metal
Condition
- New construction: No
- Year built: 2006
Utilities & green energy
- Sewer: Septic Tank, Standard Leach Field
- Water: Well
Community & HOA
Community
- Features: Pool, Pickleball, Playground, Sport Court, Tennis Court(s), Trail(s)
- Security: Carbon Monoxide Detector(s), Smoke Detector(s)
- Subdivision: Crr 2
HOA
- Has HOA: Yes
- Amenities included: Golf Course, Park, Pickleball Court(s), Playground, Pool, Snow Removal, Sport Court, Tennis Court(s), Trail(s)
- HOA fee: $300 semi-annually
Location
- Region: Terrebonne
Financial & listing details
- Price per square foot: $333/sqft
- Tax assessed value: $1,258,530
- Annual tax amount: $5,751
- Date on market: 1/16/2026
- Cumulative days on market: 187 days
- Listing terms: Cash,Conventional,FHA,FMHA,USDA Loan,VA Loan
- Inclusions: Washer/Dryer, Refrigerator
- Exclusions: Round Pen, Dining Chandelier
- Road surface type: Gravel
Estimated market value
$827,600
$786,000 - $869,000
$3,173/mo
Price history
| Date | Event | Price |
|---|---|---|
| 4/30/2026 | Price change | $849,900-2.9%$333/sqft |
Source:  Oregon Datashare #220213855 Report a problem Oregon Datashare #220213855 Report a problem | ||
| 1/16/2026 | Listed for sale | $875,000+130.3%$343/sqft |
Source: Oregon Datashare #220213855 Report a problem | ||
| 3/13/2013 | Sold | $380,000+3700%$149/sqft |
Source: Public Record Report a problem | ||
| 7/17/2008 | Sold | $10,000$4/sqft |
Source: Public Record Report a problem | ||
Public tax history
| Year | Property taxes | Tax assessment |
|---|---|---|
| 2024 | $5,700 +3.7% | $326,350 +3% |
| 2023 | $5,495 +3.1% | $316,850 +3% |
| 2022 | $5,332 +4.9% | $307,630 +3% |
| 2021 | $5,085 +2.3% | $298,670 +3% |
| 2020 | $4,971 +7.9% | $289,980 +6.1% |
| 2018 | $4,605 +3.3% | $273,340 +3% |
| 2017 | $4,459 +1.4% | $265,380 +3% |
| 2016 | $4,398 +3% | $257,660 +3% |
| 2015 | $4,269 +2.3% | $250,160 +3% |
| 2014 | $4,173 +1% | $242,880 +3% |
| 2013 | $4,133 -0.9% | $235,810 +3% |
| 2012 | $4,172 +4.8% | $228,950 +3% |
| 2011 | $3,979 +3.5% | $222,290 +3% |
| 2010 | $3,845 | $215,820 |
| 2009 | -- | $215,820 |
Find assessor info on the county website
Monthly payment
Est. payment
Payment breakdown
Explore the cost of this home by adjusting the details. Changes won't be saved.Climate risks
Neighborhood: 97760
Nearby schools
GreatSchools rating
- 6/10Terrebonne Community SchoolGrades: K-5Distance: 7 mi
- 4/10Elton Gregory Middle SchoolGrades: 6-8Distance: 9.5 mi
- 4/10Redmond High SchoolGrades: 9-12Distance: 11.3 mi
Schools provided by the listing agent
- Elementary: Terrebonne Community School
- Middle: Elton Gregory Middle
- High: Redmond High
Source: Oregon Datashare. This data may not be complete. We recommend contacting the local school district to confirm school assignments for this home.
- $607,1003 bd2 ba2.5k sqft7672 SW Robin Dr, Crooked River Ranch, OR 97760Off Market
- $255,240-- bd-- ba-- sqft7890 SW Robin Dr, Terrebonne, OR 97760Off Market
- $657,8004 bd3 ba2.6k sqft7700 SW Robin Dr, Terrebonne, OR 97760Off Market
- $571,8002 bd2 ba864 sqft7522 SW Robin Dr, Terrebonne, OR 97760Off Market
- $329,8003 bd2 ba1.5k sqft15188 SW Dove Rd, Terrebonne, OR 97760Off Market
- $591,3003 bd2 ba1.5k sqft7693 SW Robin Dr, Terrebonne, OR 97760Off Market
- $443,2002 bd2 ba480 sqft15175 SW Dove Rd, Terrebonne, OR 97760Off Market
- $419,0003 bd2 ba1.4k sqft7489 SW Robin Dr, Terrebonne, OR 97760Pending
A local agent can set up tours, give advice and negotiate with sellers.
Similar homes
- $824,9003 bd3 ba3.1k sqft7423 SW Sand Ridge Rd, Terrebonne, OR 97760For Sale
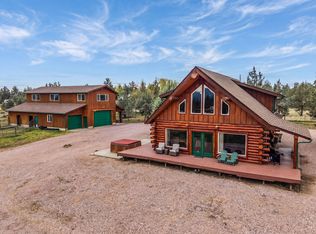
 MLS ID #220219414, Holly Cole, Keller Williams Realty Central Oregon. Oregon Datashare
 - $935,0003 bd2 ba2.3k sqft16030 SW Canyon View Pl, Terrebonne, OR 97760For Sale
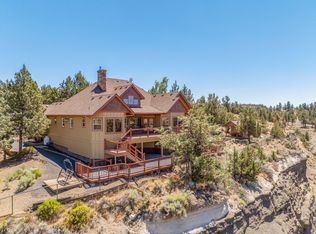 MLS ID #220206168, Molly C Charley, Crooked River Realty. Oregon Datashare
 - $674,9003 bd2 ba1.7k sqft14557 SW Pony Trl, Terrebonne, OR 97760For Sale
 MLS ID #220225221, Molly C Charley, Crooked River Realty. Oregon Datashare
 - $720,0003 bd3 ba2.8k sqft14707 SW Peninsula Dr, Terrebonne, OR 97760For Sale
 MLS ID #220206108, Julianna Randall, Dreams Realty Group, LLC. Oregon Datashare
 - $725,0003 bd2 ba2.2k sqft6776 SW Buckskin Ln, Terrebonne, OR 97760For SaleMLS ID #220219167, Daria A Nelson, Make the Moove Realty Oregon. Oregon Datashare
- $644,9003 bd2 ba1.8k sqft8906 SW Shad Rd, Terrebonne, OR 97760For SaleMLS ID #220215627, Ken M. Mucha, High Desert Realty, LLC. Oregon Datashare
- $564,0003 bd3 ba1.9k sqft13535 SW Cinder Dr, Terrebonne, OR 97760For SaleMLS ID #220213025, Christopher M Quinn, Windermere Realty Trust. Oregon Datashare
- $800,0004 bd3 ba2.2k sqft5365 NW Zamia Ave, Redmond, OR 97756For SaleMLS ID #220224967, Matthew Gilman, Windermere Realty Trust. Oregon Datashare
- $859,5005 bd4 ba2.8k sqft5275 NW Homestead Way, Redmond, OR 97756For SaleMLS ID #220221079, Jeffrey A Larkin, Jeff Larkin Realty. Oregon Datashare
- $595,0004 bd2 ba1.6k sqft6354 SW Mustang Rd, Terrebonne, OR 97760For SaleMLS ID #220220543, Megan Hunt, RE/MAX Key Properties. Oregon Datashare
- $949,9003 bd4 ba1.5k sqft12174 NW 10th St, Terrebonne, OR 97760For SaleMLS ID #220211469, John Anthony Chard, The American Dream Realty Pros LLC. Oregon Datashare
- $1,099,0003 bd3 ba2k sqft3885 NE Xenolith St, Terrebonne, OR 97760For SaleMLS ID #220214337, Kristin Prosser, Cascade Hasson SIR. Oregon Datashare
- $1,149,9993 bd3 ba3.5k sqft1221 NW Odem Ave, Terrebonne, OR 97760For SaleMLS ID #220217583, Carol Swendsen, Cascade Hasson SIR. Oregon Datashare
- $899,0003 bd3 ba2.4k sqft501 NW 103rd St, Redmond, OR 97756For SaleMLS ID #220220475, Derrick Tyson Hicks, RE/MAX Key Properties. Oregon Datashare
- $800,0003 bd2 ba1.5k sqft4500 NW 52nd St, Redmond, OR 97756For SaleMLS ID #220223433, Susan J Johnston-Wright, MORE Realty, Inc.. Oregon Datashare
- $1,099,0003 bd2 ba1.8k sqft9060 NE 31st St, Terrebonne, OR 97760For SaleMLS ID #220220733, Kristin Prosser, Cascade Hasson SIR. Oregon Datashare
- $775,0004 bd3 ba1.7k sqft4855 NW 57th St, Redmond, OR 97756For SaleMLS ID #220223298, Inez Martin, Harcourts The Garner Group Real Estate. Oregon Datashare
- $1,250,0004 bd4 ba3.1k sqft8955 NE 5th St, Terrebonne, OR 97760For SaleMLS ID #220219111, Nicolette Rice, Cascade Hasson SIR. Oregon Datashare
- $869,0003 bd3 ba2.6k sqft880 Willet Ln, Redmond, OR 97756For SaleMLS ID #220223816, Diana Irvine, Eagle Crest Properties Inc. Oregon Datashare
- $819,0004 bd3 ba2k sqft69353 Hinkle Butte Dr, Sisters, OR 97759For SaleMLS ID #220222304, Jake Moorhead, RE/MAX Key Properties. Oregon Datashare
