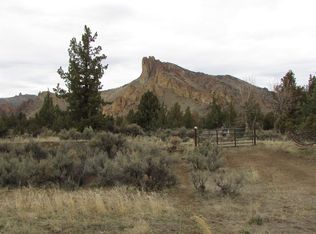
Rare doesn't begin to describe these views. Stretching across the horizon, this property offers truly exceptional vantage point that few ever get to experience-let alone own. Whether its sunrise, sunset, or starlit evenings, the scenery delivers constantly changing backdrop that elevates everyday living into something extraordinary. Designed with both comfort and function in mind, the property features 3 horse stalls, a tack room, & ample hay storage. A brand new 50x50 (2500sq ft) shop with 14' doors provides space for all your projects, equipment, toys, workspace, or add. storage. Inside, the home showcases solid oak floors, a stunning luxury primary suite complete w/ walk-in closet, & beautifully appointed bath. Enjoy the added convenience of a large pantry/mud rm and the benefit of 3.5 acres of irrigation--Making this property as practical as it is picturesque.
Active
Price cut: $51K (7/2)
$1,099,000
9060 NE 31st St, Terrebonne, OR 97760
3beds
2baths
1,838sqft
:
Get pre-qualified$7,304/mo
Single Family Residence
Built in 1968
4.81 Acres Lot
$1,063,900 Zestimate®
$598/sqft
$-- HOA
What's special
Ample hay storageTack roomWalk-in closetSolid oak floorsBeautifully appointed bathStunning luxury primary suite
- 84 days |
- 476 |
- 14 |
Zillow last checked:
Listing updated:
Listed by:
Cascade Hasson SIR 541-383-7600
Source: Oregon Datashare,MLS#: 220220733
Facts & features
Interior
Bedrooms & bathrooms
- Bedrooms: 3
- Bathrooms: 2
Heating
- Ductless, Electric, Forced Air, Heat Pump, Wood
Cooling
- Ductless, Central Air, Heat Pump, Zoned
Appliances
- Included: Dishwasher, Microwave, Oven, Range, Range Hood, Refrigerator
Features
- Ceiling Fan(s), Linen Closet, Open Floorplan, Pantry, Shower/Tub Combo, Solid Surface Counters, Stone Counters, Tile Shower, Vaulted Ceiling(s), Walk-In Closet(s)
- Flooring: Carpet, Hardwood, Laminate, Tile
- Windows: Double Pane Windows, Vinyl Frames
- Basement: None
- Has fireplace: No
- Common walls with other units/homes: No Common Walls,No One Above,No One Below
Interior area
- Total structure area: 1,838
- Total interior livable area: 1,838 sqft
Property
Parking
- Total spaces: 2
- Parking features: Attached, Concrete, Detached, Driveway, Garage Door Opener, Gravel, Heated Garage, RV Access/Parking, RV Garage, Storage
- Attached garage spaces: 2
- Has uncovered spaces: Yes
Features
- Levels: One
- Stories: 1
- Patio & porch: Covered Deck, Rear Porch
- Exterior features: RV Dump
- Fencing: Fenced
- Has view: Yes
- View description: Mountain(s), Territorial
Lot
- Size: 4.81 Acres
- Features: Garden, Landscaped, Level, Rock Outcropping, Sloped, Sprinklers In Front, Sprinklers In Rear
Details
- Additional structures: Animal Stall(s), Barn(s), Greenhouse, Poultry Coop, RV/Boat Storage, Shed(s), Storage, Workshop
- Parcel number: 128012
- Zoning description: MUA10
- Special conditions: Standard
- Horses can be raised: Yes
Construction
Type & style
- Home type: SingleFamily
- Architectural style: Ranch
- Property subtype: Single Family Residence
Materials
- Frame
- Foundation: Stemwall
- Roof: Metal
Condition
- New construction: No
- Year built: 1968
Utilities & green energy
- Sewer: Private Sewer, Septic Tank, Standard Leach Field
- Water: Private, Well
Community & HOA
Community
- Security: Carbon Monoxide Detector(s), Smoke Detector(s)
HOA
- Has HOA: No
Location
- Region: Terrebonne
Financial & listing details
- Price per square foot: $598/sqft
- Tax assessed value: $1,023,380
- Annual tax amount: $5,097
- Date on market: 5/5/2026
- Cumulative days on market: 84 days
- Listing terms: Cash,Conventional,FHA,VA Loan
- Has irrigation water rights: Yes
- Road surface type: Gravel, Paved
Estimated market value
$1,063,900
$1.01M - $1.12M
$3,200/mo
Price history
| Date | Event | Price |
|---|---|---|
| 7/2/2026 | Price change | $1,099,000-4.4%$598/sqft |
Source:  Oregon Datashare #220220733 Report a problem Oregon Datashare #220220733 Report a problem | ||
| 5/5/2026 | Listed for sale | $1,150,000+56.5%$626/sqft |
Source: Oregon Datashare #220220733 Report a problem | ||
| 1/11/2023 | Sold | $735,000-2%$400/sqft |
Source: Oregon Datashare #220157339 Report a problem | ||
| 12/18/2022 | Pending sale | $749,900$408/sqft |
Source: Oregon Datashare #220157339 Report a problem | ||
| 12/16/2022 | Listed for sale | $749,900+57.9%$408/sqft |
Source: Oregon Datashare #220157339 Report a problem | ||
| 3/2/2018 | Sold | $475,000-5%$258/sqft |
Source: Oregon Datashare #201800060 Report a problem | ||
| 2/2/2018 | Pending sale | $499,900$272/sqft |
Source: Tim Davis Group Central Oregon #201800060 Report a problem | ||
| 1/4/2018 | Price change | $499,9000%$272/sqft |
Source: Tim Davis Group Central Oregon #201800060 Report a problem | ||
| 11/13/2017 | Price change | $500,000-2.9%$272/sqft |
Source: CENTURY 21 Lifestyles Realty #201707055 Report a problem | ||
| 10/12/2017 | Price change | $515,000-1.9%$280/sqft |
Source: CENTURY 21 Lifestyles Realty #201707055 Report a problem | ||
| 9/27/2017 | Listed for sale | $525,000$286/sqft |
Source: CENTURY 21 Lifestyles Realty #201707055 Report a problem | ||
| 8/29/2017 | Pending sale | $525,000$286/sqft |
Source: CENTURY 21 Lifestyles Realty #201707055 Report a problem | ||
| 7/14/2017 | Listed for sale | $525,000+81%$286/sqft |
Source: CENTURY 21 Lifestyles Realty #201707055 Report a problem | ||
| 4/18/2013 | Sold | $290,000-3.3%$158/sqft |
Source: Oregon Datashare #201206937 Report a problem | ||
| 9/20/2012 | Price change | $299,900-7.7%$163/sqft |
Source: Coldwell Banker Mayfield Realty #201206937 Report a problem | ||
| 8/22/2012 | Listed for sale | $325,000+20.4%$177/sqft |
Source: Coldwell Banker Mayfield Realty #201206937 Report a problem | ||
| 9/10/2010 | Sold | $270,000-1.8%$147/sqft |
Source: Public Record Report a problem | ||
| 6/8/2010 | Listing removed | $275,000$150/sqft |
Source: Fred Real Estate Group #201003546 Report a problem | ||
| 5/31/2010 | Listed for sale | $275,000$150/sqft |
Source: Fred Real Estate Group #201003546 Report a problem | ||
| 4/24/2010 | Listing removed | $275,000$150/sqft |
Source: Hazel Callahan #201003546 Report a problem | ||
| 4/17/2010 | Listed for sale | $275,000-43.9%$150/sqft |
Source: Hazel Callahan #201003546 Report a problem | ||
| 1/4/2009 | Listing removed | $489,900$267/sqft |
Source: Prudential Real Estate #8012748 Report a problem | ||
| 7/12/2008 | Price change | $489,900-10.9%$267/sqft |
Source: Prudential Real Estate #8012748 Report a problem | ||
| 2/3/2008 | Listed for sale | $549,900$299/sqft |
Source: NCI #2708377 Report a problem | ||
Public tax history
| Year | Property taxes | Tax assessment |
|---|---|---|
| 2025 | $5,098 +4.6% | $301,450 +3% |
| 2024 | $4,873 +4.9% | $292,670 +6.1% |
| 2023 | $4,645 +8.9% | $275,880 |
| 2022 | $4,264 +3.1% | $275,880 +6.1% |
| 2021 | $4,135 | $260,050 |
| 2020 | -- | $260,050 +17% |
| 2019 | $3,751 | $222,190 |
| 2018 | $3,751 +13% | $222,190 +3% |
| 2017 | $3,319 +3.5% | $215,720 +3% |
| 2016 | $3,206 | $209,440 +3% |
| 2015 | $3,206 +6% | $203,340 +3% |
| 2014 | $3,025 | $197,420 +3% |
| 2013 | -- | $191,670 +3% |
| 2012 | -- | $186,090 +3% |
| 2011 | -- | $180,677 +8.7% |
| 2010 | -- | $166,230 +3% |
| 2009 | -- | $161,390 +3% |
| 2008 | -- | $156,690 +9.3% |
| 2005 | -- | $143,400 -32.5% |
| 2002 | -- | $212,375 +9.5% |
| 2001 | -- | $193,995 +11% |
| 2000 | -- | $174,715 |
Find assessor info on the county website
Monthly payment
Est. payment
Payment breakdown
Explore the cost of this home by adjusting the details. Changes won't be saved.Climate risks
Neighborhood: 97760
Nearby schools
GreatSchools rating
- 6/10Terrebonne Community SchoolGrades: K-5Distance: 2.6 mi
- 4/10Elton Gregory Middle SchoolGrades: 6-8Distance: 4.6 mi
- 4/10Redmond High SchoolGrades: 9-12Distance: 6.8 mi
Schools provided by the listing agent
- Elementary: Terrebonne Community School
- Middle: Elton Gregory Middle
- High: Redmond High
Source: Oregon Datashare. This data may not be complete. We recommend contacting the local school district to confirm school assignments for this home.
- $1,548,4003 bd3 ba3.7k sqft9040 NE 31st St, Terrebonne, OR 97760Off Market
- $1,913,4003 bd2 ba3.4k sqft9300 NE 31st St, Terrebonne, OR 97760Off Market
- $603,700-- bd-- ba-- sqft3347 NE Xenolith St, Terrebonne, OR 97760Off Market
- $1,280,0003 bd2 ba3.5k sqft8914 NE 31st St, Terrebonne, OR 97760Off Market
- $974,0003 bd3 ba2.4k sqft9461 NE Smith Rock Loop, Terrebonne, OR 97760Sold
- $749,1003 bd2 ba1.7k sqft9055 NE 31st St, Terrebonne, OR 97760Off Market
- $895,4004 bd2 ba2k sqft9201 NE 31st St, Terrebonne, OR 97760Off Market
- $1,128,1004 bd4 ba3.5k sqft9045 NE 31st St, Terrebonne, OR 97760Off Market
A local agent can set up tours, give advice and negotiate with sellers.
Similar homes
- $1,099,0003 bd3 ba2k sqft3885 NE Xenolith St, Terrebonne, OR 97760For Sale

 MLS ID #220214337, Kristin Prosser, Cascade Hasson SIR. Oregon Datashare
 - $1,375,0003 bd2 ba2.2k sqft2305 NE Wilcox Ave, Terrebonne, OR 97760For Sale
 MLS ID #220219536, Beverly Irene Griffin, eXp Realty, LLC. Oregon Datashare
 - $949,9003 bd4 ba1.5k sqft12174 NW 10th St, Terrebonne, OR 97760For Sale
 MLS ID #220211469, John Anthony Chard, The American Dream Realty Pros LLC. Oregon Datashare
 - $699,9903 bd2 ba1.6k sqft15565 SW Chinook Dr, Terrebonne, OR 97760For Sale
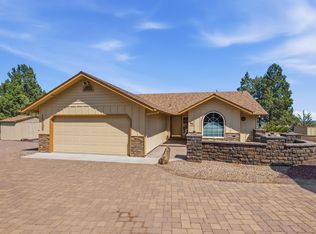 MLS ID #220225764, Noah von Borstel, Windermere Realty Trust. Oregon Datashare
 - $1,199,0003 bd2 ba2k sqft3099 NW Williams Way, Redmond, OR 97756For SaleMLS ID #220223711, Zak Meaut, Premiere Property Group, LLC. Oregon Datashare
- $699,9993 bd3 ba2.3k sqft6306 SW Ermine Rd, Terrebonne, OR 97760For SaleMLS ID #220225607, Spencer Michael Brennan, Relevant Real Estate LLC. Oregon Datashare
- $799,0002 bd2 ba1.7k sqft6691 NW 17th St, Terrebonne, OR 97760For SaleMLS ID #220218277, Colleen Sullivan Fletcher, eXp Realty, LLC. Oregon Datashare
- $799,9003 bd2 ba1.7k sqft1721 NW Lynch Ave, Terrebonne, OR 97760For SaleMLS ID #220217963, Bonnie Perez, Mariposa Real Estate Corp.. Oregon Datashare
- $849,9003 bd3 ba2.5k sqft7672 SW Robin Dr, Terrebonne, OR 97760For SaleMLS ID #220213855, Ken M. Mucha, High Desert Realty, LLC. Oregon Datashare
- $629,9003 bd2 ba2k sqft9265 12th Ln, Terrebonne, OR 97760For SaleMLS ID #220222558, Corey J Clark, Century 21 North Homes Realty. Oregon Datashare
- $1,075,0003 bd3 ba2.4k sqft9001 SW Desert Sage Ln, Powell Butte, OR 97753For SaleMLS ID #220225469, Christie Ann Glennon, Knightsbridge International. Oregon Datashare
- $725,0003 bd2 ba1.8k sqft1923 NE Upas Ave, Redmond, OR 97756For SaleMLS ID #220216697, Selena McNeill, RE/MAX Key Properties. Oregon Datashare
- $915,0003 bd3 ba1.8k sqft12913 NW Lark Meadow Ln, Powell Butte, OR 97753For SaleMLS ID #220221176, Pamela L. Mayo-Phillips, Cascade Hasson SIR. Oregon Datashare
- $799,9003 bd3 ba1.6k sqft4444 NE 40th St, Redmond, OR 97756For SaleMLS ID #220223229, Holly Cole, Keller Williams Realty Central Oregon. Oregon Datashare
- $1,149,0003 bd3 ba2.6k sqft3191 SW 41st St, Redmond, OR 97756For SaleMLS ID #220221231, Michelle A Martinez, Windermere Realty Trust. Oregon Datashare
- $800,0003 bd2 ba1.5k sqft4500 NW 52nd St, Redmond, OR 97756For SaleMLS ID #220223433, Susan J Johnston-Wright, MORE Realty, Inc.. Oregon Datashare
- $595,0004 bd2 ba1.6k sqft6354 SW Mustang Rd, Terrebonne, OR 97760For SaleMLS ID #220220543, Megan Hunt, RE/MAX Key Properties. Oregon Datashare
- $999,0003 bd2 ba2k sqft4793 SW Williams Rd, Powell Butte, OR 97753For SaleMLS ID #220223337, Tom Evans, Root & Branch Realty Group. Oregon Datashare
- $800,0004 bd3 ba2.2k sqft5365 NW Zamia Ave, Redmond, OR 97756For SaleMLS ID #220224967, Matthew Gilman, Windermere Realty Trust. Oregon Datashare
- $1,049,9903 bd2 ba1.6k sqft3342 SW 73rd St, Redmond, OR 97756For SaleMLS ID #220217964, Noah von Borstel, Windermere Realty Trust. Oregon Datashare
