$10K CONCESSION! Imagine waking up every day to an unobstructed, view of Smith Rock, accompanied by the bonus spectacle view of the Cascade Mountains. This property offers a unique connection to nature, backing onto a section of Smith Rock Park, hiking adventures practically at your doorstep.
Inside, every detail has been designed to capture the surrounding beauty. Enjoy captivating views of Smith Rock from all three bedrooms, the primary bathroom, kitchen, and living room. The kitchen is a chef's delight, featuring both gas and electric cooking options.
Additional highlights include an oversized double-car garage equipped with a mini split system, a dedicated mechanical room, and a reliable backup generator. Two insulated sheds add extra versatility--the garden shed and the rear shed complete with a cadet heater, perfect for extra storage or creative projects.
Priced and presented by Realtor Irene Griffin, who personally owns this remarkable home. NEW FLOORING. OUTSIDE NEW PAIN
Active
Price cut: $175K (6/12)
$1,375,000
2305 NE Wilcox Ave, Terrebonne, OR 97760
3beds
2baths
2,296sqft
Single Family Residence
Built in 2010
3.44 Acres Lot
$1,307,400 Zestimate®
$599/sqft
$-- HOA
What's special
Garden shedTwo insulated shedsNew flooringDedicated mechanical roomOversized double-car garage
- 123 days |
- 277 |
- 9 |
Zillow last checked:
Listing updated:
Listed by:
eXp Realty, LLC 888-814-9613
Source: Oregon Datashare,MLS#: 220219536
Facts & features
Interior
Bedrooms & bathrooms
- Bedrooms: 3
- Bathrooms: 2
Heating
- Electric, Heat Pump, Wood
Cooling
- Heat Pump
Appliances
- Included: Dishwasher, Microwave, Oven, Range, Range Hood, Refrigerator, Tankless Water Heater, Water Heater, Water Softener
Features
- Built-in Features, Ceiling Fan(s), Central Vacuum, Double Vanity, Dual Flush Toilet(s), Granite Counters, Kitchen Island, Linen Closet, Open Floorplan, Pantry, Shower/Tub Combo, Smart Thermostat, Soaking Tub, Solar Tube(s), Tile Counters, Tile Shower, Vaulted Ceiling(s), Walk-In Closet(s)
- Flooring: Carpet, Vinyl
- Windows: Double Pane Windows, Vinyl Frames
- Basement: None
- Has fireplace: No
- Common walls with other units/homes: No Common Walls
Interior area
- Total structure area: 2,296
- Total interior livable area: 2,296 sqft
Property
Parking
- Total spaces: 2.5
- Parking features: Asphalt, Detached Carport, Driveway, Garage Door Opener, Gravel, Heated Garage, RV Access/Parking, Storage, Tandem, Workshop in Garage
- Garage spaces: 2.5
- Has carport: Yes
- Has uncovered spaces: Yes
Features
- Levels: One
- Stories: 1
- Patio & porch: Deck, Patio
- Exterior features: RV Dump, RV Hookup
- Fencing: Fenced
- Has view: Yes
- View description: Mountain(s), Panoramic
- Waterfront features: Pond
Lot
- Size: 3.44 Acres
- Features: Adjoins Public Lands, Drip System, Landscaped, Level, Pasture, Rock Outcropping, Sprinkler Timer(s), Sprinklers In Front, Sprinklers In Rear
Details
- Additional structures: Shed(s), Storage, Workshop
- Parcel number: 265783
- Zoning description: MUA
- Special conditions: Standard
- Horses can be raised: Yes
Construction
Type & style
- Home type: SingleFamily
- Architectural style: Craftsman
- Property subtype: Single Family Residence
Materials
- Frame
- Foundation: Stemwall
- Roof: Composition
Condition
- New construction: No
- Year built: 2010
Utilities & green energy
- Sewer: Private Sewer, Septic Tank, Standard Leach Field
- Water: Private, Well
Community & HOA
Community
- Features: Access to Public Lands, Trail(s)
- Security: Carbon Monoxide Detector(s), Smoke Detector(s)
- Subdivision: Terminal
HOA
- Has HOA: No
Location
- Region: Terrebonne
Financial & listing details
- Price per square foot: $599/sqft
- Tax assessed value: $1,006,070
- Annual tax amount: $5,623
- Date on market: 4/17/2026
- Cumulative days on market: 123 days
- Listing terms: Cash,Conventional,FHA,FMHA,USDA Loan,VA Loan
- Inclusions: Refrigerator, Stove, microwave and generator
- Exclusions: all lawn art, pretty rocks, 30ft van, firewood
- Has irrigation water rights: Yes
- Road surface type: Paved
Estimated market value
$1,307,400
$1.24M - $1.37M
$3,375/mo
Price history
| Date | Event | Price |
|---|---|---|
| 6/12/2026 | Price change | $1,375,000-11.3%$599/sqft |
Source:  Oregon Datashare #220219536 Report a problem Oregon Datashare #220219536 Report a problem | ||
| 4/17/2026 | Listed for sale | $1,550,000-11.4%$675/sqft |
Source: Oregon Datashare #220219536 Report a problem | ||
| 10/4/2025 | Listing removed | $1,750,000$762/sqft |
Source: Oregon Datashare #220199196 Report a problem | ||
| 4/10/2025 | Listed for sale | $1,750,000$762/sqft |
Source: Oregon Datashare #220199196 Report a problem | ||
Public tax history
| Year | Property taxes | Tax assessment |
|---|---|---|
| 2025 | $5,624 +4.6% | $332,550 +3% |
| 2024 | $5,376 +4.9% | $322,870 +6.1% |
| 2023 | $5,125 +9% | $304,340 |
| 2022 | $4,704 +3.1% | $304,340 +6.1% |
| 2021 | $4,562 | $286,880 |
| 2020 | -- | $286,880 +6.1% |
| 2019 | $4,138 | $270,420 |
| 2018 | $4,138 +2.5% | $270,420 +3% |
| 2017 | $4,039 +3.5% | $262,550 +3% |
| 2016 | $3,902 | $254,910 +3% |
| 2015 | $3,902 +6% | $247,490 +3% |
| 2014 | $3,682 | $240,290 +3% |
| 2013 | -- | $233,300 +3% |
| 2012 | -- | $226,510 +3% |
| 2011 | -- | $219,920 |
Find assessor info on the county website
Monthly payment
Est. payment
Payment breakdown
Explore the cost of this home by adjusting the details. Changes won't be saved.Climate risks
Neighborhood: 97760
Nearby schools
GreatSchools rating
- 6/10Terrebonne Community SchoolGrades: K-5Distance: 2 mi
- 4/10Elton Gregory Middle SchoolGrades: 6-8Distance: 4.1 mi
- 4/10Redmond High SchoolGrades: 9-12Distance: 6.4 mi
Schools provided by the listing agent
- Elementary: Terrebonne Community School
- Middle: Obsidian Middle
- High: Redmond High
Source: Oregon Datashare. This data may not be complete. We recommend contacting the local school district to confirm school assignments for this home.
- $670,4005 bd3 ba1.4k sqft2333 NE Wilcox Ave, Terrebonne, OR 97760Off Market
- $723,1003 bd1 ba1.7k sqft2330 NE Wilcox Ave, Terrebonne, OR 97760Off Market
- $652,200-- bd-- ba-- sqft2235 NE Wilcox Ave, Terrebonne, OR 97760Off Market
- $534,4003 bd1 ba1.9k sqft2210 NE Wilcox Ave, Terrebonne, OR 97760Off Market
- $770,5004 bd3 ba3.6k sqft2334 NE Wilcox Ave, Terrebonne, OR 97760Off Market
- $592,9003 bd1 ba1.2k sqft2365 NE Wilcox Ave, Terrebonne, OR 97760Off Market
- $718,3003 bd2 ba1.8k sqft2042 NE Wilcox Ave, Terrebonne, OR 97760Off Market
- $631,400-- bd-- ba-- sqft2459 NE Wilcox Ave, Terrebonne, OR 97760Off Market
A local agent can set up tours, give advice and negotiate with sellers.
Similar homes
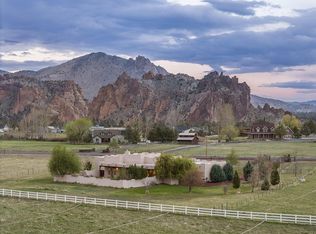
- $1,250,0004 bd4 ba3.1k sqft8955 NE 5th St, Terrebonne, OR 97760For Sale
 MLS ID #220219111, Nicolette Rice, Cascade Hasson SIR. Oregon Datashare
 - $1,099,0003 bd2 ba1.8k sqft9060 NE 31st St, Terrebonne, OR 97760For Sale
 MLS ID #220220733, Kristin Prosser, Cascade Hasson SIR. Oregon Datashare
 - $1,099,0003 bd3 ba2k sqft3885 NE Xenolith St, Terrebonne, OR 97760For Sale
 MLS ID #220214337, Kristin Prosser, Cascade Hasson SIR. Oregon Datashare
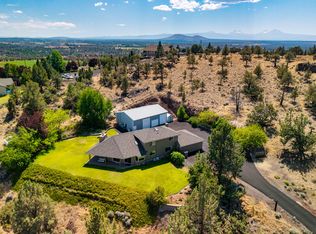
 - $949,0003 bd2 ba2.4k sqft1550 NW Galloway Ave, Terrebonne, OR 97760For Sale
 MLS ID #220226980, Barbara Myers, Windermere Realty Trust. Oregon Datashare
 - $1,397,0004 bd3 ba2.4k sqft4437 NW Glenn Meadow Loop, Redmond, OR 97756For SaleMLS ID #220220341, Ken Streater, Aligned Commercial Real Estate. Oregon Datashare
- $699,9003 bd2 ba1.7k sqft6292 SW Cougar Rd, Terrebonne, OR 97760For SaleMLS ID #220226426, Greg D. Messick, Realty Net of Central Oregon. Oregon Datashare
- $1,350,0004 bd2 ba2.5k sqft4050 SW Highland Ave, Redmond, OR 97756For SaleMLS ID #220221734, Lana Wittmer, Jeff Larkin Realty. Oregon Datashare
- $849,9003 bd3 ba2.5k sqft7672 SW Robin Dr, Terrebonne, OR 97760For SaleMLS ID #220213855, Ken M. Mucha, High Desert Realty, LLC. Oregon Datashare
- $920,0003 bd2 ba2.3k sqft16030 SW Canyon View Pl, Terrebonne, OR 97760For SaleMLS ID #220206168, Molly C Charley, Crooked River Realty. Oregon Datashare
- $1,299,0003 bd3 ba3k sqft2918 NW Century Dr, Prineville, OR 97754For SaleMLS ID #220226981, Susanna Abrahamson, Duke Warner Realty ERA Powered. Oregon Datashare
- $1,399,0006 bd4 ba3.2k sqft18351 SW Mount Saint Helens Dr, Powell Butte, OR 97753For SaleMLS ID #220220921, Jeanne Moir, Stellar Realty Northwest. Oregon Datashare
- $1,395,0004 bd3 ba2.1k sqft18203 Fadjur Ln, Sisters, OR 97759For SaleMLS ID #220223207, Daniel R Walters, Keller Williams Realty Portland Elite. Oregon Datashare
- $1,499,0004 bd3 ba3.1k sqft17690 Mountain View Rd, Sisters, OR 97759For SaleMLS ID #220226890, Joanna Lynn Cooley, Cascade Hasson SIR. Oregon Datashare
- $1,890,0633 bd3 ba3.3k sqft6900 NE 1st St, Redmond, OR 97756For SaleMLS ID #220222696, Rob W. Davis, Harcourts The Garner Group Real Estate. Oregon Datashare
- $720,0003 bd3 ba2.8k sqft14707 SW Peninsula Dr, Terrebonne, OR 97760For SaleMLS ID #220206108, Julianna Randall, Dreams Realty Group, LLC. Oregon Datashare
- $1,250,0003 bd3 ba2.6k sqft15990 SW Culver Hwy, Culver, OR 97734For SaleMLS ID #220209108, Chris Sperry, Keller Williams Realty Central Oregon. Oregon Datashare
- $1,400,0003 bd4 ba3k sqft3068 SW Reif Rd, Powell Butte, OR 97753For SaleMLS ID #220186848, Laina Lynne Yancey, Coldwell Banker Sun Country. Oregon Datashare
- $1,200,0003 bd3 ba3.2k sqft17584 Mountain View Rd, Sisters, OR 97759For SaleMLS ID #220222240, Corrie Christen Lake, Stellar Realty Northwest. Oregon Datashare
- $1,100,0003 bd3 ba2.2k sqft6967 SW Quarry Ave, Redmond, OR 97756For SaleMLS ID #220223184, Lisa M. Hart, Windermere Realty Trust. Oregon Datashare
- $1,050,0004 bd3 ba3k sqft1435 SW Bent Loop, Powell Butte, OR 97753For SaleMLS ID #220220085, Danielle R Jensen, Rival Realty Group. Oregon Datashare
