Perched to capture sweeping Crooked River valley and dramatic cliff views, this 3 bed, 2.5 bath, 3,023 sq ft mountain modern retreat blends rugged elegance with everyday comfort on 5 pristine high-desert acres. The main-level primary suite, open living, rough sawn wood floors, granite counters, and double ovens make this home functional and beautiful; while vaulted lines and abundant windows frame views from nearly every room. Outside is a spacious patio with built-in outdoor kitchen, ideal for entertaining against the valley backdrop. A fenced yard around the developed area keep deer out, protecting your landscaping while leaving the rest of the acreage open, but trimmed up for fire protection. An attached garage adds everyday convenience, and the detached 1,712 sq. ft. heated 3-bay shop is a rare find. 1 bay has 12 ft. door x 40 ft. deep, ideal for RV, boat, or equipment, plus, a heated office and half bath. A true blend of privacy, view, and versatility. This one is a must see!
Active
$1,299,000
2918 NW Century Dr, Prineville, OR 97754
3beds
3baths
3,023sqft
Single Family Residence
Built in 2022
5.01 Acres Lot
$1,238,900 Zestimate®
$430/sqft
$67/mo HOA
What's special
Open livingMain-level primary suiteRough sawn wood floorsVaulted linesAttached garageGranite countersDouble ovens
- 5 days |
- 313 |
- 17 |
Likely to sell faster than
Zillow last checked:
Listing updated:
Listed by:
Duke Warner Realty ERA Powered 541-382-8262
Source: Oregon Datashare,MLS#: 220226981
Facts & features
Interior
Bedrooms & bathrooms
- Bedrooms: 3
- Bathrooms: 3
Heating
- Forced Air, Propane, Zoned
Cooling
- Central Air, Heat Pump
Appliances
- Included: Cooktop, Dishwasher, Disposal, Double Oven, Dryer, Microwave, Oven, Range, Range Hood, Refrigerator, Washer
Features
- Breakfast Bar, Built-in Features, Ceiling Fan(s), Double Vanity, Granite Counters, Kitchen Island, Open Floorplan, Primary Downstairs, Shower/Tub Combo, Smart Thermostat, Stone Counters, Tile Shower, Vaulted Ceiling(s), Walk-In Closet(s)
- Flooring: Carpet, Hardwood, Tile
- Windows: Double Pane Windows, Vinyl Frames
- Basement: None
- Has fireplace: Yes
- Fireplace features: Gas, Great Room
- Common walls with other units/homes: No Common Walls
Interior area
- Total structure area: 3,023
- Total interior livable area: 3,023 sqft
Property
Parking
- Total spaces: 5
- Parking features: Asphalt, Attached, Detached, Driveway, Garage Door Opener, Heated Garage, RV Access/Parking, RV Garage, Storage, Workshop in Garage
- Attached garage spaces: 5
- Has uncovered spaces: Yes
Features
- Levels: Two
- Stories: 2
- Patio & porch: Patio, Porch, Rear Porch
- Exterior features: Built-in Barbecue, Outdoor Kitchen, RV Dump, RV Hookup
- Pool features: None
- Fencing: Fenced
- Has view: Yes
- View description: Forest, Mountain(s), Panoramic, Ridge, River, Valley
- Has water view: Yes
- Water view: River
Lot
- Size: 5.01 Acres
- Features: Garden, Landscaped, Level, Sloped, Sprinkler Timer(s), Wooded
Details
- Additional structures: RV/Boat Storage, Second Garage, Storage, Workshop
- Parcel number: 14420
- Zoning description: R5; Rural Residential
- Special conditions: Standard
Construction
Type & style
- Home type: SingleFamily
- Architectural style: Northwest,Traditional
- Property subtype: Single Family Residence
Materials
- Frame
- Foundation: Stemwall
- Roof: Composition
Condition
- New construction: No
- Year built: 2022
Utilities & green energy
- Sewer: Septic Tank, Standard Leach Field
- Water: Other
Community & HOA
Community
- Security: Carbon Monoxide Detector(s), Smoke Detector(s)
- Subdivision: Westridge Estate
HOA
- Has HOA: Yes
- Amenities included: Snow Removal, Water
- HOA fee: $200 quarterly
Location
- Region: Prineville
Financial & listing details
- Price per square foot: $430/sqft
- Tax assessed value: $1,022,360
- Annual tax amount: $6,301
- Date on market: 8/13/2026
- Listing terms: Cash,Conventional,FHA,FMHA,USDA Loan,VA Loan
- Inclusions: W/D, Fridge
- Road surface type: Paved
Estimated market value
$1,238,900
$1.18M - $1.30M
$2,004/mo
Price history
| Date | Event | Price |
|---|---|---|
| 8/13/2026 | Listed for sale | $1,299,000+982.5%$430/sqft |
Source:  Oregon Datashare #220226981 Report a problem Oregon Datashare #220226981 Report a problem | ||
| 11/16/2020 | Sold | $120,000+20%$40/sqft |
Source: Oregon Datashare #220108538 Report a problem | ||
| 7/24/2020 | Sold | $100,000$33/sqft |
Source: Oregon Datashare #201908384 Report a problem | ||
| 7/11/2020 | Pending sale | $100,000$33/sqft |
Source: eXp Realty, LLC #201908384 Report a problem | ||
| 4/14/2020 | Price change | $100,000-4.8%$33/sqft |
Source: eXp Realty, LLC #201908384 Report a problem | ||
| 2/13/2020 | Price change | $105,000-2.3%$35/sqft |
Source: eXp Realty, LLC #201908384 Report a problem | ||
| 1/3/2020 | Price change | $107,500-2.3%$36/sqft |
Source: eXp Realty, LLC #201908384 Report a problem | ||
| 11/1/2019 | Price change | $110,000-15.4%$36/sqft |
Source: eXp Realty, LLC #201908384 Report a problem | ||
| 9/3/2019 | Price change | $130,000+4%$43/sqft |
Source: eXp Realty, LLC #201908384 Report a problem | ||
| 8/27/2019 | Listed for sale | $125,000$41/sqft |
Source: eXp Realty, LLC #201908384 Report a problem | ||
| 8/27/2019 | Pending sale | $125,000$41/sqft |
Source: eXp Realty, LLC #201908384 Report a problem | ||
| 11/13/2018 | Listed for sale | $125,000$41/sqft |
Source: Homestead Realty LLC #201804861 Report a problem | ||
| 11/5/2018 | Pending sale | $125,000$41/sqft |
Source: Homestead Realty LLC #201804861 Report a problem | ||
| 8/12/2018 | Price change | $125,000-15.5%$41/sqft |
Source: Homestead Realty LLC #201804861 Report a problem | ||
| 8/1/2018 | Price change | $148,000-0.7%$49/sqft |
Source: Homestead Realty LLC #201804861 Report a problem | ||
| 7/18/2018 | Price change | $149,000-0.7%$49/sqft |
Source: Homestead Realty LLC #201804861 Report a problem | ||
| 6/11/2018 | Price change | $150,000-9%$50/sqft |
Source: Homestead Realty LLC #201804861 Report a problem | ||
| 5/28/2018 | Listed for sale | $164,900+94%$55/sqft |
Source: Homestead Realty LLC #201804861 Report a problem | ||
| 5/15/2018 | Sold | $85,000$28/sqft |
Source: Public Record Report a problem | ||
Public tax history
| Year | Property taxes | Tax assessment |
|---|---|---|
| 2025 | $6,302 +2.6% | $483,020 +3% |
| 2024 | $6,145 +3.7% | $468,960 +3% |
| 2023 | $5,927 +58.8% | $455,310 +58.4% |
| 2022 | $3,733 +319% | $287,420 +331.6% |
| 2021 | $891 +2.8% | $66,600 +3% |
| 2020 | $867 +3.7% | $64,663 |
| 2019 | $836 +2.7% | -- |
| 2018 | $814 | $60,951 +3% |
| 2017 | $814 +7% | $59,176 +6.1% |
| 2016 | $761 | $55,779 |
| 2015 | $761 +7.6% | $55,779 +6.1% |
| 2013 | $708 +3.4% | $52,577 +3% |
| 2012 | $684 +2.2% | $51,046 +3% |
| 2011 | $670 +3.5% | $49,559 +3% |
| 2010 | $647 | $48,116 +3% |
| 2009 | -- | $46,715 +3% |
| 2008 | -- | $45,354 +3% |
| 2007 | -- | $44,033 |
Find assessor info on the county website
Monthly payment
Est. payment
Payment breakdown
Explore the cost of this home by adjusting the details. Changes won't be saved.Climate risks
Neighborhood: 97754
Getting around
0 / 100
Car-DependentNearby schools
GreatSchools rating
- 6/10Crooked River Elementary SchoolGrades: K-5Distance: 4.7 mi
- 8/10Crook County Middle SchoolGrades: 6-8Distance: 4.5 mi
- 6/10Crook County High SchoolGrades: 9-12Distance: 4.8 mi
Schools provided by the listing agent
- Elementary: Barnes Butte Elem
- Middle: Crook County Middle
- High: Crook County High
Source: Oregon Datashare. This data may not be complete. We recommend contacting the local school district to confirm school assignments for this home.
- $--5.01 acres2918 NW Century Dr #12, Prineville, OR 97754Off Market

- $946,2003 bd3 ba3.4k sqft2926 NW Century Dr, Prineville, OR 97754Off Market
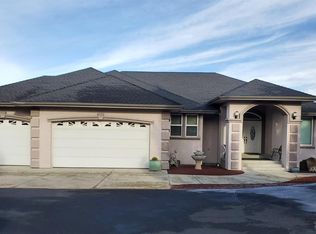
- $716,1003 bd2 ba2.3k sqft2910 NW Century Dr, Prineville, OR 97754Off Market
- $1,179,7003 bd2 ba3.3k sqft2934 NW Century Dr, Prineville, OR 97754Off Market
- $--5 acres2934 Nw Century Drive, Prineville, OR 97754Off Market
- $816,8004 bd2 ba2.8k sqft2917 NW Century Dr, Prineville, OR 97754Off Market
- $692,2003 bd2 ba2.6k sqft2900 NW Century Dr, Prineville, OR 97754Off Market
- $961,2004 bd3 ba3.5k sqft2942 NW Century Dr, Prineville, OR 97754Off Market
A local agent can set up tours, give advice and negotiate with sellers.
Similar homes
- $1,175,0003 bd3 ba2.8k sqft8180 NW Country Loop, Prineville, OR 97754For Sale
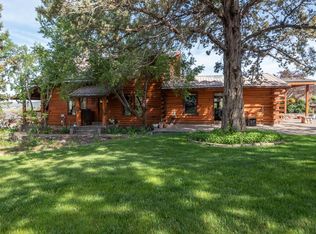
 MLS ID #220221599, Pam Jean Dykstra, Bend Premier Real Estate LLC. Oregon Datashare
 - $1,220,0003 bd5 ba2.6k sqft7579 SE Night Hawk Ct, Prineville, OR 97754For Sale
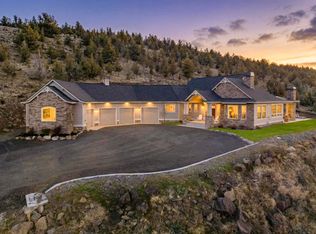 MLS ID #220219038, Shaini Willis, Stellar Realty Northwest. Oregon Datashare
 - $1,350,0003 bd4 ba2.5k sqft5582 N McKay Rd, Prineville, OR 97754For Sale
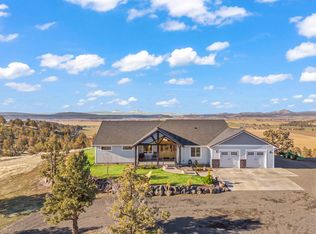 MLS ID #220213613, Jessica Dawn Lay, eXp Realty, LLC. Oregon Datashare
 - $1,150,0003 bd3 ba2.9k sqft17101 SE Hopi Rd, Prineville, OR 97754For Sale
 MLS ID #220224527, Mary Gillen Doyle, Coldwell Banker Bain. Oregon Datashare
 - $1,275,0003 bd3 ba2.7k sqft17207 SW Chaparral Dr, Powell Butte, OR 97753For SaleMLS ID #220226227, Courtney Albertini, Real Broker. Oregon Datashare
- $830,0004 bd2 ba2.5k sqft4060 NE Wittmer Rd, Prineville, OR 97754For SaleMLS ID #220223340, Tom Evans, Root & Branch Realty Group. Oregon Datashare
- $1,749,0003 bd3 ba3.7k sqft9075 NW Panorama Vw, Prineville, OR 97754For SaleMLS ID #220223994, Jesica Lee Hicks, Hicks Team - Fay Ranches LLC. Oregon Datashare
- $1,077,7774 bd3 ba3.5k sqft6150 S Crooked River Hwy, Prineville, OR 97754For SaleMLS ID #220204266, Kelly Story, Keller Williams Realty Central Oregon. Oregon Datashare
- $1,500,0003 bd3 ba2.5k sqft7201 NE Johnson Creek Rd, Prineville, OR 97754For SaleMLS ID #220219699, Mary Gillen Doyle, Coldwell Banker Bain. Oregon Datashare
- $1,399,9992 bd3 ba2.9k sqft10702 SE Wicasa Ln, Prineville, OR 97754For SaleMLS ID #220219366, Matt Scott Robinson, The Agency Bend. Oregon Datashare
- $899,9004 bd3 ba2.5k sqft8933 NW Elizabeth Way, Prineville, OR 97754For SaleMLS ID #220215726, Rachel D Rhoden, Cascade Hasson SIR. Oregon Datashare
- $1,180,0004 bd3 ba3k sqft13604 SW Harrison Way, Powell Butte, OR 97753For SaleMLS ID #220226213, Theresa Marie Gregg, Legacy Realty LLC. Oregon Datashare
- $975,0004 bd4 ba2.7k sqft6323 SE Cedar Hills Ct, Prineville, OR 97754For SaleMLS ID #220216147, Shaini Willis, Stellar Realty Northwest. Oregon Datashare
- $989,0004 bd3 ba2.9k sqft7524 SE Madison Ave, Prineville, OR 97754For SaleMLS ID #220214672, Jessica Dawn Lay, eXp Realty, LLC. Oregon Datashare
- $750,0004 bd3 ba2.5k sqft1305 SE Texas Cir, Prineville, OR 97754For SaleMLS ID #220222857, Rachel D Rhoden, Cascade Hasson SIR. Oregon Datashare
- $729,0003 bd4 ba1.8k sqft2651 N Main St, Prineville, OR 97754For SaleMLS ID #220187103, Mary P Gemba, Deschutes Realty. Oregon Datashare
- $1,890,0003 bd4 ba4.2k sqft3900 SE Riverview Rd, Prineville, OR 97754For SaleMLS ID #220221310, Perry A Cross, Cascade Hasson SIR. Oregon Datashare
- $894,4994 bd3 ba2.9k sqft12442 SE Lost Lake Dr, Prineville, OR 97754For SaleMLS ID #220220370, Janay L Shores, Premiere Property Group, LLC. Oregon Datashare
- $1,050,0004 bd3 ba3k sqft1435 SW Bent Loop, Powell Butte, OR 97753For SaleMLS ID #220220085, Danielle R Jensen, Rival Realty Group. Oregon Datashare
- $1,249,0003 bd2 ba1.9k sqft3957 NW 39th Dr, Redmond, OR 97756For SaleMLS ID #220226166, Ed King, Keller Williams Realty Central Oregon. Oregon Datashare
