Set behind a gated, paved tree lined approach, this exceptional custom home offers a rare balance of privacy, convenience and refined rural living. Ideally positioned 2.5 miles from town and schools, this property offers a sense of retreat. The main level is designed to be the heart of the home with a grand great room, soaring vaulted ceilings, floor to ceiling windows & stone fireplace, hardwood floors and wet bar with custom built-ins. Kitchen with beautiful cherry wood cabinets, double oven, large island & pantry. Primary ensuite is a true retreat with a fireplace, patio w/views, spa tub & beautiful travertine floors & shower. An office/flex room, 2 bathrooms, mudroom & Laundry room completes the main floor living. Upper level mezzanine overlooks the great room, second ensuite, 3rd bedroom and another versatile room with glass doors & balcony. Outside; heated 3 car garage, heated shop with 2 rooms, 4 animal stalls, RV space with hook ups, fenced/cross fenced. Seller carry considered
Active
Price cut: $105K (6/30)
$1,890,000
3900 SE Riverview Rd, Prineville, OR 97754
3beds
4baths
4,220sqft
Single Family Residence
Built in 2005
32.69 Acres Lot
$1,794,100 Zestimate®
$448/sqft
$-- HOA
What's special
Stone fireplaceSecond ensuiteFloor to ceiling windowsSoaring vaulted ceilingsLaundry roomHardwood floorsSpa tub
- 122 days
- 249
- 10
Zillow last checked:
Listing updated:
Listed by:
Cascade Hasson SIR 541-383-7600
Source: Oregon Datashare,MLS#: 220221310
Facts & features
Interior
Bedrooms & bathrooms
- Bedrooms: 3
- Bathrooms: 4
Heating
- Fireplace(s), Electric, Propane
Cooling
- Central Air, Heat Pump, Whole House Fan
Appliances
- Included: Cooktop, Dishwasher, Disposal, Double Oven, Dryer, Microwave, Oven, Refrigerator, Trash Compactor, Washer
Features
- Breakfast Bar, Built-in Features, Ceiling Fan(s), Double Vanity, Enclosed Toilet(s), Kitchen Island, Open Floorplan, Pantry, Primary Downstairs, Shower/Tub Combo, Smart Thermostat, Soaking Tub, Solid Surface Counters, Tile Counters, Tile Shower, Vaulted Ceiling(s), Walk-In Closet(s), Wet Bar
- Flooring: Carpet, Hardwood, Laminate, Stone, Tile
- Windows: Low Emissivity Windows, Double Pane Windows
- Has fireplace: Yes
- Fireplace features: Gas, Great Room, Primary Bedroom
- Common walls with other units/homes: No Common Walls
Interior area
- Total structure area: 4,220
- Total interior livable area: 4,220 sqft
Video & virtual tour
Property
Parking
- Total spaces: 3
- Parking features: Asphalt, Attached, Attached Carport, Driveway, Garage Door Opener, Gated, Heated Garage, RV Access/Parking
- Attached garage spaces: 3
- Has carport: Yes
- Has uncovered spaces: Yes
Features
- Levels: Two
- Stories: 2
- Patio & porch: Covered, Front Porch, Patio, Terrace
- Exterior features: RV Dump, RV Hookup
- Fencing: Fenced
- Has view: Yes
- View description: River, Valley
- Has water view: Yes
- Water view: River
Lot
- Size: 32.69 Acres
- Features: Landscaped, Sprinkler Timer(s), Sprinklers In Front, Sprinklers In Rear
Details
- Additional structures: Animal Stall(s), RV/Boat Storage, Workshop
- Parcel number: 14922
- Zoning description: Efu2; Exclusive Farm Use
- Special conditions: Standard
- Horses can be raised: Yes
Construction
Type & style
- Home type: SingleFamily
- Architectural style: Northwest
- Property subtype: Single Family Residence
Materials
- Frame
- Foundation: Stemwall
- Roof: Composition
Condition
- New construction: No
- Year built: 2005
Utilities & green energy
- Sewer: Septic Tank
- Water: Well
Community & HOA
HOA
- Has HOA: No
Location
- Region: Prineville
Financial & listing details
- Price per square foot: $448/sqft
- Tax assessed value: $1,470,540
- Annual tax amount: $5,504
- Date on market: 5/14/2026
- Cumulative days on market: 122 days
- Listing terms: Cash,Conventional,VA Loan
- Inclusions: bookcases and office furniture in loft, large patio flower pots
- Exclusions: Refrigerators and freezers in garage and shop
Estimated market value
$1,794,100
$1.70M - $1.88M
$3,788/mo
Price history
| Date | Event | Price |
|---|---|---|
| 6/30/2026 | Price change | $1,890,000-5.3%$448/sqft |
Source:  Oregon Datashare #220221310 Report a problem Oregon Datashare #220221310 Report a problem | ||
| 5/14/2026 | Listed for sale | $1,995,000$473/sqft |
Source: Oregon Datashare #220221310 Report a problem | ||
Public tax history
| Year | Property taxes | Tax assessment |
|---|---|---|
| 2025 | $5,505 +2.6% | $421,930 +3% |
| 2024 | $5,368 +3.7% | $409,650 +3% |
| 2023 | $5,177 +3.2% | $397,720 +3% |
| 2022 | $5,015 +0% | $386,140 +3% |
| 2021 | $5,015 +2.8% | $374,900 +3% |
| 2020 | $4,879 +3.7% | $363,987 |
| 2019 | $4,707 +2.7% | -- |
| 2018 | $4,584 | $343,092 +3% |
| 2017 | $4,584 +6.4% | $333,099 +6.1% |
| 2016 | $4,308 | $313,978 |
| 2015 | $4,308 +4.7% | $313,978 +6.1% |
| 2013 | $4,114 +6.8% | $295,954 +3% |
| 2012 | $3,852 +2.2% | $287,334 +3% |
| 2011 | $3,769 +3.5% | $278,965 +3% |
| 2010 | $3,642 | $270,840 +3% |
| 2009 | -- | $262,951 +3% |
| 2008 | -- | $255,292 +3% |
| 2007 | -- | $247,856 |
Find assessor info on the county website
Monthly payment
Est. payment
Payment breakdown
Explore the cost of this home by adjusting the details. Changes won't be saved.Climate risks
Neighborhood: Juniper Canyon
Nearby schools
Schools provided by the listing agent
- Middle: Crook County Middle
- High: Crook County High
Source: Oregon Datashare. This data may not be complete. We recommend contacting the local school district to confirm school assignments for this home.
- $733,3003 bd2 ba1.6k sqft3524 S Crooked River Hwy, Prineville, OR 97754Off Market
- $677,9003 bd2 ba1.9k sqft3742 SE Riverview Rd, Prineville, OR 97754Off Market
- $122,8606.59 acres3859 SE Riverview Rd, Prineville, OR 97754Off Market
- $560,8003 bd2 ba1.8k sqft3426 S Crooked River Hwy, Prineville, OR 97754Off Market

Similar homes
- $1,999,0003 bd4 ba3.4k sqft2250 S Main St, Prineville, OR 97754For Sale
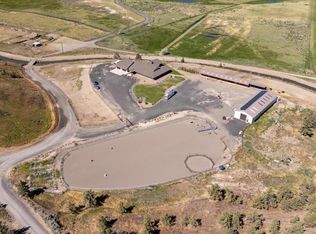
 MLS ID #220196101, Amy M Brown, Windermere Realty Trust. Oregon Datashare
 - $1,749,0003 bd3 ba3.7k sqft9075 NW Panorama Vw, Prineville, OR 97754For Sale
 MLS ID #220223994, Jesica Lee Hicks, Hicks Team - Fay Ranches LLC. Oregon Datashare
 - $2,175,0003 bd3 ba3.4k sqft2300 S Main St, Prineville, OR 97754For Sale
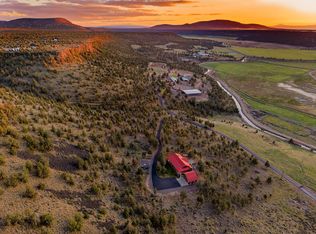 MLS ID #220219491, Timothy Scott Coe, Fay Ranches, Inc.. Oregon Datashare
 - $1,500,0004 bd4 ba4.6k sqft2900 NE Barnes Rd, Prineville, OR 97754For Sale
 MLS ID #220227867, Rachel D Rhoden, Cascade Hasson SIR. Oregon Datashare
 - $1,997,0005 bd4 ba4k sqft8101 NE Mill Creek Rd, Prineville, OR 97754For SaleMLS ID #220200900, Pete Van Deusen, Duke Warner Realty ERA Powered. Oregon Datashare
- $997,7774 bd3 ba3.5k sqft6150 S Crooked River Hwy, Prineville, OR 97754For SaleMLS ID #220204266, Kelly Story, Keller Williams Realty Central Oregon. Oregon Datashare
- $1,550,0004 bd4 ba4.4k sqft10550 NE Ochoco Hwy, Prineville, OR 97754For SaleMLS ID #220224079, Matt Scott Robinson, The Agency Bend. Oregon Datashare
- $1,999,0003 bd3 ba4.7k sqft11311 SW Fleming Rd, Powell Butte, OR 97753For SaleMLS ID #220173371, Tom Evans, Root & Branch Realty Group. Oregon Datashare
- $1,675,0003 bd3 ba3.2k sqft6501 SW Joshua Ct, Powell Butte, OR 97753For SaleMLS ID #220227846, Pamela L. Mayo-Phillips, Cascade Hasson SIR. Oregon Datashare
- $1,220,0003 bd5 ba2.6k sqft7579 SE Night Hawk Ct, Prineville, OR 97754For SaleMLS ID #220219038, Shaini Willis, Stellar Realty Northwest. Oregon Datashare
- $1,890,0633 bd3 ba3.3k sqft6900 NE 1st St, Redmond, OR 97756For SaleMLS ID #220222696, Rob W. Davis, Harcourts The Garner Group Real Estate. Oregon Datashare
- $1,350,0003 bd4 ba2.5k sqft5582 N McKay Rd, Prineville, OR 97754For SaleMLS ID #220213613, Jessica Dawn Lay, eXp Realty, LLC. Oregon Datashare
- $995,0003 bd3 ba2.5k sqft3091 NW West Hills Loop, Prineville, OR 97754For SaleMLS ID #220224759, Curtis Delamarter, Ninebark Real Estate. Oregon Datashare
- $1,150,0003 bd3 ba2.8k sqft8180 NW Country Loop, Prineville, OR 97754For SaleMLS ID #220221599, Pam Jean Dykstra, Bend Premier Real Estate LLC. Oregon Datashare
- $1,299,0003 bd3 ba3k sqft2918 NW Century Dr, Prineville, OR 97754For SaleMLS ID #220226981, Susanna Abrahamson, Duke Warner Realty ERA Powered. Oregon Datashare
- $999,9993 bd4 ba4.4k sqft750 NE Wyoming Dr, Prineville, OR 97754For SaleMLS ID #220213531, Kenneth Dale Henry, Ninebark Real Estate. Oregon Datashare
- $1,195,0003 bd2 ba2.1k sqft5920 NE Cerysa Ln, Prineville, OR 97754For SaleMLS ID #220223569, Pamela L. Mayo-Phillips, Cascade Hasson SIR. Oregon Datashare
- $1,500,0003 bd3 ba2.5k sqft7201 NE Johnson Creek Rd, Prineville, OR 97754For SaleMLS ID #220219699, Mary Gillen Doyle, Coldwell Banker Bain. Oregon Datashare
- $1,899,0004 bd4 ba4.6k sqft15887 SW Brasada Ranch Rd, Powell Butte, OR 97753For SaleMLS ID #220219540, Lisa A Fisher, Bend Premier Real Estate LLC. Oregon Datashare
- $975,0004 bd4 ba2.7k sqft6323 SE Cedar Hills Ct, Prineville, OR 97754For SaleMLS ID #220216147, Shaini Willis, Stellar Realty Northwest. Oregon Datashare
