Crooked River Rim Horse Ranch offers 97.94± elevated acres overlooking the Crooked River Valley, positioned just 10 mins from Prineville. This horse property combines substantial infrastructure with convenient access. The 2,265± sq ft single-level home (2003) provides practical year-round living. An attached 832± sq ft garage includes a heated/cooled loft for workspace or guests. Horse infrastructure includes: main barn with 13 stalls, tack areas, feed room, and integrated living quarters. A 12,000± sq ft covered arena. A 175' round pen and an additional small round pen complete the setup. Welded pipe corrals and feedlot with 250± feet of bunk space support livestock handling. Water security is solid: 6.1± acres of irrigation rights through Ochoco Irrigation District, two domestic wells, and freeze-protected troughs ensure reliable year-round operation. A 4,320± sq ft hay storage and shop building includes an enclosed heated workspace. Built for a serious horse person to enjoy.
Active
Price cut: $124K (7/15)
$2,175,000
2300 S Main St, Prineville, OR 97754
3beds
3baths
3,465sqft
Single Family Residence
Built in 2003
97.94 Acres Lot
$2,054,700 Zestimate®
$628/sqft
$-- HOA
What's special
- 168 days
- 187
- 6
Zillow last checked:
Listing updated:
Listed by:
Fay Ranches, Inc. 800-238-8616
Source: Oregon Datashare,MLS#: 220219491
Facts & features
Interior
Bedrooms & bathrooms
- Bedrooms: 3
- Bathrooms: 3
Heating
- Ductless, Electric, Forced Air, Heat Pump, Propane
Cooling
- Ductless, Central Air, ENERGY STAR Qualified Equipment, Heat Pump
Appliances
- Included: Dishwasher, Oven, Range, Range Hood, Refrigerator, Water Heater, Water Purifier, Water Softener
Features
- Breakfast Bar, Ceiling Fan(s), Double Vanity, Fiberglass Stall Shower, Granite Counters, Open Floorplan, Primary Downstairs, Shower/Tub Combo, Stone Counters, Tile Counters, Tile Shower, Vaulted Ceiling(s), Walk-In Closet(s)
- Flooring: Carpet, Hardwood, Tile
- Windows: Double Pane Windows, Vinyl Frames
- Has fireplace: Yes
- Fireplace features: Insert, Propane
- Common walls with other units/homes: No Common Walls
Interior area
- Total structure area: 2,865
- Total interior livable area: 3,465 sqft
Property
Parking
- Total spaces: 3
- Parking features: Asphalt, Detached, Garage Door Opener, Gravel, RV Access/Parking, RV Garage, Shared Driveway, Storage
- Garage spaces: 3
- Has uncovered spaces: Yes
Features
- Levels: One
- Stories: 1
- Patio & porch: Deck, Wrap Around
- Exterior features: RV Hookup
- Fencing: Fenced
- Has view: Yes
- View description: Canyon, Desert, Panoramic, Ridge, Territorial, Valley
Lot
- Size: 97.94 Acres
- Features: Landscaped, Level, Pasture, Rock Outcropping, Sloped, Sprinkler Timer(s)
Details
- Additional structures: Animal Stall(s), Arena, Barn(s), Corral(s), Covered Arena, Guest House, Poultry Coop, RV/Boat Storage, Stable(s), Storage, Workshop
- Additional parcels included: 14991
- Parcel number: 16407
- Zoning description: Efu2; Exclusive Farm Use
- Special conditions: Standard
- Horses can be raised: Yes
Construction
Type & style
- Home type: SingleFamily
- Architectural style: Ranch
- Property subtype: Single Family Residence
Materials
- Frame
- Foundation: Stemwall
- Roof: Metal
Condition
- New construction: No
- Year built: 2003
Utilities & green energy
- Sewer: Septic Tank, Standard Leach Field
- Water: Private, Well
Community & HOA
Community
- Security: Carbon Monoxide Detector(s), Security System Owned, Smoke Detector(s)
HOA
- Has HOA: No
Location
- Region: Prineville
Financial & listing details
- Price per square foot: $628/sqft
- Tax assessed value: $1,691,470
- Annual tax amount: $5,490
- Date on market: 4/17/2026
- Cumulative days on market: 169 days
- Listing terms: Cash,Conventional
- Inclusions: See remarks
- Exclusions: See Remarks
- Has irrigation water rights: Yes
- Road surface type: Gravel, Paved
Estimated market value
$2,054,700
$1.95M - $2.16M
$3,108/mo
Price history
| Date | Event | Price |
|---|---|---|
| 7/15/2026 | Price change | $2,175,000-5.4%$628/sqft |
Source:  Oregon Datashare #220219491 Report a problem Oregon Datashare #220219491 Report a problem | ||
| 4/17/2026 | Listed for sale | $2,299,000-4.2%$663/sqft |
Source: Oregon Datashare #220219491 Report a problem | ||
| 11/29/2025 | Listing removed | $2,399,000$692/sqft |
Source: Oregon Datashare #220193697 Report a problem | ||
| 12/17/2024 | Listed for sale | $2,399,000+37.5%$692/sqft |
Source: Oregon Datashare #220193697 Report a problem | ||
| 12/29/2021 | Sold | $1,745,000-2.8%$504/sqft |
Source: Oregon Datashare #220123291 Report a problem | ||
| 9/3/2021 | Pending sale | $1,795,000$518/sqft |
Source: Oregon Datashare #220123291 Report a problem | ||
| 5/27/2021 | Listed for sale | $1,795,000+118.9%$518/sqft |
Source: Oregon Datashare #220123291 Report a problem | ||
| 11/30/2016 | Sold | $820,000-8.4%$237/sqft |
Source: Oregon Datashare #201605439 Report a problem | ||
| 11/3/2016 | Pending sale | $895,000$258/sqft |
Source: Cascade Sotheby's International Realty #201605439 Report a problem | ||
| 8/18/2016 | Price change | $895,000-10.1%$258/sqft |
Source: Cascade Sotheby's International Realty #201605439 Report a problem | ||
| 6/2/2016 | Listed for sale | $995,000$287/sqft |
Source: Cascade Sotheby's Internationa #201605439 Report a problem | ||
Public tax history
| Year | Property taxes | Tax assessment |
|---|---|---|
| 2025 | $5,490 +2.6% | $420,830 +3% |
| 2024 | $5,354 +3.7% | $408,580 +3% |
| 2023 | $5,163 +3.2% | $396,680 +3% |
| 2022 | $5,002 +0% | $385,130 +3% |
| 2021 | $5,002 +2.8% | $373,920 +3% |
| 2020 | $4,866 +3.7% | $363,037 |
| 2019 | $4,695 +2.7% | -- |
| 2018 | $4,572 -0.7% | $342,197 +0.8% |
| 2017 | $4,606 +4.9% | $339,593 +6.1% |
| 2016 | $4,391 +4.7% | $320,099 |
| 2015 | $4,194 +3.8% | $320,099 +6.1% |
| 2013 | $4,040 +2.9% | $301,725 +3% |
| 2012 | $3,925 +2.2% | $292,936 +3% |
| 2011 | $3,842 +3.5% | $284,404 +3% |
| 2010 | $3,711 | $276,120 +3% |
| 2009 | -- | $268,078 +3% |
| 2008 | -- | $260,270 +3% |
| 2007 | -- | $252,690 |
Find assessor info on the county website
Monthly payment
Est. payment
Payment breakdown
Explore the cost of this home by adjusting the details. Changes won't be saved.Climate risks
Neighborhood: Juniper Canyon
Nearby schools
Schools provided by the listing agent
- Elementary: Crooked River Elem
- Middle: Crook County Middle
- High: Crook County High
Source: Oregon Datashare. This data may not be complete. We recommend contacting the local school district to confirm school assignments for this home.

Similar homes
- $1,999,0003 bd4 ba3.4k sqft2250 S Main St, Prineville, OR 97754For Sale
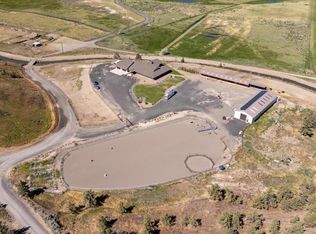
 MLS ID #220196101, Amy M Brown, Windermere Realty Trust. Oregon Datashare
 - $1,890,0003 bd4 ba4.2k sqft3900 SE Riverview Rd, Prineville, OR 97754For Sale
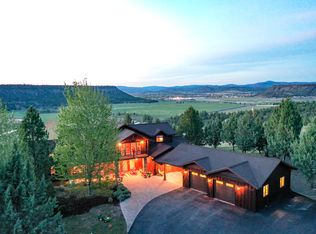 MLS ID #220221310, Perry A Cross, Cascade Hasson SIR. Oregon Datashare
 - $1,500,0004 bd4 ba4.6k sqft2900 NE Barnes Rd, Prineville, OR 97754For Sale
 MLS ID #220227867, Rachel D Rhoden, Cascade Hasson SIR. Oregon Datashare
 - $1,947,0005 bd4 ba4k sqft8101 NE Mill Creek Rd, Prineville, OR 97754For Sale
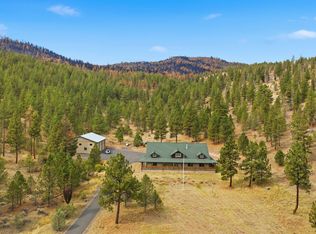 MLS ID #220200900, Pete Van Deusen, Duke Warner Realty ERA Powered. Oregon Datashare
 - $1,749,0003 bd3 ba3.7k sqft9075 NW Panorama Vw, Prineville, OR 97754For SaleMLS ID #220223994, Jesica Lee Hicks, Hicks Team - Fay Ranches LLC. Oregon Datashare
- $1,210,0003 bd5 ba2.6k sqft7579 SE Night Hawk Ct, Prineville, OR 97754For SaleMLS ID #220219038, Shaini Willis, Stellar Realty Northwest. Oregon Datashare
- $1,150,0003 bd3 ba2.9k sqft17101 SE Hopi Rd, Prineville, OR 97754For SaleMLS ID #220224527, Mary Gillen Doyle, Coldwell Banker Bain. Oregon Datashare
- $2,200,0003 bd2 ba1.8k sqft14900 SW Miller Trl, Powell Butte, OR 97753For SaleMLS ID #220226188, Mary Gillen Doyle, Coldwell Banker Bain. Oregon Datashare
- $1,150,0003 bd3 ba2.8k sqft8180 NW Country Loop, Prineville, OR 97754For SaleMLS ID #220221599, Pam Jean Dykstra, Bend Premier Real Estate LLC. Oregon Datashare
- $1,675,0003 bd3 ba3.2k sqft6501 SW Joshua Ct, Powell Butte, OR 97753For SaleMLS ID #220227846, Pamela L. Mayo-Phillips, Cascade Hasson SIR. Oregon Datashare
- $1,299,0003 bd3 ba3k sqft2918 NW Century Dr, Prineville, OR 97754For SaleMLS ID #220226981, Susanna Abrahamson, Duke Warner Realty ERA Powered. Oregon Datashare
- $1,350,0003 bd4 ba2.5k sqft5582 N McKay Rd, Prineville, OR 97754For SaleMLS ID #220213613, Jessica Dawn Lay, eXp Realty, LLC. Oregon Datashare
- $1,500,0003 bd3 ba2.5k sqft7201 NE Johnson Creek Rd, Prineville, OR 97754For SaleMLS ID #220219699, Mary Gillen Doyle, Coldwell Banker Bain. Oregon Datashare
- $1,195,0003 bd2 ba2.1k sqft5920 NE Cerysa Ln, Prineville, OR 97754For SaleMLS ID #220223569, Pamela L. Mayo-Phillips, Cascade Hasson SIR. Oregon Datashare
- $1,890,0633 bd3 ba3.3k sqft6900 NE 1st St, Redmond, OR 97756For SaleMLS ID #220222696, Rob W. Davis, Harcourts The Garner Group Real Estate. Oregon Datashare
- $1,125,0005 bd3 ba3.5k sqft344 NW Saddle Ridge Loop, Prineville, OR 97754For SaleMLS ID #220182536, Kurt Clements, ListWithFreedom.com Inc. Oregon Datashare
- $2,799,0003 bd3 ba3k sqft7305 SW Highway 126, Powell Butte, OR 97753For SaleMLS ID #220173117, Jerry W. Hicks, Hicks Team - Fay Ranches LLC. Oregon Datashare
- $1,649,0005 bd3 ba3.2k sqft1584 N Gardner Rd, Prineville, OR 97754For SaleMLS ID #220219572, Joseph Raymond Becker, Root & Branch Realty Group. Oregon Datashare
- $1,689,0003 bd3 ba4k sqft13601 SW Harrison Way, Powell Butte, OR 97753For SaleMLS ID #220225523, Lana Wittmer, Jeff Larkin Realty. Oregon Datashare
- $2,195,0003 bd4 ba2.9k sqft7521 SW Mill Iron Cir, Powell Butte, OR 97753For SaleMLS ID #220227151, Jeanne Moir, Stellar Realty Northwest. Oregon Datashare
