Discover the peace and privacy of McKay Creek Valley on this scenic 40 acre property, located less than one mile from public land, approximately 11 miles north of Prineville. Set in a tranquil mountain setting, this custom 2,196 sq. ft. home features 3 bedrooms, 2 bathrooms with an open concept. The spacious living room flows into the dining area and kitchen with pantry with a woodstove creating a warm and inviting gathering space. A utility room adds convenience, while the loft/office provides flexibility for work or hobbies. The primary suite offers a soaking tub and walkin closet for a private retreat. Enjoy the covered front porch overlooking mature landscaping and the surrounding countryside. Improvements: detached 2 car garage, shop, barn with tack room and livestock shelter, car/trailer port and woodshed. Fenced pastures are ready for horses, livestock or hobby farm. A wonderful opportunity to enjoy the Central Oregon lifestyle with privacy, recreation and room to roam.
Active
$1,299,000
5920 NE Cerysa Ln, Prineville, OR 97754
3beds
2baths
2,196sqft
Single Family Residence
Built in 2002
40 Acres Lot
$1,222,900 Zestimate®
$592/sqft
$-- HOA
What's special
Utility room adds convenienceOpen concept
- 60 days |
- 236 |
- 11 |
Zillow last checked:
Listing updated:
Listed by:
Cascade Hasson SIR 541-383-7600
Source: Oregon Datashare,MLS#: 220223569
Facts & features
Interior
Bedrooms & bathrooms
- Bedrooms: 3
- Bathrooms: 2
Heating
- Electric, Forced Air, Heat Pump, Wood
Cooling
- Central Air, Heat Pump
Appliances
- Included: Cooktop, Dishwasher, Disposal, Dryer, Microwave, Oven, Refrigerator, Washer, Water Heater
Features
- Breakfast Bar, Built-in Features, Ceiling Fan(s), Enclosed Toilet(s), Laminate Counters, Linen Closet, Open Floorplan, Pantry, Soaking Tub, Tile Counters, Tile Shower, Vaulted Ceiling(s), Walk-In Closet(s)
- Flooring: Carpet, Hardwood, Tile
- Windows: Double Pane Windows, Vinyl Frames
- Has fireplace: Yes
- Fireplace features: Great Room, Wood Burning
- Common walls with other units/homes: No Common Walls
Interior area
- Total structure area: 2,196
- Total interior livable area: 2,196 sqft
Video & virtual tour
Property
Parking
- Total spaces: 2
- Parking features: Detached, Driveway, Garage Door Opener, Gravel, RV Access/Parking, Shared Driveway, Storage, Workshop in Garage
- Garage spaces: 2
- Has uncovered spaces: Yes
Features
- Levels: Two
- Stories: 2
- Patio & porch: Covered Deck, Rear Porch
- Fencing: Fenced
- Has view: Yes
- View description: Creek/Stream, Forest, Mountain(s), Valley
- Has water view: Yes
- Water view: Creek/Stream
Lot
- Size: 40 Acres
- Features: Landscaped, Native Plants, Pasture, Sprinkler Timer(s), Sprinklers In Front, Sprinklers In Rear, Wooded
Details
- Additional structures: Animal Stall(s), Barn(s), Corral(s), Kennel/Dog Run, RV/Boat Storage, Second Garage, Shed(s), Storage, Workshop
- Additional parcels included: 2 tax accounts, one address 223, 18644
- Parcel number: 18644
- Zoning description: EFU2
- Special conditions: Standard
Construction
Type & style
- Home type: SingleFamily
- Architectural style: Northwest
- Property subtype: Single Family Residence
Materials
- Frame
- Foundation: Stemwall
- Roof: Composition
Condition
- New construction: No
- Year built: 2002
Utilities & green energy
- Sewer: Septic Tank
- Water: Cistern, Well
Community & HOA
Community
- Security: Carbon Monoxide Detector(s), Smoke Detector(s)
HOA
- Has HOA: No
Location
- Region: Prineville
Financial & listing details
- Price per square foot: $592/sqft
- Tax assessed value: $642,850
- Annual tax amount: $3,354
- Date on market: 6/17/2026
- Cumulative days on market: 61 days
- Listing terms: Cash,Conventional,FHA,VA Loan
- Road surface type: Gravel
Estimated market value
$1,222,900
$1.16M - $1.28M
$2,732/mo
Price history
| Date | Event | Price |
|---|---|---|
| 6/17/2026 | Listed for sale | $1,299,000$592/sqft |
Source:  Oregon Datashare #220223569 Report a problem Oregon Datashare #220223569 Report a problem | ||
Public tax history
| Year | Property taxes | Tax assessment |
|---|---|---|
| 2025 | $3,213 +2.7% | $258,390 +2.9% |
| 2024 | $3,127 +3.4% | $250,989 +2.9% |
| 2023 | $3,024 +3.2% | $243,798 +2.9% |
| 2022 | $2,929 -0.3% | $236,817 +2.9% |
| 2021 | $2,938 +2.7% | $230,036 +2.9% |
| 2020 | $2,860 +3.5% | $223,457 |
| 2019 | $2,762 +2.5% | -- |
| 2018 | $2,696 | $210,859 +1.6% |
| 2017 | $2,696 +6.1% | $207,533 +6% |
| 2016 | $2,540 | $195,843 |
| 2015 | $2,540 +4.4% | $195,843 +6% |
| 2013 | $2,434 +8.3% | $184,833 +4.1% |
| 2012 | $2,248 | $177,600 |
Find assessor info on the county website
Monthly payment
Est. payment
Payment breakdown
Explore the cost of this home by adjusting the details. Changes won't be saved.Climate risks
Neighborhood: 97754
Nearby schools
GreatSchools rating
- 8/10Barnes Butte ElementaryGrades: K-5Distance: 8.9 mi
- 8/10Crook County Middle SchoolGrades: 6-8Distance: 9.5 mi
- 6/10Crook County High SchoolGrades: 9-12Distance: 10.1 mi
Schools provided by the listing agent
- Elementary: Crooked River Elem
- Middle: Crook County Middle
- High: Crook County High
Source: Oregon Datashare. This data may not be complete. We recommend contacting the local school district to confirm school assignments for this home.
- $671,4002 bd2 ba1.5k sqft6300 NE Cerysa Ln, Prineville, OR 97754Off Market
- $195,07015 acres6300 NE Cerysa Ln, Prineville, OR 97754Off Market
- $758,2003 bd2 ba2.4k sqft5500 NE Cerysa Ln, Prineville, OR 97754Off Market
- $507,1004 bd2 ba2.6k sqft5660 NE McKay Creek Rd, Prineville, OR 97754Off Market
- $853,1003 bd3 ba2.6k sqft5200 NE McKay Creek Rd, Prineville, OR 97754Off Market
- $670,6002 bd1 ba1.2k sqft15011 NE Sealy Springs Rd, Prineville, OR 97754Off Market
- $200,42026.68 acres15011 NE Sealy Springs Rd, Prineville, OR 97754Off Market
- $773,7004 bd3 ba3.3k sqft5000 NE McKay Creek Rd, Prineville, OR 97754Off Market
A local agent can set up tours, give advice and negotiate with sellers.
Similar homes
- $1,350,0003 bd4 ba2.5k sqft5582 N McKay Rd, Prineville, OR 97754For Sale
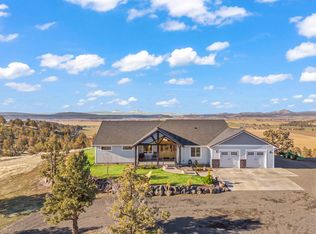
 MLS ID #220213613, Jessica Dawn Lay, eXp Realty, LLC. Oregon Datashare
 - $1,175,0003 bd3 ba2.8k sqft8180 NW Country Loop, Prineville, OR 97754For Sale
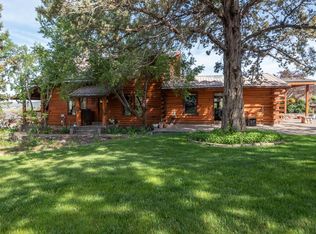 MLS ID #220221599, Pam Jean Dykstra, Bend Premier Real Estate LLC. Oregon Datashare
 - $862,0004 bd3 ba2k sqft600 NE Lofton Creek Rd, Prineville, OR 97754For Sale
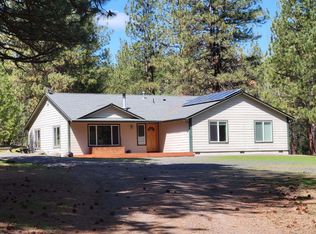 MLS ID #220220626, Michael Warren II, Crook County Properties LLC. Oregon Datashare
 - $939,0003 bd3 ba1.8k sqft7801 NW Newell Ln, Prineville, OR 97754For Sale
 MLS ID #220225885, Molly Maphet, RE/MAX Key Properties. Oregon Datashare
 - $1,500,0003 bd3 ba2.5k sqft7201 NE Johnson Creek Rd, Prineville, OR 97754For SaleMLS ID #220219699, Mary Gillen Doyle, Coldwell Banker Bain. Oregon Datashare
- $1,220,0003 bd5 ba2.6k sqft7579 SE Night Hawk Ct, Prineville, OR 97754For SaleMLS ID #220219038, Shaini Willis, Stellar Realty Northwest. Oregon Datashare
- $830,0004 bd2 ba2.5k sqft4060 NE Wittmer Rd, Prineville, OR 97754For SaleMLS ID #220223340, Tom Evans, Root & Branch Realty Group. Oregon Datashare
- $945,0003 bd2 ba3.1k sqft7800 NW Lamonta Rd, Prineville, OR 97754For SaleMLS ID #220226139, Vikki Breese-Iverson, Windermere Heritage. Oregon Datashare
- $875,0003 bd2 ba1.9k sqft6631 NW Puckett Rd, Prineville, OR 97754For SaleMLS ID #220222365, Cindy S. Kimball, Inner Mountain Property. Oregon Datashare
- $845,0003 bd3 ba2.3k sqft389 NE Orchard Ln, Prineville, OR 97754For SaleMLS ID #220221467, Jessica Dawn Lay, eXp Realty, LLC. Oregon Datashare
- $995,0003 bd3 ba2.5k sqft3091 NW West Hills Loop, Prineville, OR 97754For SaleMLS ID #220224759, Curtis Delamarter, Ninebark Real Estate. Oregon Datashare
- $659,9004 bd3 ba2.1k sqft7502 SE Bluebird Ln, Prineville, OR 97754For SaleMLS ID #220226346, Jeffrey A Larkin, Jeff Larkin Realty. Oregon Datashare
- $695,0003 bd2 ba1.7k sqft2348 NE Barnes Rd, Prineville, OR 97754For SaleMLS ID #220225044, Jessica Dawn Lay, eXp Realty, LLC. Oregon Datashare
- $780,0003 bd2 ba1.9k sqft2987 NW West Hills Loop, Prineville, OR 97754For SaleMLS ID #220226472, Dusty Flegel, Coldwell Banker Sun Country. Oregon Datashare
- $699,0003 bd2 ba1.7k sqft11518 SE View Top Ln, Prineville, OR 97754For SaleMLS ID #220222543, Robert A. Smith, John L Scott Bend. Oregon Datashare
- $849,9003 bd2 ba1.6k sqft4243 NW Gerke Rd, Prineville, OR 97754For SaleMLS ID #220226832, Dawn Danette Reinhart, Homestead Realty LLC. Oregon Datashare
- $875,0004 bd3 ba2.1k sqft18144 NE Hamilton Butte Dr, Prineville, OR 97754For SaleMLS ID #220222842, Rachel D Rhoden, Cascade Hasson SIR. Oregon Datashare
- $690,0003 bd2 ba1.7k sqft228 NE McKee Dr, Prineville, OR 97754For SaleMLS ID #220223181, Christy Symons, Keller Williams Realty Central Oregon. Oregon Datashare
- $675,0003 bd2 ba1.7k sqft12186 SE Juniper Canyon Rd, Prineville, OR 97754For SaleMLS ID #220222266, Shelby L Shely, Homestead Realty LLC. Oregon Datashare
- $975,0004 bd4 ba2.7k sqft6323 SE Cedar Hills Ct, Prineville, OR 97754For SaleMLS ID #220216147, Shaini Willis, Stellar Realty Northwest. Oregon Datashare
