Rare find - 20 acres w/irrigation, cross-fenced and 2 homes! Main home, built in 1980 with recent upgrades including windows (2026), bedroom sliding door (2026), French doors leading to back porch and front door (2022). Additional refreshes include bathroom, flooring, kitchen (counters and cabinets); open living, split bedroom floor plan and amazing views from both front and back porch. 2nd home is permitted, permanent residence; currently rented at $1,800/mth; 3 bedroom 2 bath home w/1,456 sq ft; recent updates include windows (2026); new flooring and refreshed bathrooms; this is 2002 manufactured home. Additional outbuildings include small barn/shed, and shop with lean to. Corral set up. Property can produce 30+ ton of hay and has 4 pastures. Located close to town but nestled in the quiet, farming valley North of Prineville.
Pending
$945,000
7800 NW Lamonta Rd, Prineville, OR 97754
3beds
2baths
3,136sqft
Single Family Residence, Manufactured Home
Built in 1980
19.55 Acres Lot
$898,500 Zestimate®
$301/sqft
$-- HOA
What's special
Shop with lean toOpen livingCorral set upSplit bedroom floor planRecent upgrades including windows
- 63 days
- 77
- 2
Likely to sell faster than
Zillow last checked:
Listing updated:
Listed by:
Windermere Heritage 541-447-7502
Source: Oregon Datashare,MLS#: 220226139
Facts & features
Interior
Bedrooms & bathrooms
- Bedrooms: 3
- Bathrooms: 2
Heating
- Fireplace(s), Electric, Wood
Cooling
- None
Appliances
- Included: Dishwasher, Microwave, Oven, Range, Refrigerator, Water Heater, Water Purifier, Water Softener
Features
- Breakfast Bar, Dual Flush Toilet(s), Open Floorplan, Pantry, Primary Downstairs, Shower/Tub Combo, Solid Surface Counters, Tile Shower, Walk-In Closet(s)
- Flooring: Carpet, Vinyl
- Windows: Double Pane Windows, ENERGY STAR Qualified Windows, Vinyl Frames
- Basement: Finished,Partial
- Has fireplace: Yes
- Fireplace features: Living Room, Wood Burning
- Common walls with other units/homes: No Common Walls
Interior area
- Total structure area: 1,680
- Total interior livable area: 3,136 sqft
Property
Parking
- Parking features: Detached Carport, Driveway, Gated, Gravel, RV Access/Parking
- Has garage: Yes
- Has carport: Yes
- Has uncovered spaces: Yes
Features
- Levels: One
- Stories: 1
- Patio & porch: Covered Deck, Deck, Front Porch, Rear Porch, Side Porch
- Exterior features: RV Hookup
- Fencing: Fenced
- Has view: Yes
- View description: Mountain(s), Panoramic, Valley
Lot
- Size: 19.55 Acres
- Features: Garden, Landscaped, Level, Pasture
Details
- Additional structures: Barn(s), Corral(s), Mobile Home, Shed(s), Stable(s), Storage, Other
- Parcel number: 9128
- Zoning description: Efu2; Exclusive Farm Use
- Special conditions: Standard
- Horses can be raised: Yes
Construction
Type & style
- Home type: MobileManufactured
- Architectural style: Ranch
- Property subtype: Single Family Residence, Manufactured Home
Materials
- Frame
- Foundation: Stemwall
- Roof: Composition
Condition
- New construction: No
- Year built: 1980
Utilities & green energy
- Sewer: Septic Tank, Standard Leach Field
- Water: Private, Well
Community & HOA
Community
- Security: Carbon Monoxide Detector(s), Smoke Detector(s)
HOA
- Has HOA: No
Location
- Region: Prineville
Financial & listing details
- Price per square foot: $301/sqft
- Annual tax amount: $3,041
- Date on market: 7/29/2026
- Cumulative days on market: 63 days
- Listing terms: Cash,Conventional,FHA,VA Loan
- Has irrigation water rights: Yes
Estimated market value
$898,500
$854,000 - $943,000
Not available
Price history
| Date | Event | Price |
|---|---|---|
| 8/24/2026 | Pending sale | $945,000$301/sqft |
Source:  Oregon Datashare #220226139 Report a problem Oregon Datashare #220226139 Report a problem | ||
| 7/29/2026 | Listed for sale | $945,000-3.6%$301/sqft |
Source: Oregon Datashare #220226139 Report a problem | ||
| 6/14/2025 | Listing removed | $979,900$312/sqft |
Source: Oregon Datashare #220202486 Report a problem | ||
| 5/23/2025 | Listed for sale | $979,900$312/sqft |
Source: Oregon Datashare #220202486 Report a problem | ||
Public tax history
Tax history is unavailable.
Monthly payment
Climate risks
Neighborhood: 97754
Nearby schools
Schools provided by the listing agent
- Elementary: Barnes Butte Elem
- Middle: Crook County Middle
- High: Crook County High
Source: Oregon Datashare. This data may not be complete. We recommend contacting the local school district to confirm school assignments for this home.
- $694,8003 bd2 ba1.4k sqft7804 NW Lamonta Rd, Prineville, OR 97754Off Market
- $925,3004 bd3 ba2.8k sqft8062 NW Lamonta Rd, Prineville, OR 97754Off Market
- $621,1003 bd2 ba1.9k sqft8192 NW Lamonta Rd, Prineville, OR 97754Off Market
- $520,9003 bd2 ba1.4k sqft8061 NW Lamonta Rd, Prineville, OR 97754Off Market
Similar homes
- $939,0003 bd3 ba1.8k sqft7801 NW Newell Ln, Prineville, OR 97754For Sale

 MLS ID #220225885, Molly Maphet, RE/MAX Key Properties. Oregon Datashare
 - $949,9994 bd5 ba3.4k sqft6958 NE Ochoco Creek Ln, Prineville, OR 97754For Sale
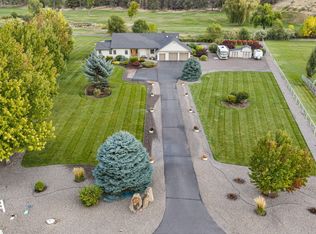 MLS ID #220228706, Katie Ann Barber, Brand Realty, LLC. Oregon Datashare
 - $995,0003 bd3 ba2.5k sqft3091 NW West Hills Loop, Prineville, OR 97754For Sale
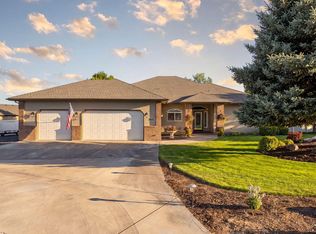 MLS ID #220224759, Curtis Delamarter, Ninebark Real Estate. Oregon Datashare
 - $799,0003 bd2 ba1.9k sqft6631 NW Puckett Rd, Prineville, OR 97754For Sale
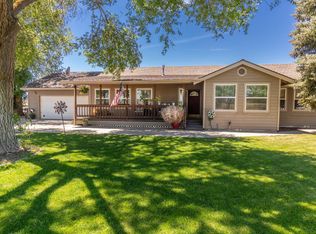 MLS ID #220222365, Cindy S. Kimball, Inner Mountain Property. Oregon Datashare
 - $997,7774 bd3 ba3.5k sqft6150 S Crooked River Hwy, Prineville, OR 97754For SaleMLS ID #220204266, Kelly Story, Keller Williams Realty Central Oregon. Oregon Datashare
- $780,0003 bd2 ba1.9k sqft2987 NW West Hills Loop, Prineville, OR 97754For SaleMLS ID #220226472, Dusty Flegel, Coldwell Banker Sun Country. Oregon Datashare
- $645,0003 bd2 ba1.7k sqft4886 NW Mint Ln, Prineville, OR 97754For SaleMLS ID #220217699, Traci R Utterback, Coldwell Banker Sun Country. Oregon Datashare
- $845,0003 bd3 ba2.3k sqft389 NE Orchard Ln, Prineville, OR 97754For SaleMLS ID #220221467, Jessica Dawn Lay, eXp Realty, LLC. Oregon Datashare
- $885,5005 bd4 ba3.1k sqft1035 NE Wyoming Dr, Prineville, OR 97754For SaleMLS ID #220228377, Suzie Lee, Coldwell Banker Bain. Oregon Datashare
- $925,0003 bd2 ba2.5k sqft7043 SW Highland Dr, Powell Butte, OR 97753For SaleMLS ID #220226345, Robert W Rahner, Keller Williams Realty Central Oregon. Oregon Datashare
- $850,0003 bd3 ba2.3k sqft1464 SW Bent Loop, Powell Butte, OR 97753For SaleMLS ID #220228613, Chris W. Bernard, Bernard Real Estate Group. Oregon Datashare
- $925,0003 bd2 ba2.5k sqft15285 SE Pleasant Vw, Prineville, OR 97754For SaleMLS ID #220221331, Tom Evans, Root & Branch Realty Group. Oregon Datashare
- $754,0004 bd3 ba2.7k sqft411 NW McDonald Rd, Prineville, OR 97754For SaleMLS ID #220200998, Denise Wyatt, Pahlisch Real Estate, Inc.. Oregon Datashare
- $969,0004 bd3 ba2.9k sqft7524 SE Madison Ave, Prineville, OR 97754For SaleMLS ID #220214672, Jessica Dawn Lay, eXp Realty, LLC. Oregon Datashare
- $949,0003 bd2 ba1.8k sqft11744 SW Red Cloud Rd, Powell Butte, OR 97753For SaleMLS ID #220228287, Juana C Beede, EXIT Realty Bend. Oregon Datashare
- $798,5004 bd4 ba4.1k sqft1176 NE Barnes Rd, Prineville, OR 97754For SaleMLS ID #220220816, Traci R Utterback, Coldwell Banker Sun Country. Oregon Datashare
- $609,9003 bd2 ba2.1k sqft5555 SE Jerry Dr, Prineville, OR 97754For SaleMLS ID #220222730, Holly Cole, Keller Williams Realty Central Oregon. Oregon Datashare
- $1,195,0003 bd2 ba2.1k sqft5920 NE Cerysa Ln, Prineville, OR 97754For SaleMLS ID #220223569, Pamela L. Mayo-Phillips, Cascade Hasson SIR. Oregon Datashare
- $660,0004 bd3 ba2.2k sqft5433 SE David Way, Prineville, OR 97754For SaleMLS ID #220223759, Jeffrey Casserly, Desert Sky Real Estate LLC. Oregon Datashare
- $949,0003 bd2 ba2.4k sqft1550 NW Galloway Ave, Terrebonne, OR 97760For SaleMLS ID #220226980, Barbara Myers, Windermere Realty Trust. Oregon Datashare
