Privacy with Cascade Views! Newly almost Fully Remodeled Ranch Style Home on 4.86 acres! Fenced Back Yard with Dog Area. Enjoy the Sunset over the mountains from the Hot Tub on the Back Deck. 4 bay shop (28'x48') is insulated with a propane heater, has a 3/4 bathroom, air compressor, is wired 220V and has bonus trusses (in case you want to finish additional space). The home features a Modern Country Kitchen with Quartz Counters, large Island & spacious Butler's Pantry for your next party. Bonus Room has an attached office or gaming room like its own suite & could be a 4th Bedroom. Luxurious Primary Bathroom with Soaking Tub & Glass Shower. There are two RV hookups and dumps, RV cover or carport, and sheds with electricity. Should the power go out, the house has a backup generator. Must SEE!
Active
Price cut: $25K (10/8)
$900,000
7043 SW Highland Dr, Powell Butte, OR 97753
3beds
2baths
2,528sqft
Single Family Residence
Built in 1977
4.86 Acres Lot
$870,500 Zestimate®
$356/sqft
$-- HOA
What's special
Sheds with electricityRv cover or carportLarge island
- 66 days
- 347
- 17
Zillow last checked:
Listing updated:
Listed by:
Keller Williams Realty Central Oregon 541-585-3760
Source: Oregon Datashare,MLS#: 220226345
Facts & features
Interior
Bedrooms & bathrooms
- Bedrooms: 3
- Bathrooms: 2
Heating
- Electric, Forced Air, Pellet Stove, Propane
Cooling
- Central Air
Appliances
- Included: Dishwasher, Disposal, Microwave, Oven, Range, Range Hood, Refrigerator, Water Heater
Features
- Ceiling Fan(s), Double Vanity, Kitchen Island, Pantry, Soaking Tub, Solar Tube(s), Solid Surface Counters, Walk-In Closet(s)
- Flooring: Carpet, Tile, Vinyl
- Windows: Double Pane Windows, Vinyl Frames
- Basement: None
- Has fireplace: No
- Common walls with other units/homes: No Common Walls
Interior area
- Total structure area: 2,528
- Total interior livable area: 2,528 sqft
Video & virtual tour
Property
Parking
- Total spaces: 4
- Parking features: Detached, Detached Carport, Heated Garage, RV Access/Parking, Workshop in Garage
- Garage spaces: 4
- Has carport: Yes
Features
- Levels: One
- Stories: 1
- Patio & porch: Deck, Patio
- Exterior features: Rain Barrel/Cistern(s), RV Dump, RV Hookup
- Spa features: Indoor Spa/Hot Tub, Spa/Hot Tub
- Fencing: Fenced
- Has view: Yes
- View description: Mountain(s), Panoramic
Lot
- Size: 4.86 Acres
Details
- Additional structures: Shed(s)
- Parcel number: 1309
- Zoning description: R5; Rural Residential
- Special conditions: Standard
Construction
Type & style
- Home type: SingleFamily
- Architectural style: Ranch
- Property subtype: Single Family Residence
Materials
- Frame
- Foundation: Slab, Stemwall
- Roof: Metal
Condition
- New construction: No
- Year built: 1977
Utilities & green energy
- Sewer: Septic Tank, Standard Leach Field
- Water: Shared Well
Community & HOA
Community
- Features: Road Assessment
- Security: Carbon Monoxide Detector(s), Smoke Detector(s)
- Subdivision: Steelhammer Ranch
HOA
- Has HOA: No
Location
- Region: Powell Butte
Financial & listing details
- Price per square foot: $356/sqft
- Tax assessed value: $832,720
- Annual tax amount: $4,074
- Date on market: 8/5/2026
- Cumulative days on market: 66 days
- Listing terms: Cash,Conventional
- Inclusions: Refrigerator in Garage, Hot Tub, other kitchen appliance
- Exclusions: Washer/Dryer, Refrigerator in Kitchen excluded
- Road surface type: Gravel
Estimated market value
$870,500
$827,000 - $914,000
$2,698/mo
Price history
| Date | Event | Price |
|---|---|---|
| 10/8/2026 | Price change | $900,000-2.7%$356/sqft |
Source:  Oregon Datashare #220226345 Report a problem Oregon Datashare #220226345 Report a problem | ||
| 8/28/2026 | Price change | $925,000-2.6%$366/sqft |
Source: Oregon Datashare #220226345 Report a problem | ||
| 8/5/2026 | Listed for sale | $950,000+20.6%$376/sqft |
Source: Oregon Datashare #220226345 Report a problem | ||
| 6/27/2024 | Sold | $787,450-1.1%$311/sqft |
Source: Oregon Datashare #220176859 Report a problem | ||
| 5/24/2024 | Pending sale | $795,900$315/sqft |
Source: Oregon Datashare #220176859 Report a problem | ||
| 4/19/2024 | Price change | $795,900-3.5%$315/sqft |
Source: Oregon Datashare #220176859 Report a problem | ||
| 3/28/2024 | Price change | $824,663-3%$326/sqft |
Source: Oregon Datashare #220176859 Report a problem | ||
| 2/9/2024 | Listed for sale | $849,900$336/sqft |
Source: Oregon Datashare #220176859 Report a problem | ||
Public tax history
| Year | Property taxes | Tax assessment |
|---|---|---|
| 2025 | $4,074 +2.5% | $335,390 +3% |
| 2024 | $3,977 +3.6% | $325,630 +3% |
| 2023 | $3,840 +3.2% | $316,150 +3% |
| 2022 | $3,720 +0% | $306,950 +3% |
| 2021 | $3,720 +2.8% | $298,010 +3% |
| 2020 | $3,617 +3.7% | $289,333 |
| 2019 | $3,489 +2.6% | -- |
| 2018 | $3,401 | $272,724 +3% |
| 2017 | $3,401 +10.1% | $264,781 +9.8% |
| 2016 | $3,089 | $241,240 |
| 2015 | $3,089 +4.6% | $241,240 +6.1% |
| 2013 | $2,954 +13.6% | $227,392 +4.3% |
| 2012 | $2,601 -0.5% | $217,930 +0.4% |
| 2011 | $2,614 -5.1% | $217,070 -1.7% |
| 2010 | $2,755 | $220,769 +3% |
| 2009 | -- | $214,339 +3% |
| 2008 | -- | $208,096 +3% |
| 2007 | -- | $202,035 |
Find assessor info on the county website
Monthly payment
Est. payment
Payment breakdown
Explore the cost of this home by adjusting the details. Changes won't be saved.Climate risks
Neighborhood: 97753
Nearby schools
Schools provided by the listing agent
- Elementary: Crooked River Elem
- Middle: Crook County Middle
- High: Crook County High
Source: Oregon Datashare. This data may not be complete. We recommend contacting the local school district to confirm school assignments for this home.

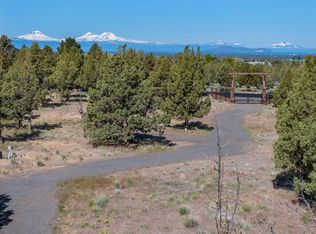
Similar homes
- $949,0003 bd2 ba1.8k sqft11744 SW Red Cloud Rd, Powell Butte, OR 97753For Sale
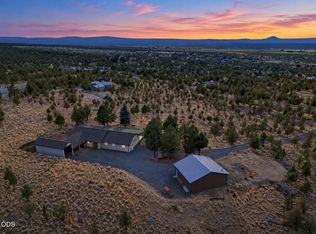
 MLS ID #220228287, Juana C Beede, EXIT Realty Bend. Oregon Datashare
 - $899,5003 bd3 ba1.8k sqft12913 NW Lark Meadow Ln, Powell Butte, OR 97753For Sale
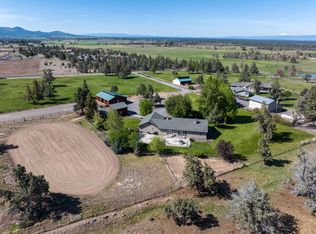 MLS ID #220221176, Pamela L. Mayo-Phillips, Cascade Hasson SIR. Oregon Datashare
 - $850,0003 bd3 ba2.3k sqft1464 SW Bent Loop, Powell Butte, OR 97753For Sale
 MLS ID #220228613, Chris W. Bernard, Bernard Real Estate Group. Oregon Datashare
 - $969,0003 bd2 ba2.1k sqft17435 SW Hahlen Ave, Powell Butte, OR 97753For Sale
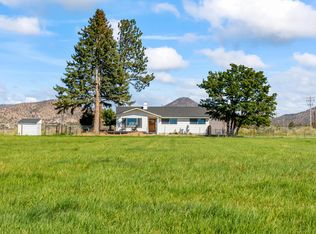 MLS ID #220216818, Julie Ann Fahlgren, The Fahlgren Group. Oregon Datashare
 - $765,0002 bd2 ba1.3k sqft7950 SW Copley Rd, Powell Butte, OR 97753For SaleMLS ID #220218901, Kristan Rose Kellogg Folden, Varsity Real Estate. Oregon Datashare
- $1,095,0006 bd4 ba3.2k sqft8620 SW Copley Rd, Powell Butte, OR 97753For SaleMLS ID #220227740, Haley McFarlane, Redfin. Oregon Datashare
- $1,030,0004 bd3 ba3k sqft1435 SW Bent Loop, Powell Butte, OR 97753For SaleMLS ID #220220085, Danielle R Jensen, Rival Realty Group. Oregon Datashare
- $1,180,0004 bd3 ba3k sqft13604 SW Harrison Way, Powell Butte, OR 97753For SaleMLS ID #220226213, Theresa Marie Gregg, Legacy Realty LLC. Oregon Datashare
- $895,0003 bd3 ba1.8k sqft7801 NW Newell Ln, Prineville, OR 97754For SaleMLS ID #220225885, Molly Maphet, RE/MAX Key Properties. Oregon Datashare
- $845,0003 bd3 ba2.3k sqft389 NE Orchard Ln, Prineville, OR 97754For SaleMLS ID #220221467, Jessica Dawn Lay, eXp Realty, LLC. Oregon Datashare
- $835,0004 bd2 ba1.9k sqft4285 NE Butler Ave, Redmond, OR 97756For SaleMLS ID #220227442, Erin E Warren, Premiere Property Group, LLC. Oregon Datashare
- $949,9994 bd5 ba3.4k sqft6958 NE Ochoco Creek Ln, Prineville, OR 97754For SaleMLS ID #220228706, Katie Ann Barber, Brand Realty, LLC. Oregon Datashare
- $997,7774 bd3 ba3.5k sqft6150 S Crooked River Hwy, Prineville, OR 97754For SaleMLS ID #220204266, Kelly Story, Keller Williams Realty Central Oregon. Oregon Datashare
- $925,0003 bd2 ba2.5k sqft15285 SE Pleasant Vw, Prineville, OR 97754For SaleMLS ID #220221331, Tom Evans, Root & Branch Realty Group. Oregon Datashare
- $779,0003 bd2 ba1.6k sqft4450 NE 29th Ct, Redmond, OR 97756For SaleMLS ID #220227657, Peter W Jones, Bend Premier Real Estate LLC. Oregon Datashare
- $799,0003 bd3 ba3k sqft5203 NW Greenwood Ave, Redmond, OR 97756For SaleMLS ID #220211575, Tara Lee Farstvedt, Cascade Hasson SIR. Oregon Datashare
- $860,0003 bd3 ba2.4k sqft501 NW 103rd St, Redmond, OR 97756For SaleMLS ID #220220475, Derrick Tyson Hicks, RE/MAX Key Properties. Oregon Datashare
- $975,0004 bd4 ba2.7k sqft6323 SE Cedar Hills Ct, Prineville, OR 97754For SaleMLS ID #220216147, Shaini Willis, Stellar Realty Northwest. Oregon Datashare
- $775,0003 bd2 ba1.5k sqft4500 NW 52nd St, Redmond, OR 97756For SaleMLS ID #220223433, Susan J Johnston-Wright, MORE Realty, Inc.. Oregon Datashare
- $725,0004 bd3 ba2.5k sqft1305 SE Texas Cir, Prineville, OR 97754For SaleMLS ID #220222857, Rachel D Rhoden, Cascade Hasson SIR. Oregon Datashare
