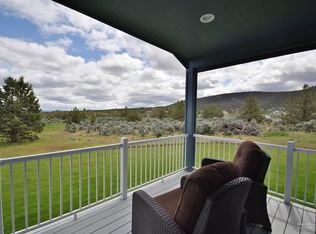

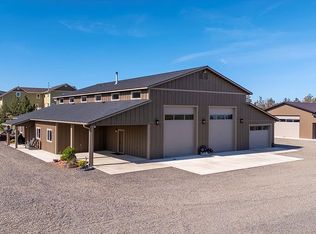
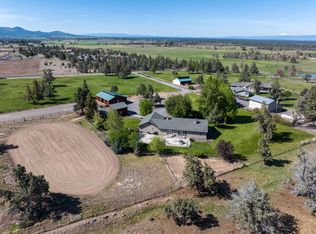
Powell Butte views surround this exceptional 6-bedroom, 3.5-bath property, offering incredible flexibility for multigenerational living, working from home, entertaining, or a hobby-farm lifestyle. Two primary suites, including a main-floor primary with an attached bonus room; perfect for a gym, office, nursery, or private retreat. Two laundry rooms, loft/flex space, and a separate office add everyday convenience. The 1,728 sq. ft. insulated shop is a fully functioning studio apartment with a full bath, stainless kitchen, and heating/cooling. A three-bay, six-car heated garage provides abundant parking and storage. Fully fenced grounds feature a covered patio, grassy backyard, garden beds, powered greenhouse, dog run, horse shelter, arena, 40-foot storage container, hay loft, irrigation, and garden power. Whole-house water filtration, tankless water heater, and hot tub complete this incredibly versatile property!
Active
Price cut: $4.9K (9/10)
$1,095,000
8620 SW Copley Rd, Powell Butte, OR 97753
6beds
4baths
3,264sqft
Single Family Residence
Built in 2018
4.89 Acres Lot
$1,064,000 Zestimate®
$335/sqft
$-- HOA
What's special
Grassy backyardThree-bay six-car heated garageHay loftHot tubPowered greenhouseFully fenced groundsPowell butte views
- 18 days
- 286
- 19
Likely to sell faster than
Zillow last checked:
Listing updated:
Listed by:
Redfin 503-496-7620
Source: Oregon Datashare,MLS#: 220227740
Facts & features
Interior
Bedrooms & bathrooms
- Bedrooms: 6
- Bathrooms: 4
Heating
- Ductless, Electric, Forced Air, Heat Pump
Cooling
- Ductless, Central Air, Heat Pump
Appliances
- Included: Dishwasher, Disposal, Dryer, Microwave, Oven, Range, Refrigerator, Washer, Water Heater
Features
- Breakfast Bar, Ceiling Fan(s), Double Vanity, Granite Counters, Linen Closet, Pantry, Primary Downstairs, Shower/Tub Combo, Walk-In Closet(s)
- Flooring: Carpet, Simulated Wood
- Windows: Vinyl Frames
- Basement: None
- Has fireplace: No
- Common walls with other units/homes: No Common Walls
Interior area
- Total structure area: 3,264
- Total interior livable area: 3,264 sqft
Property
Parking
- Total spaces: 6
- Parking features: Driveway, Garage Door Opener, Gravel, Heated Garage, RV Access/Parking, Storage
- Garage spaces: 6
- Has uncovered spaces: Yes
Features
- Levels: Two
- Stories: 2
- Patio & porch: Covered, Rear Porch
- Exterior features: RV Hookup
- Spa features: Spa/Hot Tub
- Fencing: Fenced
- Has view: Yes
- View description: Panoramic, Ridge
Lot
- Size: 4.89 Acres
- Features: Garden, Landscaped, Level, Pasture, Sprinklers In Rear
Details
- Additional structures: Animal Stall(s), Arena, Corral(s), Greenhouse, Kennel/Dog Run, RV/Boat Storage, Stable(s), Storage, Workshop
- Parcel number: 20001
- Zoning description: R5; Rural Residential
- Special conditions: Standard
- Horses can be raised: Yes
Construction
Type & style
- Home type: SingleFamily
- Architectural style: Traditional
- Property subtype: Single Family Residence
Materials
- Frame
- Foundation: Concrete Perimeter
- Roof: Composition
Condition
- New construction: No
- Year built: 2018
Details
- Builder name: Highland Homes
Utilities & green energy
- Sewer: Septic Tank
- Water: Public, Other
Community & HOA
Community
- Security: Carbon Monoxide Detector(s), Smoke Detector(s)
HOA
- Has HOA: No
Location
- Region: Powell Butte
Financial & listing details
- Price per square foot: $335/sqft
- Tax assessed value: $838,010
- Annual tax amount: $4,046
- Date on market: 8/27/2026
- Cumulative days on market: 18 days
- Listing terms: Cash,Conventional,FHA,VA Loan
- Inclusions: Conex, hot tub, washer, dryer, refrigerator
Estimated market value
$1,064,000
$1.01M - $1.12M
Not available
Price history
| Date | Event | Price |
|---|---|---|
| 9/10/2026 | Price change | $1,095,000-0.4%$335/sqft |
Source:  Oregon Datashare #220227740 Report a problem Oregon Datashare #220227740 Report a problem | ||
| 8/27/2026 | Listed for sale | $1,099,900$337/sqft |
Source: Oregon Datashare #220227740 Report a problem | ||
Public tax history
| Year | Property taxes | Tax assessment |
|---|---|---|
| 2025 | $4,046 +2.5% | $333,100 +3% |
| 2024 | $3,949 +3.6% | $323,400 +3% |
| 2023 | $3,814 +3.2% | $313,990 +3% |
| 2022 | $3,695 +0% | $304,850 +3% |
| 2021 | $3,695 +2.8% | $295,980 +3% |
| 2020 | $3,593 +3.7% | $287,365 |
| 2019 | $3,465 | -- |
| 2018 | -- | -- |
| 2017 | $2,456 +336.3% | $106,260 |
| 2016 | $563 | -- |
Find assessor info on the county website
Monthly payment
Est. payment
Payment breakdown
Explore the cost of this home by adjusting the details. Changes won't be saved.Climate risks
Neighborhood: 97753
Nearby schools
Schools provided by the listing agent
- Elementary: Crooked River Elem
- Middle: Crook County Middle
- High: Crook County High
Source: Oregon Datashare. This data may not be complete. We recommend contacting the local school district to confirm school assignments for this home.
Similar homes
- $1,180,0004 bd3 ba3k sqft13604 SW Harrison Way, Powell Butte, OR 97753For Sale

 MLS ID #220226213, Theresa Marie Gregg, Legacy Realty LLC. Oregon Datashare
 - $925,0003 bd2 ba2.5k sqft7043 SW Highland Dr, Powell Butte, OR 97753For Sale
 MLS ID #220226345, Robert W Rahner, Keller Williams Realty Central Oregon. Oregon Datashare
 - $965,0003 bd2 ba2k sqft4793 SW Williams Rd, Powell Butte, OR 97753For Sale
 MLS ID #220223337, Tom Evans, Root & Branch Realty Group. Oregon Datashare
 - $899,5003 bd3 ba1.8k sqft12913 NW Lark Meadow Ln, Powell Butte, OR 97753For Sale
 MLS ID #220221176, Pamela L. Mayo-Phillips, Cascade Hasson SIR. Oregon Datashare
 - $969,0003 bd2 ba2.1k sqft17435 SW Hahlen Ave, Powell Butte, OR 97753For SaleMLS ID #220216818, Julie Ann Fahlgren, The Fahlgren Group. Oregon Datashare
- $1,400,0003 bd4 ba3k sqft3068 SW Reif Rd, Powell Butte, OR 97753For SaleMLS ID #220186848, Laina Lynne Yancey, Coldwell Banker Sun Country. Oregon Datashare
- $748,0003 bd3 ba2.2k sqft9444 SW Copper Rd, Powell Butte, OR 97753For SaleMLS ID #220215483, Kristan Rose Kellogg Folden, Varsity Real Estate. Oregon Datashare
- $1,100,0003 bd3 ba2.4k sqft7070 NE Juniper Ridge Rd, Redmond, OR 97756For SaleMLS ID #220226758, Lisa Courtney, John L Scott Bend. Oregon Datashare
- $1,220,0003 bd5 ba2.6k sqft7579 SE Night Hawk Ct, Prineville, OR 97754For SaleMLS ID #220219038, Shaini Willis, Stellar Realty Northwest. Oregon Datashare
- $997,7774 bd3 ba3.5k sqft6150 S Crooked River Hwy, Prineville, OR 97754For SaleMLS ID #220204266, Kelly Story, Keller Williams Realty Central Oregon. Oregon Datashare
- $819,0004 bd4 ba3.2k sqft7314 SE Night Hawk Ct, Prineville, OR 97754For SaleMLS ID #220222837, Rachel D Rhoden, Cascade Hasson SIR. Oregon Datashare
- $625,0005 bd4 ba2k sqft3199 SE Maphet Rd, Prineville, OR 97754For SaleMLS ID #220228113, Jessica Dawn Lay, eXp Realty, LLC. Oregon Datashare
- $894,4994 bd3 ba2.9k sqft12442 SE Lost Lake Dr, Prineville, OR 97754For SaleMLS ID #220220370, Janay L Shores, Premiere Property Group, LLC. Oregon Datashare
- $975,0003 bd4 ba3.8k sqft1500 NW 77th St, Redmond, OR 97756For SaleMLS ID #220225442, Matthew Gilman, Windermere Realty Trust. Oregon Datashare
- $1,149,9993 bd3 ba3.5k sqft1221 NW Odem Ave, Terrebonne, OR 97760For SaleMLS ID #220217583, Carol Swendsen, Cascade Hasson SIR. Oregon Datashare
- $1,149,0003 bd2 ba2k sqft3099 NW Williams Way, Redmond, OR 97756For SaleMLS ID #220223711, Zak Meaut, Premiere Property Group, LLC. Oregon Datashare
- $825,0004 bd3 ba2.1k sqft9516 13th St, Terrebonne, OR 97760For SaleMLS ID #220228468, Danielle Gates, Bend Premier Real Estate LLC. Oregon Datashare
- $995,0003 bd3 ba2.5k sqft3091 NW West Hills Loop, Prineville, OR 97754For SaleMLS ID #220224759, Curtis Delamarter, Ninebark Real Estate. Oregon Datashare
- $835,0004 bd2 ba1.9k sqft4285 NE Butler Ave, Redmond, OR 97756For SaleMLS ID #220227442, Erin E Warren, Premiere Property Group, LLC. Oregon Datashare
- $949,0003 bd2 ba2.4k sqft1550 NW Galloway Ave, Terrebonne, OR 97760For SaleMLS ID #220226980, Barbara Myers, Windermere Realty Trust. Oregon Datashare
