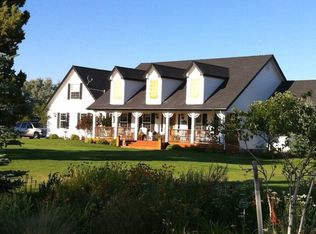
Space. Style. All on 4.75 acres in Powell Butte.
The chef's kitchen doesn't miss -- double ovens, farm sink, solid acacia counters, walk-in pantry, and a dedicated coffee nook. Vaulted ceilings and three sets of French doors flood the main living area with natural light and open to a sprawling deck with mountain views. Heated floors in every bathroom. Lofted primary suite for privacy. Thoughtful layout that actually functions.
Outside: solar panels, UV-filtered well, chicken coop, treehouse with bunkbeds, shed, and extra storage. The detached 3-car garage tops it off with fully finished space above -- walk-in closet, bathroom, and an open living area.
Active
Price cut: $20K (8/24)
$1,030,000
1435 SW Bent Loop, Powell Butte, OR 97753
4beds
3baths
3,092sqft
Single Family Residence
Built in 2013
4.75 Acres Lot
$1,006,700 Zestimate®
$333/sqft
$25/mo HOA
What's special
Solar panelsChicken coopWalk-in closetTreehouse with bunkbedsDedicated coffee nookFarm sinkUv-filtered well
- 148 days
- 322
- 21
Zillow last checked:
Listing updated:
Listed by:
Rival Realty Group 541-527-2440
Source: Oregon Datashare,MLS#: 220220085
Facts & features
Interior
Bedrooms & bathrooms
- Bedrooms: 4
- Bathrooms: 3
Heating
- Ductless, Heat Pump, Solar Leased
Cooling
- Ductless, Central Air
Features
- Flooring: Carpet, Hardwood, Tile
- Has fireplace: No
- Common walls with other units/homes: No Common Walls
Interior area
- Total structure area: 2,392
- Total interior livable area: 3,092 sqft
Property
Parking
- Total spaces: 3
- Parking features: Detached, Driveway
- Garage spaces: 3
- Has uncovered spaces: Yes
Features
- Levels: Two
- Stories: 2
- Patio & porch: Deck
Lot
- Size: 4.75 Acres
Details
- Parcel number: 19190
- Zoning description: R5; Rural Residential
- Special conditions: Standard
Construction
Type & style
- Home type: SingleFamily
- Architectural style: Craftsman
- Property subtype: Single Family Residence
Materials
- Foundation: Stemwall
- Roof: Composition
Condition
- New construction: No
- Year built: 2013
Utilities & green energy
- Sewer: Septic Tank
- Water: Well
Community & HOA
Community
- Subdivision: Twin Lakes Ranch
HOA
- Has HOA: Yes
- Amenities included: Road Assessment, Snow Removal
- HOA fee: $300 annually
Location
- Region: Powell Butte
Financial & listing details
- Price per square foot: $333/sqft
- Tax assessed value: $1,023,450
- Annual tax amount: $6,212
- Date on market: 4/25/2026
- Cumulative days on market: 148 days
- Listing terms: Cash,Conventional,FHA,VA Loan
- Inclusions: washer, dryer, all kitchen appliances, piano
Estimated market value
$1,006,700
$956,000 - $1.06M
$3,718/mo
Price history
| Date | Event | Price |
|---|---|---|
| 8/24/2026 | Price change | $1,030,000-1.9%$333/sqft |
Source:  Oregon Datashare #220220085 Report a problem Oregon Datashare #220220085 Report a problem | ||
| 7/10/2026 | Price change | $1,050,000-1.9%$340/sqft |
Source: Oregon Datashare #220220085 Report a problem | ||
| 6/4/2026 | Price change | $1,070,000-2.7%$346/sqft |
Source: Oregon Datashare #220220085 Report a problem | ||
| 4/25/2026 | Listed for sale | $1,100,000+39.2%$356/sqft |
Source: Oregon Datashare #220220085 Report a problem | ||
| 2/10/2021 | Sold | $790,000-1.1%$255/sqft |
Source: Oregon Datashare #220113695 Report a problem | ||
| 12/27/2020 | Pending sale | $799,000$258/sqft |
Source: Redfin #220113695 Report a problem | ||
| 12/12/2020 | Listed for sale | $799,000+965.3%$258/sqft |
Source: Redfin #220113695 Report a problem | ||
| 3/6/2013 | Sold | $75,000$24/sqft |
Source: Public Record Report a problem | ||
Public tax history
| Year | Property taxes | Tax assessment |
|---|---|---|
| 2025 | $6,213 +2.5% | $511,450 +3% |
| 2024 | $6,064 +3.6% | $496,560 +3% |
| 2023 | $5,856 +3.2% | $482,100 +3% |
| 2022 | $5,673 +0% | $468,060 +3% |
| 2021 | $5,673 +2.8% | $454,430 +3% |
| 2020 | $5,516 +3.7% | $441,196 |
| 2019 | $5,321 +6.2% | -- |
| 2018 | $5,010 | $401,712 +7.7% |
| 2017 | $5,010 +21.7% | $372,924 +22.1% |
| 2016 | $4,116 | $305,431 |
| 2015 | $4,116 +13.6% | $305,431 +444.5% |
| 2013 | $3,625 +327.8% | $56,090 -21% |
| 2012 | $847 -0.9% | $71,000 |
| 2011 | $855 -12.5% | $71,000 -9.3% |
| 2010 | $977 | $78,272 |
Find assessor info on the county website
Monthly payment
Est. payment
Payment breakdown
Explore the cost of this home by adjusting the details. Changes won't be saved.Climate risks
Neighborhood: 97753
Nearby schools
Schools provided by the listing agent
- Elementary: Powell Butte Elementary
- Middle: Crook County Middle
- High: Crook County High
Source: Oregon Datashare. This data may not be complete. We recommend contacting the local school district to confirm school assignments for this home.
- $922,0003 bd2 ba2.2k sqft1461 SW Bent Loop, Powell Butte, OR 97753Off Market
- $688,8003 bd2 ba1.8k sqft1389 SW Bent Loop, Powell Butte, OR 97753Off Market
- $745,5003 bd2 ba1.9k sqft1473 SW Bent Loop, Powell Butte, OR 97753Off Market
- $985,0004 bd4 ba2.8k sqft1422 SW Bent Loop, Powell Butte, OR 97753Off Market
Similar homes
- $850,0003 bd3 ba2.3k sqft1464 SW Bent Loop, Powell Butte, OR 97753For Sale

 MLS ID #220228613, Chris W. Bernard, Bernard Real Estate Group. Oregon Datashare
 - $899,5003 bd3 ba1.8k sqft12913 NW Lark Meadow Ln, Powell Butte, OR 97753For Sale
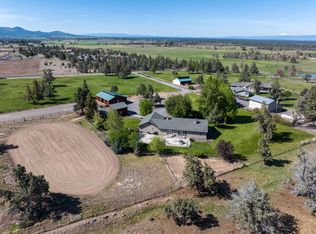 MLS ID #220221176, Pamela L. Mayo-Phillips, Cascade Hasson SIR. Oregon Datashare
 - $1,180,0004 bd3 ba3k sqft13604 SW Harrison Way, Powell Butte, OR 97753For Sale
 MLS ID #220226213, Theresa Marie Gregg, Legacy Realty LLC. Oregon Datashare
 - $925,0003 bd2 ba2.5k sqft7043 SW Highland Dr, Powell Butte, OR 97753For Sale
 MLS ID #220226345, Robert W Rahner, Keller Williams Realty Central Oregon. Oregon Datashare
 - $969,0003 bd2 ba2.1k sqft17435 SW Hahlen Ave, Powell Butte, OR 97753For SaleMLS ID #220216818, Julie Ann Fahlgren, The Fahlgren Group. Oregon Datashare
- $885,0003 bd3 ba3k sqft16264 SW Majestic View Ln, Powell Butte, OR 97753For SaleMLS ID #220215799, Betsey Leever Little, Cascade Hasson SIR. Oregon Datashare
- $999,9903 bd3 ba2k sqft3885 NE Xenolith St, Terrebonne, OR 97760For SaleMLS ID #220214337, Kristin Prosser, Cascade Hasson SIR. Oregon Datashare
- $1,400,0003 bd4 ba3k sqft3068 SW Reif Rd, Powell Butte, OR 97753For SaleMLS ID #220186848, Laina Lynne Yancey, Coldwell Banker Sun Country. Oregon Datashare
- $1,275,0004 bd3 ba2.7k sqft17207 SW Chaparral Dr, Powell Butte, OR 97753For SaleMLS ID #220226227, Courtney Albertini, Real Broker. Oregon Datashare
- $997,7774 bd3 ba3.5k sqft6150 S Crooked River Hwy, Prineville, OR 97754For SaleMLS ID #220204266, Kelly Story, Keller Williams Realty Central Oregon. Oregon Datashare
- $975,0004 bd4 ba2.7k sqft6323 SE Cedar Hills Ct, Prineville, OR 97754For SaleMLS ID #220216147, Shaini Willis, Stellar Realty Northwest. Oregon Datashare
- $800,0004 bd3 ba2.2k sqft5365 NW Zamia Ave, Redmond, OR 97756For SaleMLS ID #220224967, Matthew Gilman, Windermere Realty Trust. Oregon Datashare
- $969,0004 bd3 ba2.9k sqft7524 SE Madison Ave, Prineville, OR 97754For SaleMLS ID #220214672, Jessica Dawn Lay, eXp Realty, LLC. Oregon Datashare
- $1,399,5004 bd4 ba3.3k sqft15660 SW Rangeland Dr, Powell Butte, OR 97753For SaleMLS ID #220227754, Jodi Satko, Keller Williams Realty Central Oregon. Oregon Datashare
- $825,0004 bd3 ba2.1k sqft9516 13th St, Terrebonne, OR 97760For SaleMLS ID #220228468, Danielle Gates, Bend Premier Real Estate LLC. Oregon Datashare
- $899,0004 bd3 ba2.2k sqft4137 NW 39th Dr, Redmond, OR 97756For SaleMLS ID #220225151, Marnae T Powell, Powell Team Real Estate LLC. Oregon Datashare
- $1,425,0004 bd4 ba3k sqft15510 SW Wooden Trestle Ct, Powell Butte, OR 97753For SaleMLS ID #220227136, Alan Cornelius, Brasada Ranch Real Estate. Oregon Datashare
- $999,9903 bd3 ba2.6k sqft1953 Kingfisher Cir, Redmond, OR 97756For SaleMLS ID #220219105, Angela M Boothroyd, Windermere Realty Trust. Oregon Datashare
- $974,9003 bd3 ba2.6k sqft2850 SW 33rd St, Redmond, OR 97756For SaleMLS ID #220225056, Christy Symons, Keller Williams Realty Central Oregon. Oregon Datashare
- $950,0004 bd3 ba2.4k sqft1890 Murrelet Dr, Redmond, OR 97756For SaleMLS ID #220228108, Joslyn Rose Bryant, Keller Williams Realty Central Oregon. Oregon Datashare
