Nestled in a picturesque, park-like setting, this 3bed/2.5bath home offers the perfect blend of tranquility and convenience. Located minutes from the iconic Smith Rock State Park and the Crooked River, this property boasts gorgeous natural scenery right in your backyard. Inside, you'll find a spacious inviting layout, featuring heated floors throughout, providing warmth and luxury during the colder months. The windows flood the home with natural light, showcasing the stunning views. The open living space is perfect for gatherings, while the garden invites peaceful moments outdoors. Enjoy your private& tarp lined pond, lush landscaped grounds, and secure long lasting steel pipe fencing. The thoughtfully designed garden is ideal for relaxation or growing your favorite plants. Whether you're looking for adventure or relaxation, this home offers it all! Don't miss out on the chance to live in this rare gem with unbeatable access to outdoor recreation and peaceful living.
Active
Price cut: $100K (6/5)
$1,099,000
3885 NE Xenolith St, Terrebonne, OR 97760
3beds
3baths
2,005sqft
:
Get pre-qualified$7,236/mo
Single Family Residence
Built in 2002
4.79 Acres Lot
$1,063,700 Zestimate®
$548/sqft
$-- HOA
What's special
Stunning viewsPicturesque park-like settingHeated floors throughoutLush landscaped groundsSpacious inviting layout
- 186 days |
- 464 |
- 27 |
Zillow last checked:
Listing updated:
Listed by:
Cascade Hasson SIR 541-383-7600
Source: Oregon Datashare,MLS#: 220214337
Facts & features
Interior
Bedrooms & bathrooms
- Bedrooms: 3
- Bathrooms: 3
Heating
- Electric, Propane, Radiant
Cooling
- None
Appliances
- Included: Dishwasher, Disposal, Double Oven, Microwave, Oven, Tankless Water Heater
Features
- Breakfast Bar, Ceiling Fan(s), Fiberglass Stall Shower, Granite Counters, Linen Closet, Primary Downstairs, Soaking Tub, Solid Surface Counters, Stone Counters, Tile Shower, Vaulted Ceiling(s)
- Flooring: Carpet, Concrete, Hardwood
- Windows: Bay Window(s), Double Pane Windows, Vinyl Frames
- Basement: None
- Has fireplace: Yes
- Fireplace features: Living Room, Propane
- Common walls with other units/homes: No Common Walls
Interior area
- Total structure area: 2,005
- Total interior livable area: 2,005 sqft
Property
Parking
- Total spaces: 2
- Parking features: Detached, Driveway, Garage Door Opener, Gated, Gravel, RV Access/Parking, Storage, Workshop in Garage
- Garage spaces: 2
- Has uncovered spaces: Yes
Features
- Levels: Two
- Stories: 2
- Patio & porch: Deck, Patio
- Exterior features: Courtyard, Dock, RV Hookup
- Fencing: Fenced
- Has view: Yes
- View description: Mountain(s), Neighborhood, Pond, River, Territorial
- Has water view: Yes
- Water view: Pond,River
- Waterfront features: River Front
Lot
- Size: 4.79 Acres
- Features: Corner Lot, Drip System, Garden, Landscaped, Level, Native Plants, Pasture, Rock Outcropping, Sprinkler Timer(s), Sprinklers In Front, Sprinklers In Rear
Details
- Additional structures: Greenhouse, Shed(s), Storage
- Parcel number: 124896
- Zoning description: MUA10
- Special conditions: Standard
Construction
Type & style
- Home type: SingleFamily
- Architectural style: Other
- Property subtype: Single Family Residence
Materials
- Frame
- Foundation: Slab
- Roof: Composition
Condition
- New construction: No
- Year built: 2002
Utilities & green energy
- Sewer: Private Sewer, Sand Filter
- Water: Private, Well
Community & HOA
Community
- Security: Carbon Monoxide Detector(s), Smoke Detector(s)
- Subdivision: Rock And River
HOA
- Has HOA: No
Location
- Region: Terrebonne
Financial & listing details
- Price per square foot: $548/sqft
- Tax assessed value: $1,009,250
- Annual tax amount: $5,278
- Date on market: 1/27/2026
- Cumulative days on market: 351 days
- Listing terms: Cash,Conventional,FHA,VA Loan
- Inclusions: Double Range/Oven, Microwave, Dishwasher, On Demand Water Heater, Newer Irrigation Pump, Green House
- Exclusions: Washer/Dryer, Refrigerator, Conex Box
- Has irrigation water rights: Yes
- Acres allowed for irrigation: 4
- Road surface type: Cinder, Paved
Estimated market value
$1,063,700
$1.01M - $1.12M
$3,217/mo
Price history
| Date | Event | Price |
|---|---|---|
| 6/5/2026 | Price change | $1,099,000-8.3%$548/sqft |
Source:  Oregon Datashare #220214337 Report a problem Oregon Datashare #220214337 Report a problem | ||
| 3/2/2026 | Price change | $1,199,000-4.1%$598/sqft |
Source: Oregon Datashare #220214337 Report a problem | ||
| 1/27/2026 | Listed for sale | $1,250,000$623/sqft |
Source: Oregon Datashare #220214337 Report a problem | ||
| 1/27/2026 | Listing removed | $1,250,000$623/sqft |
Source: Oregon Datashare #220213035 Report a problem | ||
| 12/18/2025 | Listed for sale | $1,250,000$623/sqft |
Source: Oregon Datashare #220213035 Report a problem | ||
| 12/2/2025 | Listing removed | $1,250,000$623/sqft |
Source: Oregon Datashare #220206807 Report a problem | ||
| 7/30/2025 | Listed for sale | $1,250,000+112.2%$623/sqft |
Source: Oregon Datashare #220206807 Report a problem | ||
| 3/24/2021 | Listing removed | -- |
Source: Owner Report a problem | ||
| 5/7/2019 | Sold | $589,000$294/sqft |
Source: Public Record Report a problem | ||
| 3/27/2019 | Pending sale | $589,000$294/sqft |
Source: Owner Report a problem | ||
| 3/20/2019 | Listed for sale | $589,000+96.4%$294/sqft |
Source: Owner Report a problem | ||
| 6/20/2012 | Sold | $299,900-4.6%$150/sqft |
Source: Public Record Report a problem | ||
| 2/29/2012 | Sold | $314,500-30.1%$157/sqft |
Source: Public Record Report a problem | ||
| 4/13/2011 | Price change | $450,000+12.5%$224/sqft |
Source: Gold Country Realty, Inc. #201009230 Report a problem | ||
| 10/13/2010 | Price change | $399,999-5.7%$200/sqft |
Source: Century 21 Gold Country Realty #201009230 Report a problem | ||
| 8/25/2010 | Listed for sale | $424,000-22.9%$211/sqft |
Source: The Associates Realty Group #201008016 Report a problem | ||
| 7/20/2006 | Sold | $550,000$274/sqft |
Source: Public Record Report a problem | ||
Public tax history
| Year | Property taxes | Tax assessment |
|---|---|---|
| 2025 | $5,278 +4.9% | $366,370 +3% |
| 2024 | $5,032 +1.7% | $355,700 +6.1% |
| 2023 | $4,947 +9.8% | $335,290 |
| 2022 | $4,503 +3.1% | $335,290 +6.1% |
| 2021 | $4,367 | $316,050 |
| 2020 | -- | $316,050 +6.1% |
| 2019 | $4,021 | $297,920 |
| 2018 | $4,021 +2.4% | $297,920 +3% |
| 2017 | $3,927 +3.2% | $289,250 +3% |
| 2016 | $3,807 | $280,830 +3% |
| 2015 | $3,807 +6% | $272,660 +3% |
| 2014 | $3,592 | $264,720 +3% |
| 2013 | -- | $257,010 +3% |
| 2012 | -- | $249,530 +3% |
| 2011 | -- | $242,270 +3% |
| 2010 | -- | $235,220 +3% |
| 2009 | -- | $228,370 +3% |
| 2008 | -- | $221,720 |
Find assessor info on the county website
Monthly payment
Est. payment
Payment breakdown
Explore the cost of this home by adjusting the details. Changes won't be saved.Climate risks
Neighborhood: 97760
Nearby schools
GreatSchools rating
- 6/10Terrebonne Community SchoolGrades: K-5Distance: 3 mi
- 4/10Elton Gregory Middle SchoolGrades: 6-8Distance: 4.7 mi
- 4/10Redmond High SchoolGrades: 9-12Distance: 6.9 mi
Schools provided by the listing agent
- Elementary: Terrebonne Community School
- Middle: Elton Gregory Middle
- High: Redmond High
Source: Oregon Datashare. This data may not be complete. We recommend contacting the local school district to confirm school assignments for this home.
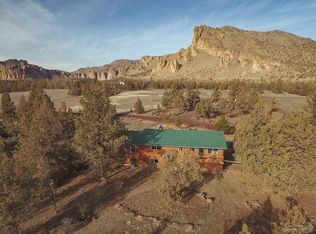
- $764,8003 bd2 ba2.1k sqft3800 NE Xenolith St, Terrebonne, OR 97760Off Market
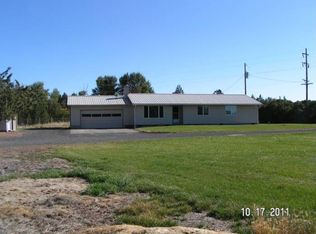
- $391,7003 bd2 ba1.2k sqft4001 NE Wilcox Ave, Terrebonne, OR 97760Off Market
- $706,800-- bd-- ba-- sqft3757 NE Xenolith St, Terrebonne, OR 97760Off Market
- $1,126,4003 bd2 ba2.2k sqft3750 NE Wilcox Ave, Terrebonne, OR 97760Off Market
- $796,2804.69 Acres3648 NE Xenolith St, Terrebonne, OR 97760Off Market
- $759,5003 bd2 ba1.6k sqft3733 NE Xenolith St, Terrebonne, OR 97760Off Market
- $1,021,1003 bd3 ba2.7k sqft4225 NE Wilcox Ave, Terrebonne, OR 97760Off Market
- $621,500-- bd-- ba-- sqft4224 NE Wilcox Ave, Terrebonne, OR 97760Off Market
A local agent can set up tours, give advice and negotiate with sellers.
Similar homes
- $1,099,0003 bd2 ba1.8k sqft9060 NE 31st St, Terrebonne, OR 97760For Sale

 MLS ID #220220733, Kristin Prosser, Cascade Hasson SIR. Oregon Datashare
 - $1,375,0003 bd2 ba2.2k sqft2305 NE Wilcox Ave, Terrebonne, OR 97760For Sale
 MLS ID #220219536, Beverly Irene Griffin, eXp Realty, LLC. Oregon Datashare
 - $1,149,0003 bd2 ba2k sqft3099 NW Williams Way, Redmond, OR 97756For Sale
 MLS ID #220223711, Zak Meaut, Premiere Property Group, LLC. Oregon Datashare
 - $849,9003 bd3 ba2.5k sqft7672 SW Robin Dr, Terrebonne, OR 97760For Sale
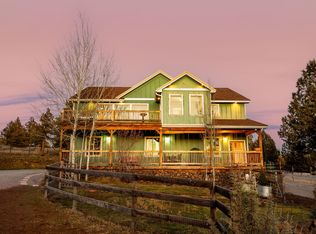 MLS ID #220213855, Ken M. Mucha, High Desert Realty, LLC. Oregon Datashare
 - $699,9993 bd3 ba2.3k sqft6306 SW Ermine Rd, Terrebonne, OR 97760For SaleMLS ID #220225607, Spencer Michael Brennan, Relevant Real Estate LLC. Oregon Datashare
- $1,100,0003 bd3 ba2.2k sqft6967 SW Quarry Ave, Redmond, OR 97756For SaleMLS ID #220223184, Lisa M. Hart, Windermere Realty Trust. Oregon Datashare
- $674,9003 bd2 ba1.7k sqft14557 SW Pony Trl, Terrebonne, OR 97760For SaleMLS ID #220225221, Molly C Charley, Crooked River Realty. Oregon Datashare
- $629,9003 bd2 ba2k sqft9265 12th Ln, Terrebonne, OR 97760For SaleMLS ID #220222558, Corey J Clark, Century 21 North Homes Realty. Oregon Datashare
- $1,075,0003 bd3 ba2.4k sqft9001 SW Desert Sage Ln, Powell Butte, OR 97753For SaleMLS ID #220220268, Christie Ann Glennon, Knightsbridge International. Oregon Datashare
- $685,0004 bd2 ba2.1k sqft502 Foss Dr, Terrebonne, OR 97760For SaleMLS ID #220223590, Noah von Borstel, Windermere Realty Trust. Oregon Datashare
- $915,0003 bd3 ba1.8k sqft12913 NW Lark Meadow Ln, Powell Butte, OR 97753For SaleMLS ID #220221176, Pamela L. Mayo-Phillips, Cascade Hasson SIR. Oregon Datashare
- $1,149,0003 bd3 ba2.6k sqft3191 SW 41st St, Redmond, OR 97756For SaleMLS ID #220221231, Michelle A Martinez, Windermere Realty Trust. Oregon Datashare
- $954,9503 bd3 ba1.8k sqft7801 NW Newell Ln, Prineville, OR 97754For SaleMLS ID #220225885, Molly Maphet, RE/MAX Key Properties. Oregon Datashare
- $800,0004 bd3 ba2.2k sqft5365 NW Zamia Ave, Redmond, OR 97756For SaleMLS ID #220224967, Matthew Gilman, Windermere Realty Trust. Oregon Datashare
- $999,0003 bd2 ba2k sqft4793 SW Williams Rd, Powell Butte, OR 97753For SaleMLS ID #220223337, Tom Evans, Root & Branch Realty Group. Oregon Datashare
- $725,0003 bd2 ba1.8k sqft1923 NE Upas Ave, Redmond, OR 97756For SaleMLS ID #220216697, Selena McNeill, RE/MAX Key Properties. Oregon Datashare
- $995,0004 bd3 ba2.7k sqft70275 Club Rd, Sisters, OR 97759For SaleMLS ID #220223102, Ross Kennedy, Stellar Realty Northwest. Oregon Datashare
- $1,049,9903 bd2 ba1.6k sqft3342 SW 73rd St, Redmond, OR 97756For SaleMLS ID #220217964, Noah von Borstel, Windermere Realty Trust. Oregon Datashare
- $899,0004 bd3 ba2.2k sqft4137 NW 39th Dr, Redmond, OR 97756For SaleMLS ID #220225151, Marnae T Powell, Powell Team Real Estate LLC. Oregon Datashare
- $859,5005 bd4 ba2.8k sqft5275 NW Homestead Way, Redmond, OR 97756For SaleMLS ID #220221079, Jeffrey A Larkin, Jeff Larkin Realty. Oregon Datashare
