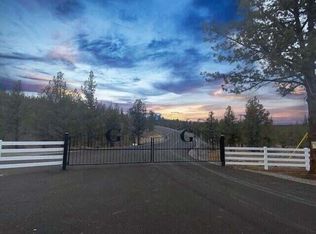
MOVE IN READY! Rare opportunity to own a home nestled in the prestigious, gated community of Grandridge on 16 level acres w/room for shop & barn! Quality construction is evident everywhere you look! Entire driveway to be paved all the way to garage doors in May. 400-amp service. Less than 5 minutes from town, this magnificent 3,700 sqft home offers 4 beds (1 is perfect for an office w/barn doors), 3.5 baths, & built-in fire suppression system. Property offers ample space, & storage throughout. Expansive 3 car garage & generous laundry room. The inviting fireplaces in the living room & larger primary suite, add warmth & character. Culinary enthusiasts will delight in the chef's kitchen, w/ 48' dual-fuel range w/6-burner cooktop with griddle, dual temp beverage fridge & large island. Spacious bonus room upstairs w/ wet bar, beverage cooler & 1/2 bath. HOA & road maintenance fees total $600/yr. Smart-home wired & security camera ready. Equipped with high speed, fiber optic cable.
Closed
$1,400,000
2502 SE Kennedy Way, Prineville, OR 97754
4beds
4baths
3,700sqft
Single Family Residence
Built in 2025
16.03 Acres Lot
$1,355,900 Zestimate®
$378/sqft
$5,231 Estimated rent
Home value
$1,355,900
$1.15M - $1.59M
$5,231/mo
Zestimate® history
Owner options
List your home for rent
$5,231/mo
Rent Zestimate®
Find your next renter with Zillow Rental Manager. Plus, with online applications, you can quickly screen prospective tenants – for free.
$5,231/mo
Rent Zestimate®
Refinance and save
$6,965/mo
Est. payment
Refinancing to a lower rate could help reduce your monthly payments and save thousands over the life of the loan.
$6,965/mo
Est. payment
Explore your selling options
Work with a Zillow partner agent
Leverage their expertise and Zillow's premium Showcase listings to get your home seen by more buyers.
Get startedList with your own agent
Get your home in front of millions of buyers by listing it on Zillow.
Learn how to do itSell it yourself
Take full control of how buyers see your home on Zillow by listing For Sale by Owner (FSBO).
List your homeWhat's special
Prestigious gated communityInviting fireplacesSpacious bonus room
Zillow last checked:
Listing updated:
Listed by:
Coldwell Banker Sun Country 541-447-4433
Bought with:
Coldwell Banker Sun Country
Source: Oregon Datashare,MLS#: 220195247
Facts & features
Interior
Bedrooms & bathrooms
- Bedrooms: 4
- Bathrooms: 4
Heating
- Ductless, Electric, Forced Air, Heat Pump
Cooling
- Ductless, Central Air, Heat Pump
Appliances
- Included: Dishwasher, Disposal, Double Oven, Microwave, Range, Range Hood, Refrigerator, Water Heater, Wine Refrigerator
Features
- Ceiling Fan(s), Double Vanity, Enclosed Toilet(s), In-Law Floorplan, Kitchen Island, Linen Closet, Open Floorplan, Pantry, Primary Downstairs, Soaking Tub, Solid Surface Counters, Stone Counters, Tile Shower, Vaulted Ceiling(s), Walk-In Closet(s), Wet Bar, Wired for Data
- Flooring: Carpet, Tile, Other
- Basement: None
- Has fireplace: Yes
- Fireplace features: Electric, Gas, Great Room, Primary Bedroom
- Common walls with other units/homes: No Common Walls
Interior area
- Total structure area: 3,700
- Total interior livable area: 3,700 sqft
Property
Parking
- Total spaces: 3
- Parking features: Attached, Concrete, Garage Door Opener, Heated Garage, RV Access/Parking, Storage
- Attached garage spaces: 3
Accessibility
- Accessibility features: Accessible Bedroom, Accessible Closets, Accessible Doors, Accessible Entrance, Accessible Full Bath, Accessible Hallway(s), Accessible Kitchen
Features
- Levels: Two
- Stories: 2
- Patio & porch: Patio
- Exterior features: RV Hookup
- Has view: Yes
- View description: Mountain(s), Territorial
Lot
- Size: 16.03 Acres
- Features: Level, Wooded
Details
- Additional parcels included: 1516000000833-20341 .49 acre (21,344.4 sqft) is attached to the lot making 16.03 acres total.
- Parcel number: 21239
- Zoning description: R10
- Special conditions: Standard
- Horses can be raised: Yes
Construction
Type & style
- Home type: SingleFamily
- Architectural style: Craftsman
- Property subtype: Single Family Residence
Materials
- Frame
- Foundation: Stemwall
- Roof: Composition
Condition
- New construction: Yes
- Year built: 2025
Details
- Builder name: Utterback Construction
Utilities & green energy
- Sewer: Septic Tank
- Water: Shared Well, Well
Community & HOA
Community
- Features: Road Assessment
- Security: Carbon Monoxide Detector(s), Fire Sprinkler System, Smoke Detector(s)
HOA
- Has HOA: Yes
- Amenities included: Gated, Landscaping, Road Assessment, Snow Removal
- HOA fee: $300 annually
- Second HOA fee: $300 annually
Location
- Region: Prineville
Financial & listing details
- Price per square foot: $378/sqft
- Annual tax amount: $847
- Date on market: 1/31/2025
- Cumulative days on market: 128 days
- Listing terms: Cash,Conventional,VA Loan
- Inclusions: All kitchen appliances
- Exclusions: All construction equipment onsite.
- Road surface type: Paved
Price history
| Date | Event | Price |
|---|---|---|
| 7/7/2025 | Sold | $1,400,000$378/sqft |
Source:  Oregon Datashare #220195247 Report a problem Oregon Datashare #220195247 Report a problem | ||
| 6/9/2025 | Pending sale | $1,400,000$378/sqft |
Source: Oregon Datashare #220195247 Report a problem | ||
| 3/14/2025 | Price change | $1,400,000+4.5%$378/sqft |
Source: Oregon Datashare #220195247 Report a problem | ||
| 1/31/2025 | Listed for sale | $1,340,000$362/sqft |
Source: Oregon Datashare #220195247 Report a problem | ||
Public tax history
Tax history is unavailable.
Neighborhood: Juniper Canyon
Nearby homes
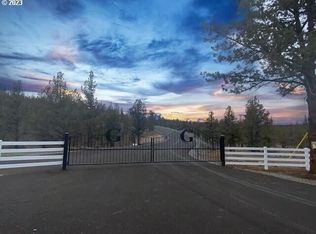
- $300,00032.61 AcresTl 815 Se Kennedy Way, Prineville, OR 97754Sold
- $300,00032.61 AcresKennedy Way, Prineville, OR 97754Sold
- $1,657,500-- bd-- ba5.4k sqft2432 SE Kennedy Way, Prineville, OR 97754Off Market
- $4,280-- bd-- ba-- sqft2502 SE Kennedy Way, Prineville, OR 97754Off Market
- $300,00080.56 AcresSE Kennedy Way LOT 2, Prineville, OR 97754Sold
- $2,175,0003 bd3 ba3.4k sqft2300 S Main St, Prineville, OR 97754For Sale
- $996,400-- bd-- ba3.3k sqft2411 SE Kennedy Way, Prineville, OR 97754Off Market
- $519,000-- bd-- ba-- sqft2424 SE Kennedy Way, Prineville, OR 97754Off Market
Nearby schools
GreatSchools rating
- 6/10Crooked River Elementary SchoolGrades: K-5Distance: 1.3 mi
- 8/10Crook County Middle SchoolGrades: 6-8Distance: 1.5 mi
- 6/10Crook County High SchoolGrades: 9-12Distance: 1 mi
Schools provided by the listing agent
- Elementary: Crooked River Elem
- Middle: Crook County Middle
- High: Crook County High
Source: Oregon Datashare. This data may not be complete. We recommend contacting the local school district to confirm school assignments for this home.


Get pre-qualified for a loan
At Zillow Home Loans, we can pre-qualify you in as little as 5 minutes with no impact to your credit score.An equal housing lender. NMLS #10287.
- Oregon
- Crook County
- Prineville
- 97754
- Juniper Canyon
- 2502 SE Kennedy Way
Nearby cities
Nearby neighborhoods
Nearby zip codes
Other Prineville Topics
