Come home to 20 private acres in Powell Butte, where Cascade Mountain views, mature landscaping and room to breathe create a peaceful Central Oregon retreat. This 3,970 sq ft home offers 4 bedrooms and 3 baths, including a spacious main-level primary suite and a private guest suite with its own exterior entrance. The heart of the home features an open great room with white oak floors, a raised-hearth propane fireplace and walls of windows overlooking the park-like backyard. The kitchen offers granite counters, induction a hammered copper farmhouse sink, induction cooktop/oven, generous storage and a large butler's pantry. Outside, an expansive patio makes the most of the quiet setting. A 3-car attached garage, 36'x15' RV garage, RV hookup and additional storage provide space for all the Central Oregon toys. Adjoining public land, trails and gated access complete this one-of-a-kind Powell Butte property.
Active
$1,695,000
18853 SW Sisters Pl, Powell Butte, OR 97753
4beds
3baths
3,970sqft
Single Family Residence
Built in 2006
20 Acres Lot
$-- Zestimate®
$427/sqft
$89/mo HOA
What's special
Raised-hearth propane fireplaceCascade mountain viewsRv hookupGenerous storageAdjoining public landGated accessWhite oak floors
- 15 hours
- 79
- 8
Zillow last checked:
Listing updated:
Listed by:
Cascade Hasson SIR 541-383-7600
Source: Oregon Datashare,MLS#: 220229460
Facts & features
Interior
Bedrooms & bathrooms
- Bedrooms: 4
- Bathrooms: 3
Heating
- Electric, Forced Air, Heat Pump, Propane, Zoned
Cooling
- Central Air, Heat Pump, Zoned
Appliances
- Included: Cooktop, Dishwasher, Disposal, Microwave, Refrigerator, Water Heater
Features
- Bidet, Breakfast Bar, Built-in Features, Ceiling Fan(s), Double Vanity, Dry Bar, Enclosed Toilet(s), Granite Counters, Kitchen Island, Linen Closet, Open Floorplan, Pantry, Primary Downstairs, Shower/Tub Combo, Soaking Tub, Tile Counters, Tile Shower, Vaulted Ceiling(s), Walk-In Closet(s)
- Flooring: Carpet, Hardwood, Tile
- Windows: Double Pane Windows, Vinyl Frames
- Basement: None
- Has fireplace: Yes
- Fireplace features: Great Room, Propane
- Common walls with other units/homes: No Common Walls
Interior area
- Total structure area: 3,970
- Total interior livable area: 3,970 sqft
Property
Parking
- Total spaces: 3
- Parking features: Attached, Detached, Driveway, Garage Door Opener, RV Access/Parking, RV Garage
- Attached garage spaces: 3
- Has uncovered spaces: Yes
Features
- Levels: Two
- Stories: 2
- Patio & porch: Covered, Front Porch, Porch, Rear Porch
- Spa features: Indoor Spa/Hot Tub
- Has view: Yes
- View description: Mountain(s), Territorial
Lot
- Size: 20 Acres
- Features: Adjoins Public Lands, Drip System, Garden, Landscaped, Level, Sprinkler Timer(s), Sprinklers In Front, Sprinklers In Rear
Details
- Additional structures: RV/Boat Storage, Shed(s), Storage
- Parcel number: 16191
- Zoning description: Pbr20; Powell Butte Rural
- Special conditions: Standard
Construction
Type & style
- Home type: SingleFamily
- Architectural style: Northwest
- Property subtype: Single Family Residence
Materials
- Frame
- Foundation: Stemwall
- Roof: Composition
Condition
- New construction: No
- Year built: 2006
Utilities & green energy
- Sewer: Septic Tank
- Water: Well
Community & HOA
Community
- Features: Access to Public Lands
- Security: Carbon Monoxide Detector(s), Smoke Detector(s)
- Subdivision: West Powell Butte Es
HOA
- Has HOA: Yes
- Amenities included: Gated
- HOA fee: $1,072 annually
Location
- Region: Powell Butte
Financial & listing details
- Price per square foot: $427/sqft
- Tax assessed value: $1,444,640
- Annual tax amount: $7,688
- Date on market: 10/2/2026
- Listing terms: Cash,Conventional,VA Loan
- Exclusions: Fridge in pantry room
- Road surface type: Paved
Estimated market value
Not available
Estimated sales range
Not available
Not available
Price history
| Date | Event | Price |
|---|---|---|
| 10/2/2026 | Listed for sale | $1,695,000+21.2%$427/sqft |
Source:  Oregon Datashare #220229460 Report a problem Oregon Datashare #220229460 Report a problem | ||
| 8/25/2025 | Sold | $1,399,000$352/sqft |
Source: Oregon Datashare #220205336 Report a problem | ||
| 8/5/2025 | Pending sale | $1,399,000$352/sqft |
Source: Oregon Datashare #220205336 Report a problem | ||
| 8/2/2025 | Listed for sale | $1,399,000$352/sqft |
Source: Oregon Datashare #220205336 Report a problem | ||
| 7/15/2025 | Pending sale | $1,399,000$352/sqft |
Source: Oregon Datashare #220205336 Report a problem | ||
| 7/7/2025 | Listed for sale | $1,399,000+9.3%$352/sqft |
Source: Oregon Datashare #220205336 Report a problem | ||
| 10/23/2023 | Sold | $1,280,000-14.1%$322/sqft |
Source: Oregon Datashare #220168538 Report a problem | ||
| 10/3/2023 | Pending sale | $1,490,000$375/sqft |
Source: Oregon Datashare #220168538 Report a problem | ||
| 9/11/2023 | Price change | $1,490,000-2.4%$375/sqft |
Source: Oregon Datashare #220168538 Report a problem | ||
| 7/26/2023 | Listed for sale | $1,527,000+72.5%$385/sqft |
Source: Oregon Datashare #220168538 Report a problem | ||
| 5/24/2019 | Sold | $885,000-2.4%$223/sqft |
Source: Oregon Datashare #201901925 Report a problem | ||
| 4/24/2019 | Pending sale | $907,000$228/sqft |
Source: John L Scott Real Estate #201901925 Report a problem | ||
| 3/22/2019 | Listed for sale | $907,000+36.4%$228/sqft |
Source: John L Scott Real Estate #201901925 Report a problem | ||
| 3/21/2016 | Sold | $665,000-4.9%$168/sqft |
Source: Public Record Report a problem | ||
| 1/14/2016 | Pending sale | $699,000$176/sqft |
Source: Tim Davis Group Central Oregon #201504420 Report a problem | ||
| 7/10/2015 | Price change | $699,000-2.9%$176/sqft |
Source: Tim Davis Group Central Oregon #201504420 Report a problem | ||
| 7/8/2015 | Price change | $720,000-2.7%$181/sqft |
Source: Tim Davis Group Central Oregon #201504420 Report a problem | ||
| 5/12/2015 | Listed for sale | $740,000$186/sqft |
Source: Tim Davis Group Central Oregon #201504420 Report a problem | ||
Public tax history
| Year | Property taxes | Tax assessment |
|---|---|---|
| 2025 | $7,688 +2.5% | $632,880 +3% |
| 2024 | $7,504 +3.6% | $614,450 +3% |
| 2023 | $7,246 +3.2% | $596,560 +3% |
| 2022 | $7,020 +0% | $579,190 +3% |
| 2021 | $7,020 +2.8% | $562,330 +3% |
| 2020 | $6,825 +3.7% | $545,952 |
| 2019 | $6,584 +2.6% | -- |
| 2018 | $6,418 | $514,612 +3% |
| 2017 | $6,418 +10% | $499,623 +9.6% |
| 2016 | $5,835 | $455,698 |
| 2015 | $5,835 +4.6% | $455,698 +6.1% |
| 2013 | $5,581 +7.6% | $429,539 +3% |
| 2012 | $5,186 +2.1% | $417,028 +3% |
| 2011 | $5,079 +3.5% | $404,882 +3% |
| 2010 | $4,905 | $393,089 +3% |
| 2009 | -- | $381,640 +3% |
| 2008 | -- | $370,524 +3% |
| 2007 | -- | $359,732 |
Find assessor info on the county website
Monthly payment
Est. payment
Payment breakdown
Explore the cost of this home by adjusting the details. Changes won't be saved.Climate risks
Neighborhood: 97753
- $1,600,0005 bd4 ba5.2k sqft6755 SW Mount Bachelor Dr, Powell Butte, OR 97753For Sale

- $2,295,0004 bd3 ba5.6k sqft18810 SW Sisters Pl, Powell Butte, OR 97753For Sale

- $1,530,76020 acres18782 SW Sisters Pl, Powell Butte, OR 97753Off Market
- $1,209,2003 bd3 ba3.6k sqft6565 SW Mount Bachelor Dr, Powell Butte, OR 97753Off Market
Similar homes
- $1,675,0003 bd3 ba3.2k sqft6501 SW Joshua Ct, Powell Butte, OR 97753For Sale
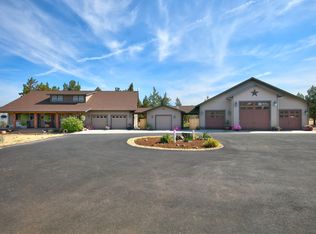
 MLS ID #220227846, Pamela L. Mayo-Phillips, Cascade Hasson SIR. Oregon Datashare
 - $2,295,0004 bd3 ba5.6k sqft18810 SW Sisters Pl, Powell Butte, OR 97753For SaleMLS ID #220224820, Jessica Dawn Lay, eXp Realty, LLC. Oregon Datashare
- $1,497,0003 bd3 ba3.6k sqft15361 Branding Iron Ct, Powell Butte, OR 97753For Sale
 MLS ID #220229237, Alan Cornelius, Brasada Ranch Real Estate. Oregon Datashare
 - $2,150,0004 bd5 ba4k sqft4655 SW Loma Linda Dr, Redmond, OR 97756For Sale
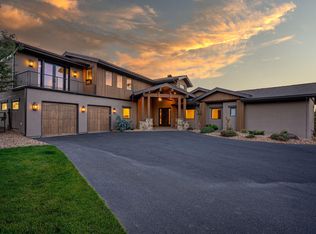 MLS ID #220229436, Lesli N. Fox, Cascade Hasson SIR. Oregon Datashare
 - $1,795,0004 bd3 ba4.1k sqft16368 SW Hat Rock Loop, Powell Butte, OR 97753For SaleMLS ID #220218755, Lisa A Fisher, Bend Premier Real Estate LLC. Oregon Datashare
- $1,825,0005 bd5 ba3.9k sqft17963 SW Chaparral Dr, Powell Butte, OR 97753For SaleMLS ID #220218516, Molly Sheahan Brundage, Stellar Realty Northwest. Oregon Datashare
- $1,899,0004 bd4 ba4.6k sqft15887 SW Brasada Ranch Rd, Powell Butte, OR 97753For SaleMLS ID #220219540, Lisa A Fisher, Bend Premier Real Estate LLC. Oregon Datashare
- $1,400,0003 bd4 ba3k sqft3068 SW Reif Rd, Powell Butte, OR 97753For SaleMLS ID #220186848, Laina Lynne Yancey, Coldwell Banker Sun Country. Oregon Datashare
- $1,425,0004 bd4 ba3k sqft15510 SW Wooden Trestle Ct, Powell Butte, OR 97753For SaleMLS ID #220227136, Alan Cornelius, Brasada Ranch Real Estate. Oregon Datashare
- $1,030,0004 bd3 ba3k sqft1435 SW Bent Loop, Powell Butte, OR 97753For SaleMLS ID #220220085, Danielle R Jensen, Rival Realty Group. Oregon Datashare
- $1,550,0004 bd2 ba2.7k sqft6801 SW McVey Ave, Redmond, OR 97756For SaleMLS ID #220223384, Perry A Cross, Cascade Hasson SIR. Oregon Datashare
- $1,275,0004 bd3 ba2.7k sqft17207 SW Chaparral Dr, Powell Butte, OR 97753For SaleMLS ID #220226227, Courtney Albertini, Real Broker. Oregon Datashare
- $1,795,0003 bd3 ba4.3k sqft15520 SW Culver Hwy, Culver, OR 97734For SaleMLS ID #220229191, Pamela L. Mayo-Phillips, Cascade Hasson SIR. Oregon Datashare
- $1,395,0003 bd3 ba3.1k sqft15675 SW Brasada Ranch Rd, Powell Butte, OR 97753For SaleMLS ID #220227003, Kelly R Johnson, Bend Premier Real Estate LLC. Oregon Datashare
- $1,685,0005 bd4 ba3.5k sqft20900 SW Young Ave, Bend, OR 97703For SaleMLS ID #220220534, Sarah A. Brown, Cascade Hasson SIR. Oregon Datashare
- $1,749,0003 bd3 ba3.7k sqft9075 NW Panorama Vw, Prineville, OR 97754For SaleMLS ID #220223994, Jesica Lee Hicks, Hicks Team - Fay Ranches LLC. Oregon Datashare
- $1,200,0004 bd4 ba2.8k sqft16497 SW Ranchview Rd, Powell Butte, OR 97753For SaleMLS ID #220222150, Lisa A Fisher, Bend Premier Real Estate LLC. Oregon Datashare
- $1,600,0003 bd3 ba3.5k sqft20900 NW Butler Rd, Terrebonne, OR 97760For SaleMLS ID #220223989, Pamela L. Mayo-Phillips, Cascade Hasson SIR. Oregon Datashare
- $1,799,0004 bd4 ba4.3k sqft24605 Dodds Rd, Bend, OR 97701For SaleMLS ID #220223443, Courtney Perkey, RE/MAX Key Properties. Oregon Datashare
- $1,750,0004 bd3 ba3.3k sqft71285 Holmes Rd, Sisters, OR 97759For SaleMLS ID #220221266, Tenaya Christine Eakin, Cascade Hasson SIR. Oregon Datashare
