Exceptional irrigated 20 acre property which offers mountain views, borders public land, and access to the Deschutes River! This property is thoughtfully improved to support both comfortable daily living with versatile established regenerative farming. The custom built 2,754sqft home is warm & welcoming. Main living space is an open concept with knotty pine floors & vaulted ceilings. The great room is filled with natural light and incorporates a generous chef's kitchen with massive island, granite top & 2 sinks for food prep. A custom Jennair appliance package w/double oven, 6 burner cooktop & 4' refrig/freezer combo. 4 spacious bedrooms & 2 full baths plus utility room. The main level primary suite is private with its own deck & spa inspired bath. Previously certified organic by Oregon Tilth and USDA (easy to recertify) large scale green house with a productive orchard & garden. Fully equipped cattle facility, barn with 4 stalls. Ride your horse thru BLM to the river to fish or swim!
Active
$1,650,000
6801 SW McVey Ave, Redmond, OR 97756
4beds
2baths
2,754sqft
:
Get pre-qualified$10,966/mo
Single Family Residence
Built in 1994
19.24 Acres Lot
$1,549,600 Zestimate®
$599/sqft
$-- HOA
What's special
Mountain viewsLarge scale greenhouseFully equipped cattle facilityBorders public landUtility roomVaulted ceilingsGranite top
- 38 days |
- 453 |
- 14 |
Zillow last checked:
Listing updated:
Listed by:
Cascade Hasson SIR 541-383-7600
Source: Oregon Datashare,MLS#: 220223384
Facts & features
Interior
Bedrooms & bathrooms
- Bedrooms: 4
- Bathrooms: 2
Heating
- Electric, Wood
Cooling
- Central Air
Appliances
- Included: Cooktop, Dishwasher, Disposal, Double Oven, Dryer, Microwave, Oven, Range, Range Hood, Refrigerator, Washer, Water Heater
Features
- Ceiling Fan(s), Double Vanity, Granite Counters, Kitchen Island, Open Floorplan, Primary Downstairs, Solid Surface Counters, Tile Shower, Vaulted Ceiling(s)
- Flooring: Tile, Other
- Basement: Unfinished
- Has fireplace: Yes
- Fireplace features: Great Room, Wood Burning
- Common walls with other units/homes: No Common Walls
Interior area
- Total structure area: 2,754
- Total interior livable area: 2,754 sqft
Video & virtual tour
Property
Parking
- Total spaces: 2
- Parking features: Driveway, Gravel, RV Access/Parking, Workshop in Garage
- Garage spaces: 2
- Has uncovered spaces: Yes
Features
- Levels: Two
- Stories: 2
- Patio & porch: Covered Deck, Deck, Rear Porch, Side Porch
- Exterior features: RV Hookup
- Fencing: Fenced
- Has view: Yes
- View description: Mountain(s)
Lot
- Size: 19.24 Acres
- Features: Adjoins Public Lands, Garden, Landscaped, Pasture
Details
- Additional structures: Animal Stall(s), Barn(s), Corral(s)
- Parcel number: 177259
- Zoning description: EFUTRB
- Special conditions: Standard
- Horses can be raised: Yes
Construction
Type & style
- Home type: SingleFamily
- Architectural style: Northwest
- Property subtype: Single Family Residence
Materials
- Frame
- Foundation: Stemwall
- Roof: Metal
Condition
- New construction: No
- Year built: 1994
Utilities & green energy
- Sewer: Septic Tank
- Water: Shared Well
Community & HOA
Community
- Security: Carbon Monoxide Detector(s), Smoke Detector(s)
HOA
- Has HOA: No
Location
- Region: Redmond
Financial & listing details
- Price per square foot: $599/sqft
- Tax assessed value: $1,114,250
- Annual tax amount: $6,472
- Date on market: 6/15/2026
- Cumulative days on market: 39 days
- Listing terms: Cash,Conventional
- Has irrigation water rights: Yes
Estimated market value
$1,549,600
$1.47M - $1.63M
$3,924/mo
Price history
| Date | Event | Price |
|---|---|---|
| 6/15/2026 | Listed for sale | $1,650,000$599/sqft |
Source:  Oregon Datashare #220223384 Report a problem Oregon Datashare #220223384 Report a problem | ||
Public tax history
| Year | Property taxes | Tax assessment |
|---|---|---|
| 2025 | $6,473 +4.5% | $382,761 +2.9% |
| 2024 | $6,192 +4.8% | $371,921 +5.9% |
| 2023 | $5,908 +8.9% | $351,191 |
| 2022 | $5,428 +3% | $351,191 +5.9% |
| 2021 | $5,268 | $331,641 |
| 2020 | -- | $331,641 +5.9% |
| 2019 | $4,789 | $313,221 |
| 2018 | $4,789 +2.4% | $313,221 +2.9% |
| 2017 | $4,678 +8.5% | $304,411 +2.9% |
| 2016 | $4,310 | $295,861 +13.4% |
| 2015 | $4,310 +19.8% | $260,821 +5.8% |
| 2014 | $3,596 | $246,601 +18.2% |
| 2013 | -- | $208,712 +0.3% |
| 2012 | -- | $208,177 +0.1% |
| 2011 | -- | $207,999 +0.1% |
| 2010 | -- | $207,825 -28.7% |
| 2009 | -- | $291,297 +3% |
| 2008 | -- | $282,933 |
Find assessor info on the county website
Monthly payment
Est. payment
Payment breakdown
Explore the cost of this home by adjusting the details. Changes won't be saved.Climate risks
Neighborhood: 97756
Nearby schools
GreatSchools rating
- 9/10Tumalo Community SchoolGrades: K-5Distance: 6.2 mi
- 6/10Obsidian Middle SchoolGrades: 6-8Distance: 4.6 mi
- 7/10Ridgeview High SchoolGrades: 9-12Distance: 2.1 mi
Schools provided by the listing agent
- Elementary: Tumalo Community School
- Middle: Obsidian Middle
- High: Ridgeview High
Source: Oregon Datashare. This data may not be complete. We recommend contacting the local school district to confirm school assignments for this home.
- $1,871,6002 bd2 ba2.6k sqft7101 SW McVey Ave, Redmond, OR 97756Off Market
- $211,850-- bd-- ba-- sqft6763 SW McVey Ave, Redmond, OR 97756Off Market
- $1,415,8003 bd2 ba-- sqft6763 SW McVey Ave, Redmond, OR 97756Off Market
- $1,071,5903 bd1 ba192 sqft6763 SW McVey Ave, Redmond, OR 97756Off Market
- $790,7203 bd1 ba192 sqft6763 SW McVey Ave, Redmond, OR 97756Off Market
- $893,0003 bd1 ba1.2k sqft6826 SW McVey Ave, Redmond, OR 97756Off Market
- $1,097,2004 bd3 ba2.4k sqft7000 SW McVey Ave, Redmond, OR 97756Off Market
- $446,6803.74 Acres7151 SW McVey Ave, Redmond, OR 97756Off Market
A local agent can set up tours, give advice and negotiate with sellers.
A local lender can help you make sure your offer is ready when you are.
Similar homes
- $1,350,0004 bd2 ba2.5k sqft4050 SW Highland Ave, Redmond, OR 97756For Sale
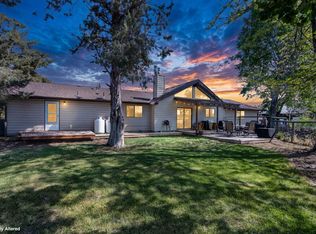
 MLS ID #220221734, Lana Wittmer, Jeff Larkin Realty. Oregon Datashare
 - $1,266,0003 bd3 ba2.2k sqft6967 SW Quarry Ave, Redmond, OR 97756For Sale
 MLS ID #220223184, Lisa M. Hart, Windermere Realty Trust. Oregon Datashare
 - $1,575,0003 bd3 ba2.1k sqft65880 93rd St, Bend, OR 97703For Sale
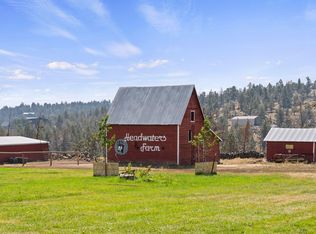 MLS ID #220224073, Sarah A. Brown, Cascade Hasson SIR. Oregon Datashare
 - $1,775,0005 bd4 ba3.5k sqft20900 Young Ave, Bend, OR 97703For Sale
 MLS ID #220220534, Sarah A. Brown, Cascade Hasson SIR. Oregon Datashare
 - $1,398,0006 bd7 ba4k sqft2390 Osprey Dr, Redmond, OR 97756For SaleMLS ID #220224570, Robyn M Fields, Eagle Crest Properties Inc. Oregon Datashare
- $1,049,9903 bd2 ba1.6k sqft3342 SW 73rd St, Redmond, OR 97756For SaleMLS ID #220217964, Noah von Borstel, Windermere Realty Trust. Oregon Datashare
- $1,149,0003 bd3 ba2.6k sqft3191 SW 41st St, Redmond, OR 97756For SaleMLS ID #220221231, Michelle A Martinez, Windermere Realty Trust. Oregon Datashare
- $1,890,0633 bd3 ba3.3k sqft6900 NE 1st St, Redmond, OR 97756For SaleMLS ID #220222696, Rob W. Davis, Harcourts The Garner Group Real Estate. Oregon Datashare
- $1,000,0003 bd4 ba3.8k sqft1500 NW 77th St, Redmond, OR 97756For SaleMLS ID #220225442, Matthew Gilman, Windermere Realty Trust. Oregon Datashare
- $899,0003 bd3 ba2.4k sqft501 NW 103rd St, Redmond, OR 97756For SaleMLS ID #220220475, Derrick Tyson Hicks, RE/MAX Key Properties. Oregon Datashare
- $1,150,0003 bd3 ba2.6k sqft1953 Kingfisher Cir, Redmond, OR 97756For SaleMLS ID #220219105, Angela M Boothroyd, Windermere Realty Trust. Oregon Datashare
- $1,675,0004 bd4 ba3.2k sqft63220 NW Johnson Rd, Bend, OR 97703For SaleMLS ID #220223016, James Francis Kinney, Engel & Voelkers Bend. Oregon Datashare
- $1,795,0003 bd3 ba3.3k sqft66355 Barr Rd, Bend, OR 97703For SaleMLS ID #220220355, Betsey Leever Little, Cascade Hasson SIR. Oregon Datashare
- $929,9904 bd4 ba2.9k sqft1580 Murrelet Dr, Redmond, OR 97756For SaleMLS ID #220220572, Angela M Boothroyd, Windermere Realty Trust. Oregon Datashare
- $2,225,0004 bd3 ba2.9k sqft66300 White Rock Loop, Bend, OR 97703For SaleMLS ID #220223305, Matthew M Montoya, Engel & Voelkers Bend. Oregon Datashare
- $1,549,0004 bd3 ba2.3k sqft63945 W Quail Haven Dr, Bend, OR 97703For SaleMLS ID #220220137, Nola Jean Horton-Jones, Cascade Hasson SIR. Oregon Datashare
- $925,0003 bd2 ba2.3k sqft474 Tanager Dr, Redmond, OR 97756For SaleMLS ID #220224630, Michelle Darlene Cunningham, Central Oregon Resort Realty. Oregon Datashare
- $859,5005 bd4 ba2.8k sqft5275 NW Homestead Way, Redmond, OR 97756For SaleMLS ID #220221079, Jeffrey A Larkin, Jeff Larkin Realty. Oregon Datashare
- $1,995,0004 bd2 ba2.3k sqft65225 Gerking Market Rd, Bend, OR 97703For SaleMLS ID #220220004, Kevin Laue, Varsity Real Estate. Oregon Datashare
- $1,250,0003 bd4 ba3.3k sqft631 Sundance Ridge Ct, Redmond, OR 97756For SaleMLS ID #220218599, Robyn E Jones, Jones Group Realtors LLC. Oregon Datashare
