Behind the gates of Eagle Crest Resort's original coveted enclave, this completely furnished, turnkey residence is positioned along The Resort Course, capturing striking fairway views and a front-row look at the 11th hole.
Inside, cherry hardwood floors, exposed beams, cherry built-ins, and two gas fireplaces. The chef's kitchen offers a large pantry, stainless appliances, gas cooktop, new Cafe wall oven and microwave, and new Jenn-Air range.
Six ensuite bedrooms make hosting effortless, while an office, spacious bonus or theater room, guest half bath, and a utility room loaded with built-ins add practical flexibility.
Thoughtful improvements include advanced sound systems, televisions in every room, refreshed audio-visual components, a new heat pump and furnace in 2023, and two beautifully renovated bathrooms completed in 2020.
Expansive covered deck, paver patio, front courtyard, and an outdoor kitchen with built-in barbecue. A three-car garage plus extra parking pad.
Active
$1,398,000
2390 Osprey Dr, Redmond, OR 97756
6beds
7baths
4,010sqft
:
Get pre-qualified$9,658/mo
Single Family Residence
Built in 2000
0.42 Acres Lot
$-- Zestimate®
$349/sqft
$366/mo HOA
What's special
New jenn-air rangeTwo gas fireplacesTelevisions in every roomGuest half bathPaver patioExtra parking padExpansive covered deck
- 21 days |
- 524 |
- 19 |
Zillow last checked:
Listing updated:
Listed by:
Eagle Crest Properties Inc 971-255-9866
Source: Oregon Datashare,MLS#: 220224570
Facts & features
Interior
Bedrooms & bathrooms
- Bedrooms: 6
- Bathrooms: 7
Heating
- Electric, Forced Air, Heat Pump, Propane, Zoned
Cooling
- Central Air, Heat Pump
Appliances
- Included: Instant Hot Water, Dishwasher, Disposal, Dryer, Microwave, Oven, Range, Refrigerator, Washer, Water Heater
Features
- Breakfast Bar, Built-in Features, Ceiling Fan(s), Central Vacuum, Double Vanity, Enclosed Toilet(s), Fiberglass Stall Shower, Granite Counters, Linen Closet, Pantry, Primary Downstairs, Shower/Tub Combo, Smart Thermostat, Soaking Tub, Solid Surface Counters, Tile Shower, Walk-In Closet(s), Wired for Data, Wired for Sound
- Flooring: Carpet, Hardwood, Tile, Other
- Windows: Double Pane Windows, Vinyl Frames
- Basement: None
- Has fireplace: Yes
- Fireplace features: Family Room, Great Room, Living Room, Propane
- Common walls with other units/homes: No Common Walls
Interior area
- Total structure area: 4,010
- Total interior livable area: 4,010 sqft
Video & virtual tour
Property
Parking
- Total spaces: 3
- Parking features: Attached, Driveway, Garage Door Opener, Other
- Attached garage spaces: 3
- Has uncovered spaces: Yes
Features
- Levels: Two
- Stories: 2
- Patio & porch: Deck, Patio
- Exterior features: Built-in Barbecue, Courtyard, Outdoor Kitchen
- Has private pool: Yes
- Pool features: Community
- Has view: Yes
- View description: Golf Course, Neighborhood
Lot
- Size: 0.42 Acres
- Features: Drip System, Landscaped, Level, On Golf Course, Sprinkler Timer(s), Sprinklers In Front, Sprinklers In Rear, Water Feature
Details
- Parcel number: 202451
- Zoning description: MUA10 DR
- Special conditions: Standard
Construction
Type & style
- Home type: SingleFamily
- Architectural style: Northwest,Traditional
- Property subtype: Single Family Residence
Materials
- Frame
- Foundation: Stemwall
- Roof: Composition
Condition
- New construction: No
- Year built: 2000
Utilities & green energy
- Sewer: Private Sewer, Septic Tank, Other
- Water: Backflow Domestic, Backflow Irrigation, Public, Well
Community & HOA
Community
- Features: Pool, Pickleball, Access to Public Lands, Park, Playground, Sport Court, Tennis Court(s), Trail(s)
- Security: Carbon Monoxide Detector(s), Security System Owned, Smoke Detector(s), Other
- Subdivision: Eagle Crest
HOA
- Has HOA: Yes
- Amenities included: Clubhouse, Firewise Certification, Gated, Golf Course, Landscaping, Park, Pickleball Court(s), Playground, Pool, Resort Community, Restaurant, RV/Boat Storage, Sewer, Snow Removal, Sport Court, Tennis Court(s), Trail(s), Water
- HOA fee: $1,098 quarterly
Location
- Region: Redmond
Financial & listing details
- Price per square foot: $349/sqft
- Tax assessed value: $1,344,110
- Annual tax amount: $10,813
- Date on market: 7/2/2026
- Cumulative days on market: 21 days
- Listing terms: Cash,Conventional,FHA,VA Loan
- Inclusions: Washer, Dryer, Refirgerator
- Road surface type: Paved
Estimated market value
Not available
Estimated sales range
Not available
Not available
Price history
| Date | Event | Price |
|---|---|---|
| 7/2/2026 | Listed for sale | $1,398,000-1.9%$349/sqft |
Source:  Oregon Datashare #220224570 Report a problem Oregon Datashare #220224570 Report a problem | ||
| 10/1/2025 | Listing removed | $1,425,000$355/sqft |
Source: Oregon Datashare #220184660 Report a problem | ||
| 6/18/2025 | Price change | $1,425,000-4.7%$355/sqft |
Source: Oregon Datashare #220184660 Report a problem | ||
| 4/4/2025 | Listed for sale | $1,495,000-6.3%$373/sqft |
Source: Oregon Datashare #220184660 Report a problem | ||
| 11/11/2024 | Listing removed | $1,595,000$398/sqft |
Source: Oregon Datashare #220184660 Report a problem | ||
| 9/6/2024 | Price change | $1,595,000-4.8%$398/sqft |
Source: Oregon Datashare #220184660 Report a problem | ||
| 6/15/2024 | Listed for sale | $1,675,000+76.3%$418/sqft |
Source: Oregon Datashare #220184660 Report a problem | ||
| 10/9/2020 | Sold | $950,000$237/sqft |
Source: Oregon Datashare #220107353 Report a problem | ||
| 8/26/2020 | Pending sale | $950,000$237/sqft |
Source: Windermere Realty Trust #220107353 Report a problem | ||
| 8/18/2020 | Price change | $950,000-3%$237/sqft |
Source: Windermere Realty Trust #220107353 Report a problem | ||
| 7/9/2020 | Price change | $979,000-2.1%$244/sqft |
Source: Eagle Crest Properties Inc #201908241 Report a problem | ||
| 6/27/2020 | Pending sale | $999,900$249/sqft |
Source: Eagle Crest Properties Inc #201908241 Report a problem | ||
| 8/25/2019 | Listed for sale | $999,900$249/sqft |
Source: Eagle Crest Properties Inc #201908241 Report a problem | ||
Public tax history
| Year | Property taxes | Tax assessment |
|---|---|---|
| 2025 | $10,814 +4.6% | $639,450 +3% |
| 2024 | $10,337 +4.9% | $620,830 +6.1% |
| 2023 | $9,854 +9% | $585,200 |
| 2022 | $9,044 +3.1% | $585,200 +6.1% |
| 2021 | $8,771 | $551,620 |
| 2020 | -- | $551,620 +6.1% |
| 2019 | $7,957 | $519,970 |
| 2018 | $7,957 +2.5% | $519,970 +3% |
| 2017 | $7,766 +3.5% | $504,830 +3% |
| 2016 | $7,503 | $490,130 +3% |
| 2015 | $7,503 +6% | $475,856 +3.1% |
| 2014 | $7,076 | $461,750 +3% |
| 2013 | -- | $448,310 +48.1% |
| 2012 | -- | $302,750 -0.5% |
| 2011 | -- | $304,400 +3% |
| 2010 | -- | $295,540 +3% |
| 2009 | -- | $286,940 +3% |
| 2008 | -- | $278,590 |
Find assessor info on the county website
Monthly payment
Est. payment
Payment breakdown
Explore the cost of this home by adjusting the details. Changes won't be saved.Climate risks
Neighborhood: 97756
Nearby schools
GreatSchools rating
- 9/10Tumalo Community SchoolGrades: K-5Distance: 8.2 mi
- 6/10Obsidian Middle SchoolGrades: 6-8Distance: 3.5 mi
- 7/10Ridgeview High SchoolGrades: 9-12Distance: 2.2 mi
Schools provided by the listing agent
- Elementary: Tumalo Community School
- Middle: Obsidian Middle
- High: Ridgeview High
Source: Oregon Datashare. This data may not be complete. We recommend contacting the local school district to confirm school assignments for this home.
- $1,152,5004 bd5 ba3.3k sqft2300 Osprey Dr, Redmond, OR 97756Off Market
- $1,395,0003 bd3 ba2.5k sqft2447 Osprey Dr, Redmond, OR 97756New Construction
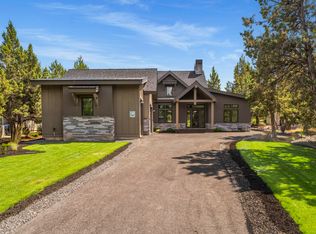
- $848,1003 bd2 ba2.5k sqft2455 Osprey Dr, Redmond, OR 97756Off Market
- $1,100,0003 bd3 ba2.9k sqft2462 Osprey Dr, Redmond, OR 97756Sold
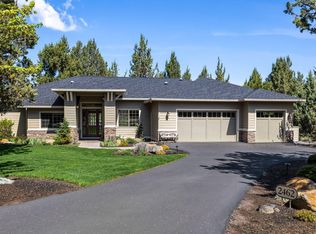
- $1,050,0005 bd6 ba3.2k sqft2242 Osprey Dr, Redmond, OR 97756Off Market
- $767,700-- bd-- ba-- sqft2400 Osprey Dr, Redmond, OR 97756Off Market
- $893,4003 bd2 ba2.5k sqft2435 Osprey Dr, Redmond, OR 97756Off Market
- $887,1003 bd1 ba2k sqft2385 Osprey Dr, Redmond, OR 97756Off Market
A local agent can set up tours, give advice and negotiate with sellers.
A local lender can help you make sure your offer is ready when you are.
Similar homes
- $1,395,0005 bd5 ba5.1k sqft9009 Merlin Dr, Redmond, OR 97756For Sale

 MLS ID #220222295, Becky L. Seim, Preferred Residential. Oregon Datashare
 - $1,429,0005 bd5 ba4.2k sqft1841 NW 57th Way, Redmond, OR 97756For Sale
 MLS ID #220220651, Shane Cass, Keller Williams Realty Central Oregon. Oregon Datashare
 - $1,450,0006 bd4 ba4.1k sqft1144 Highland View Loop, Redmond, OR 97756For Sale
 MLS ID #220220775, Brandon Cook-Bostick, Cascade Hasson SIR. Oregon Datashare
 - $1,550,0004 bd3 ba3.9k sqft1433 NW 77th St, Redmond, OR 97756For Sale
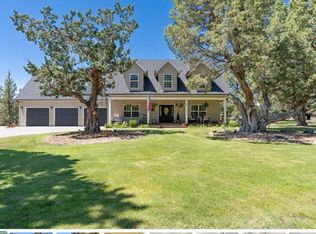 MLS ID #220222632, Cameron Cameron Valdez, Bend Premier Real Estate LLC. Oregon Datashare
 - $1,150,0003 bd3 ba2.6k sqft1953 Kingfisher Cir, Redmond, OR 97756For SaleMLS ID #220219105, Angela M Boothroyd, Windermere Realty Trust. Oregon Datashare
- $1,195,0003 bd4 ba3.8k sqft1500 NW 77th St, Redmond, OR 97756For SaleMLS ID #220225442, Matthew Gilman, Windermere Realty Trust. Oregon Datashare
- $1,266,0003 bd3 ba2.2k sqft6967 SW Quarry Ave, Redmond, OR 97756For SaleMLS ID #220223184, Lisa M. Hart, Windermere Realty Trust. Oregon Datashare
- $920,0003 bd3 ba2k sqft2440 Linnet Ln, Redmond, OR 97756For SaleMLS ID #220217670, Taylor GeDeros, Knipe Realty ERA Powered. Oregon Datashare
- $905,0003 bd4 ba2.6k sqft1993 Osprey Dr, Redmond, OR 97756For SaleMLS ID #220214485, Danielle Gates, Bend Premier Real Estate LLC. Oregon Datashare
- $1,245,0003 bd3 ba3.1k sqft11403 Jubel Ct, Redmond, OR 97756For SaleMLS ID #220218582, Robyn M Fields, Eagle Crest Properties Inc. Oregon Datashare
- $925,0003 bd2 ba2.3k sqft474 Tanager Dr, Redmond, OR 97756For SaleMLS ID #220224630, Michelle Darlene Cunningham, Central Oregon Resort Realty. Oregon Datashare
- $929,9904 bd4 ba2.9k sqft1580 Murrelet Dr, Redmond, OR 97756For SaleMLS ID #220220572, Angela M Boothroyd, Windermere Realty Trust. Oregon Datashare
- $997,0003 bd4 ba3.1k sqft719 Widgeon Rd, Redmond, OR 97756For SaleMLS ID #220219270, Barbara Myers, Windermere Realty Trust. Oregon Datashare
- $999,9003 bd3 ba2.6k sqft2850 SW 33rd St, Redmond, OR 97756For SaleMLS ID #220225056, Christy Symons, Keller Williams Realty Central Oregon. Oregon Datashare
- $1,449,5006 bd4 ba3.2k sqft18351 SW Mount Saint Helens Dr, Powell Butte, OR 97753For SaleMLS ID #220220921, Jeanne Moir, Stellar Realty Northwest. Oregon Datashare
- $869,0003 bd3 ba2.6k sqft880 Willet Ln, Redmond, OR 97756For SaleMLS ID #220223816, Diana Irvine, Eagle Crest Properties Inc. Oregon Datashare
- $1,095,0003 bd3 ba2.6k sqft257 Highland Meadow Loop, Redmond, OR 97756For SaleMLS ID #220223264, Robyn M Fields, Eagle Crest Properties Inc. Oregon Datashare
- $1,395,0004 bd3 ba2.1k sqft18203 Fadjur Ln, Sisters, OR 97759For SaleMLS ID #220223207, Daniel R Walters, Keller Williams Realty Portland Elite. Oregon Datashare
- $1,399,0003 bd4 ba4.3k sqft15555 SW Hahlen Ave, Powell Butte, OR 97753For SaleMLS ID #220223941, Erika Crystine Ruegamer, Cascade Hasson SIR. Oregon Datashare
- $1,395,0004 bd5 ba3.8k sqft16923 Royal Coachman Dr, Sisters, OR 97759For SaleMLS ID #220219628, Thomas Arends, Ponderosa Properties. Oregon Datashare
