Luxury retreat in The Ridge at Eagle Crest, this 5-suite residence on over a half-acre lives like a private resort, with an 8-person hot tub, home gym, sauna, hidden play room, and expansive patios with outdoor dining, TV, and play structure for younger guests. Ideal as a substantial vacation retreat or executive/corporate getaway, it offers the scale and flexibility for hosting guests, retreats, and gatherings in comfort and privacy. Thoughtful, quality construction and refined finishes create a polished, move-in-ready home that delivers exceptional scale and livability at this price. With miles of paths, nearby trailheads, three golf courses, pools, sports centers, fitness facilities, and on-site restaurants just beyond your door. A truly singular opportunity, this level of home is rarely available at this price.
Active
$1,395,000
9009 Merlin Dr, Redmond, OR 97756
5beds
5baths
5,164sqft
Single Family Residence
Built in 2005
0.52 Acres Lot
$1,343,200 Zestimate®
$270/sqft
$140/mo HOA
What's special
Refined finishesOver a half-acreHidden play roomHome gym
- 141 days
- 247
- 13
Zillow last checked:
Listing updated:
Listed by:
Preferred Residential 541-306-3654
Source: Oregon Datashare,MLS#: 220222295
Facts & features
Interior
Bedrooms & bathrooms
- Bedrooms: 5
- Bathrooms: 5
Heating
- Fireplace(s), Forced Air, Heat Pump, Propane, Zoned
Cooling
- Central Air, Heat Pump, Zoned
Appliances
- Included: Cooktop, Dishwasher, Disposal, Double Oven, Dryer, Microwave, Range Hood, Refrigerator, Washer, Water Heater, Wine Refrigerator
Features
- Breakfast Bar, Built-in Features, Ceiling Fan(s), Double Vanity, Dry Bar, Kitchen Island, Linen Closet, Open Floorplan, Pantry, Primary Downstairs, Shower/Tub Combo, Soaking Tub, Solid Surface Counters, Stone Counters, Tile Counters, Tile Shower, Vaulted Ceiling(s), Walk-In Closet(s), Wet Bar, Wired for Sound
- Flooring: Carpet, Concrete, Cork, Hardwood, Stone, Tile
- Windows: Vinyl Frames
- Basement: None
- Has fireplace: Yes
- Fireplace features: Gas, Great Room, Primary Bedroom
- Common walls with other units/homes: No Common Walls
Interior area
- Total structure area: 5,164
- Total interior livable area: 5,164 sqft
Property
Parking
- Total spaces: 3
- Parking features: Asphalt, Attached, Driveway, Garage Door Opener, Storage
- Attached garage spaces: 3
- Has uncovered spaces: Yes
Features
- Levels: Two
- Stories: 2
- Patio & porch: Deck, Patio, Porch, Side Porch
- Has private pool: Yes
- Pool features: Association, Outdoor Pool
- Spa features: Indoor Spa/Hot Tub, Spa/Hot Tub
- Has view: Yes
- View description: Panoramic, Territorial
Lot
- Size: 0.52 Acres
- Features: Drip System, Landscaped, Level, Native Plants, Sprinkler Timer(s), Sprinklers In Front, Sprinklers In Rear
Details
- Parcel number: 190192
- Zoning description: EFUSC
- Special conditions: Standard
Construction
Type & style
- Home type: SingleFamily
- Architectural style: Craftsman,Northwest
- Property subtype: Single Family Residence
Materials
- Frame
- Foundation: Stemwall
- Roof: Composition
Condition
- New construction: No
- Year built: 2005
Utilities & green energy
- Sewer: Holding Tank, Public Sewer
- Water: Public
Green energy
- Water conservation: Smart Irrigation
Community & HOA
Community
- Features: Pool, Pickleball, Access to Public Lands, Park, Playground, Short Term Rentals Allowed, Sport Court, Tennis Court(s), Trail(s)
- Security: Carbon Monoxide Detector(s), Security System Owned, Smoke Detector(s)
- Subdivision: Eagle Crest
HOA
- Has HOA: Yes
- Amenities included: Clubhouse, Fitness Center, Golf Course, Landscaping, Park, Pickleball Court(s), Playground, Pool, Resort Community, Restaurant, RV/Boat Storage, Security, Snow Removal, Sport Court, Tennis Court(s), Trail(s)
- HOA fee: $419 quarterly
Location
- Region: Redmond
Financial & listing details
- Price per square foot: $270/sqft
- Tax assessed value: $1,633,460
- Annual tax amount: $11,502
- Date on market: 5/28/2026
- Cumulative days on market: 141 days
- Listing terms: Cash,Conventional,FHA,VA Loan
- Inclusions: Propane tank, kids play structure
- Exclusions: owners personal property
- Road surface type: Paved
Estimated market value
$1,343,200
$1.28M - $1.41M
$6,236/mo
Price history
| Date | Event | Price |
|---|---|---|
| 5/28/2026 | Listed for sale | $1,395,000-12%$270/sqft |
Source:  Oregon Datashare #220222295 Report a problem Oregon Datashare #220222295 Report a problem | ||
| 2/25/2025 | Sold | $1,585,000-5.4%$307/sqft |
Source: Oregon Datashare #220183668 Report a problem | ||
| 1/23/2025 | Pending sale | $1,675,000$324/sqft |
Source: Oregon Datashare #220183668 Report a problem | ||
| 8/7/2024 | Price change | $1,675,000-5.6%$324/sqft |
Source: Oregon Datashare #220183668 Report a problem | ||
| 6/5/2024 | Listed for sale | $1,775,000-6.3%$344/sqft |
Source: Oregon Datashare #220183668 Report a problem | ||
| 3/1/2024 | Listing removed | $1,895,000$367/sqft |
Source: Oregon Datashare #220166404 Report a problem | ||
| 6/21/2023 | Listed for sale | $1,895,000+152.7%$367/sqft |
Source: Oregon Datashare #220166404 Report a problem | ||
| 7/31/2014 | Sold | $750,000-20.2%$145/sqft |
Source: Public Record Report a problem | ||
| 1/22/2009 | Sold | $940,000$182/sqft |
Source: Public Record Report a problem | ||
Public tax history
| Year | Property taxes | Tax assessment |
|---|---|---|
| 2025 | $11,502 +4.6% | $680,160 +3% |
| 2024 | $10,995 +4.9% | $660,350 +6.1% |
| 2023 | $10,481 +9% | $622,450 |
| 2022 | $9,620 +3.1% | $622,450 +6.1% |
| 2021 | $9,329 | $586,730 |
| 2020 | -- | $586,730 +6.1% |
| 2019 | $8,464 | $553,060 |
| 2018 | $8,464 +2.5% | $553,060 +3% |
| 2017 | $8,260 +3.5% | $536,960 +3% |
| 2016 | $7,981 | $521,330 +3% |
| 2015 | $7,981 +6% | $506,150 +3% |
| 2014 | $7,530 | $491,410 +3% |
| 2013 | -- | $477,100 +3% |
| 2012 | -- | $463,210 +3% |
| 2011 | -- | $449,720 +3% |
| 2010 | -- | $436,630 +9.5% |
| 2009 | -- | $398,920 +3% |
| 2008 | -- | $387,310 |
Find assessor info on the county website
Monthly payment
Est. payment
Payment breakdown
Explore the cost of this home by adjusting the details. Changes won't be saved.Climate risks
Neighborhood: 97756
Nearby schools
Schools provided by the listing agent
- Elementary: Tumalo Community School
- Middle: Obsidian Middle
- High: Ridgeview High
Source: Oregon Datashare. This data may not be complete. We recommend contacting the local school district to confirm school assignments for this home.
Similar homes
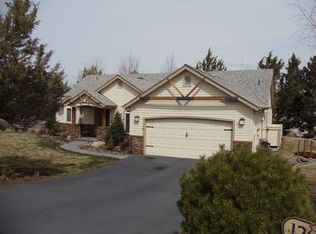
- $1,399,0006 bd4 ba4.1k sqft1144 Highland View Loop, Redmond, OR 97756For Sale
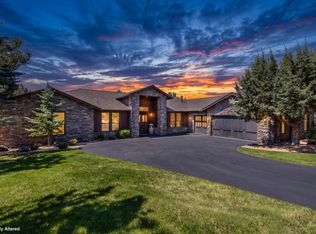
 MLS ID #220220775, Brandon Cook-Bostick, Cascade Hasson SIR. Oregon Datashare
 - $1,398,0006 bd7 ba4k sqft2390 Osprey Dr, Redmond, OR 97756For Sale
 MLS ID #220224570, Robyn M Fields, Eagle Crest Properties Inc. Oregon Datashare
 - $1,295,0004 bd6 ba4.6k sqft515 Nutcracker Dr, Redmond, OR 97756For Sale
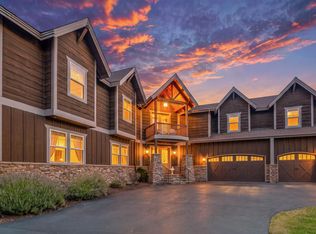 MLS ID #220228587, Tana C Hatton, Stellar Realty Northwest. Oregon Datashare
 - $1,500,0005 bd5 ba4.7k sqft6225 SW Zenith Ave, Redmond, OR 97756For Sale
 MLS ID #220227385, Dustin Hewitt, Windermere Realty Trust. Oregon Datashare
 - $1,498,0003 bd5 ba4.7k sqft2021 Osprey Dr, Redmond, OR 97756For SaleMLS ID #220227106, Robyn M Fields, Eagle Crest Properties Inc. Oregon Datashare
- $1,275,0004 bd3 ba2.9k sqft10535 Bitterbrush Ct, Redmond, OR 97756For SaleMLS ID #220228769, Brandon Cook-Bostick, Cascade Hasson SIR. Oregon Datashare
- $1,250,0003 bd4 ba3.3k sqft631 Sundance Ridge Ct, Redmond, OR 97756For SaleMLS ID #220218599, Robyn E Jones, Jones Group Realtors LLC. Oregon Datashare
- $1,325,0004 bd4 ba2.8k sqft3500 NW Ivancovich Way, Redmond, OR 97756For SaleMLS ID #220227029, Taylor Aksland, eXp Realty, LLC. Oregon Datashare
- $1,100,0003 bd3 ba2.9k sqft1846 Turnstone Rd, Redmond, OR 97756For SaleMLS ID #220228688, Keshia Harris, Sundance Realty LLC. Oregon Datashare
- $1,149,0003 bd4 ba4k sqft10715 Rockside Ct, Redmond, OR 97756For SaleMLS ID #220218576, Timothy T Fields, Eagle Crest Properties Inc. Oregon Datashare
- $1,140,0003 bd3 ba3.1k sqft10151 Sundance Ridge Loop, Redmond, OR 97756For SaleMLS ID #220219923, Kevin Laue, Varsity Real Estate. Oregon Datashare
- $998,0004 bd3 ba2.8k sqft11308 Highcrest Ct, Redmond, OR 97756For SaleMLS ID #220223835, Diane A. Burns, Heartland Realty LLC. Oregon Datashare
- $849,0004 bd4 ba2.9k sqft1580 Murrelet Dr, Redmond, OR 97756For SaleMLS ID #220220572, Angela M Boothroyd, Windermere Realty Trust. Oregon Datashare
- $819,0003 bd3 ba2.6k sqft880 Willet Ln, Redmond, OR 97756For SaleMLS ID #220223816, Diana Irvine, Eagle Crest Properties Inc. Oregon Datashare
- $975,0003 bd4 ba3.8k sqft1500 NW 77th St, Redmond, OR 97756For SaleMLS ID #220225442, Matthew Gilman, Windermere Realty Trust. Oregon Datashare
- $979,0002 bd3 ba2.5k sqft1042 Trail Creek Dr, Redmond, OR 97756For SaleMLS ID #220228518, Korren V. Bower, Cascade Hasson SIR. Oregon Datashare
- $1,990,0004 bd5 ba4k sqft4655 SW Loma Linda Dr, Redmond, OR 97756For SaleMLS ID #220229436, Lesli N. Fox, Cascade Hasson SIR. Oregon Datashare
- $1,039,0003 bd3 ba2.6k sqft10792 Ironstone Ct, Redmond, OR 97756For SaleMLS ID #220222613, Gregory Powell, Keller Williams Realty Central Oregon. Oregon Datashare
- $999,0003 bd3 ba2.6k sqft257 Highland Meadow Loop, Redmond, OR 97756For SaleMLS ID #220223264, Robyn M Fields, Eagle Crest Properties Inc. Oregon Datashare
- $1,425,0004 bd3 ba3.1k sqft17690 Mountain View Rd, Sisters, OR 97759For SaleMLS ID #220226890, Joanna Lynn Cooley, Cascade Hasson SIR. Oregon Datashare
