Experience Central Oregon living on 4.32 acres with beautiful Cascade Mountain views! This spacious, updated 5-bedroom home features two primary suites and offers an exceptional combination of comfort, privacy, and outdoor living. Extensive recent improvements include a new 40-year roof, ceiling insulation, updated flooring and fixtures, freshly painted deck, paved and sealed driveway, new fencing, and refreshed landscaping. The property includes 3.32 acres of irrigation, a pond, garden area, and new saltwater hot tub. Deschutes River access is conveniently located just down the street. With acreage, mountain views, irrigation, extensive updates, and an incredible setting, this property is perfect for entertaining and enjoying the Central Oregon lifestyle!
Active
Price cut: $90K (9/10)
$1,500,000
6225 SW Zenith Ave, Redmond, OR 97756
5beds
5baths
4,730sqft
Single Family Residence
Built in 1997
4.32 Acres Lot
$1,428,300 Zestimate®
$317/sqft
$24/mo HOA
What's special
New fencingNew saltwater hot tubBeautiful cascade mountain viewsFreshly painted deckTwo primary suitesGarden areaRefreshed landscaping
- 56 days
- 619
- 47
Zillow last checked:
Listing updated:
Listed by:
Windermere Realty Trust 541-923-4663
Source: Oregon Datashare,MLS#: 220227385
Facts & features
Interior
Bedrooms & bathrooms
- Bedrooms: 5
- Bathrooms: 5
Heating
- Fireplace(s), Electric, Forced Air, Heat Pump, Wood
Cooling
- Heat Pump
Appliances
- Included: Dishwasher, Disposal, Double Oven, Dryer, Microwave, Oven, Range, Range Hood, Refrigerator, Washer, Water Heater
Features
- Breakfast Bar, Ceiling Fan(s), Fiberglass Stall Shower, Granite Counters, Kitchen Island, Linen Closet, Open Floorplan, Pantry, Primary Downstairs, Shower/Tub Combo, Soaking Tub, Stone Counters, Vaulted Ceiling(s), Walk-In Closet(s)
- Flooring: Carpet, Hardwood, Laminate, Tile, Vinyl
- Windows: Double Pane Windows, Vinyl Frames
- Has fireplace: Yes
- Fireplace features: Family Room, Primary Bedroom, Wood Burning
- Common walls with other units/homes: No Common Walls
Interior area
- Total structure area: 4,730
- Total interior livable area: 4,730 sqft
Video & virtual tour
Property
Parking
- Total spaces: 2
- Parking features: Asphalt, Attached, Attached Carport, Driveway, Garage Door Opener, RV Access/Parking
- Attached garage spaces: 2
- Has carport: Yes
- Has uncovered spaces: Yes
Features
- Levels: Two
- Stories: 2
- Patio & porch: Covered, Covered Deck, Deck, Front Porch, Patio, Porch, Rear Porch, Wrap Around
- Pool features: None
- Spa features: Indoor Spa/Hot Tub, Spa/Hot Tub
- Fencing: Fenced
- Has view: Yes
- View description: Mountain(s), Neighborhood, Pond, Territorial
- Has water view: Yes
- Water view: Pond
- Waterfront features: Pond, Waterfront
Lot
- Size: 4.32 Acres
- Features: Drip System, Garden, Landscaped, Level, Pasture
Details
- Additional structures: Storage
- Parcel number: 163642
- Zoning description: MUA10
- Special conditions: Standard
- Horses can be raised: Yes
Construction
Type & style
- Home type: SingleFamily
- Architectural style: Traditional
- Property subtype: Single Family Residence
Materials
- Frame
- Foundation: Stemwall
- Roof: Composition
Condition
- New construction: No
- Year built: 1997
Utilities & green energy
- Sewer: Septic Tank, Standard Leach Field
- Water: Shared Well
Community & HOA
Community
- Security: Carbon Monoxide Detector(s), Smoke Detector(s)
- Subdivision: Christie Acres
HOA
- Has HOA: Yes
- Amenities included: Other
- HOA fee: $285 annually
Location
- Region: Redmond
Financial & listing details
- Price per square foot: $317/sqft
- Tax assessed value: $1,220,880
- Annual tax amount: $7,447
- Date on market: 8/20/2026
- Cumulative days on market: 57 days
- Listing terms: Cash,Conventional,FHA,VA Loan
- Inclusions: Kitchen Refrigerator, Dishwasher, Washer/Dryer, Microwave, Irrigation lines and pump, Hot Tub, Front doorbell camera
- Exclusions: Tractor and Sellers Personal Property, all other cameras on the premise (excluding front doorbell cam)
- Has irrigation water rights: Yes
- Road surface type: Paved
Estimated market value
$1,428,300
$1.36M - $1.50M
$6,538/mo
Price history
| Date | Event | Price |
|---|---|---|
| 9/10/2026 | Price change | $1,500,000-5.7%$317/sqft |
Source:  Oregon Datashare #220227385 Report a problem Oregon Datashare #220227385 Report a problem | ||
| 8/20/2026 | Listed for sale | $1,590,000+43.9%$336/sqft |
Source: Oregon Datashare #220227385 Report a problem | ||
| 4/3/2023 | Sold | $1,105,000$234/sqft |
Source: Oregon Datashare #220144952 Report a problem | ||
| 3/4/2023 | Pending sale | $1,105,000$234/sqft |
Source: Oregon Datashare #220144952 Report a problem | ||
| 2/12/2023 | Contingent | $1,105,000$234/sqft |
Source: Oregon Datashare #220144952 Report a problem | ||
| 9/22/2022 | Price change | $1,105,000-7.5%$234/sqft |
Source: Oregon Datashare #220144952 Report a problem | ||
| 8/2/2022 | Price change | $1,195,000-3.6%$253/sqft |
Source: Oregon Datashare #220144952 Report a problem | ||
| 7/22/2022 | Listed for sale | $1,239,000$262/sqft |
Source: Oregon Datashare #220144952 Report a problem | ||
| 7/15/2022 | Pending sale | $1,239,000$262/sqft |
Source: Oregon Datashare #220144952 Report a problem | ||
| 7/7/2022 | Price change | $1,239,000-3.9%$262/sqft |
Source: Oregon Datashare #220144952 Report a problem | ||
| 6/21/2022 | Price change | $1,289,000-4.4%$273/sqft |
Source: Oregon Datashare #220144952 Report a problem | ||
| 5/25/2022 | Listed for sale | $1,349,000+145.3%$285/sqft |
Source: Oregon Datashare #220144952 Report a problem | ||
| 4/11/2014 | Sold | $550,000$116/sqft |
Source: Public Record Report a problem | ||
Public tax history
| Year | Property taxes | Tax assessment |
|---|---|---|
| 2025 | $7,447 +4.6% | $440,371 +3% |
| 2024 | $7,121 +4.9% | $427,701 +6% |
| 2023 | $6,791 +8.9% | $403,461 |
| 2022 | $6,235 +3.1% | $403,461 +3.4% |
| 2021 | $6,050 | $390,051 |
| 2020 | -- | $390,051 +6.1% |
| 2019 | $5,627 | $367,741 |
| 2018 | $5,627 +2.5% | $367,741 +3% |
| 2017 | $5,492 +3.5% | $357,071 +3% |
| 2016 | $5,308 | $346,711 +3% |
| 2015 | $5,308 +8.4% | $336,651 +3% |
| 2014 | $4,895 | $326,870 +9.6% |
| 2013 | -- | $298,185 +0.3% |
| 2012 | -- | $297,151 +0% |
| 2011 | -- | $297,119 +0% |
| 2010 | -- | $297,087 -6.3% |
| 2009 | -- | $317,225 +3% |
| 2008 | -- | $307,995 |
Find assessor info on the county website
Monthly payment
Est. payment
Payment breakdown
Explore the cost of this home by adjusting the details. Changes won't be saved.Climate risks
Neighborhood: 97756
Nearby schools
Schools provided by the listing agent
- Elementary: Sage Elem
- Middle: Obsidian Middle
- High: Ridgeview High
Source: Oregon Datashare. This data may not be complete. We recommend contacting the local school district to confirm school assignments for this home.
Similar homes
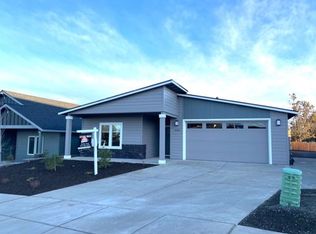
- $1,498,0003 bd5 ba4.7k sqft2021 Osprey Dr, Redmond, OR 97756For Sale
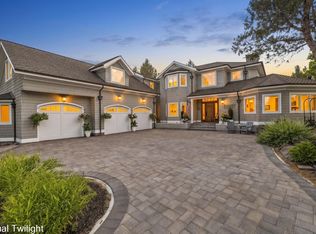
 MLS ID #220227106, Robyn M Fields, Eagle Crest Properties Inc. Oregon Datashare
 - $1,550,0004 bd2 ba2.7k sqft6801 SW McVey Ave, Redmond, OR 97756For Sale
 MLS ID #220223384, Perry A Cross, Cascade Hasson SIR. Oregon Datashare
 - $1,398,0006 bd7 ba4k sqft2390 Osprey Dr, Redmond, OR 97756For Sale
 MLS ID #220224570, Robyn M Fields, Eagle Crest Properties Inc. Oregon Datashare
 - $1,395,0005 bd5 ba5.1k sqft9009 Merlin Dr, Redmond, OR 97756For Sale
 MLS ID #220222295, Becky L. Seim, Preferred Residential. Oregon Datashare
 - $1,397,0004 bd3 ba2.4k sqft4437 NW Glenn Meadow Loop, Redmond, OR 97756For SaleMLS ID #220220341, Ken Streater, Aligned Commercial Real Estate. Oregon Datashare
- $975,0003 bd4 ba3.8k sqft1500 NW 77th St, Redmond, OR 97756For SaleMLS ID #220225442, Matthew Gilman, Windermere Realty Trust. Oregon Datashare
- $1,275,0004 bd3 ba2.9k sqft10535 Bitterbrush Ct, Redmond, OR 97756For SaleMLS ID #220228769, Brandon Cook-Bostick, Cascade Hasson SIR. Oregon Datashare
- $1,100,0003 bd3 ba2.4k sqft7070 NE Juniper Ridge Rd, Redmond, OR 97756For SaleMLS ID #220226758, Lisa Courtney, John L Scott Bend. Oregon Datashare
- $950,0004 bd3 ba2.4k sqft1890 Murrelet Dr, Redmond, OR 97756For SaleMLS ID #220228108, Joslyn Rose Bryant, Keller Williams Realty Central Oregon. Oregon Datashare
- $849,0004 bd4 ba2.9k sqft1580 Murrelet Dr, Redmond, OR 97756For SaleMLS ID #220220572, Angela M Boothroyd, Windermere Realty Trust. Oregon Datashare
- $1,749,0005 bd5 ba4.3k sqft63710 Scenic Dr, Bend, OR 97703For SaleMLS ID #220228704, Garrett Patrick LaMure, MORE Realty, Inc.. Oregon Datashare
- $899,0004 bd4 ba3.9k sqft1635 SW Parkway Dr, Redmond, OR 97756For SaleMLS ID #220224746, Corrie Coffey, Crooked River Realty. Oregon Datashare
- $1,299,0003 bd3 ba2.5k sqft2447 Osprey Dr, Redmond, OR 97756New ConstructionMLS ID #220208190, Robyn M Fields, Eagle Crest Properties Inc. Oregon Datashare
- $1,160,0003 bd4 ba2.8k sqft21042 Robin Ave, Bend, OR 97703For SaleMLS ID #220228424, Stacey Sebastian, Sunny in Bend 1% Realty. Oregon Datashare
- $799,0003 bd4 ba2.6k sqft1993 Osprey Dr, Redmond, OR 97756For SaleMLS ID #220214485, Danielle Gates, Bend Premier Real Estate LLC. Oregon Datashare
- $1,599,9004 bd4 ba3.8k sqft16951 Lady Caroline Dr, Sisters, OR 97759For SaleMLS ID #220223064, Scott Cruikshank, Stellar Realty Northwest. Oregon Datashare
- $1,499,0004 bd4 ba4.2k sqft24442 Dodds Rd, Bend, OR 97701For SaleMLS ID #220219839, Julie Reber, Cascade Hasson SIR. Oregon Datashare
- $974,9003 bd3 ba2.6k sqft2850 SW 33rd St, Redmond, OR 97756For SaleMLS ID #220225056, Christy Symons, Keller Williams Realty Central Oregon. Oregon Datashare
- $819,0003 bd3 ba2.6k sqft880 Willet Ln, Redmond, OR 97756For SaleMLS ID #220223816, Diana Irvine, Eagle Crest Properties Inc. Oregon Datashare
- $1,495,0004 bd4 ba3.9k sqft3063 NW Duffy Dr, Bend, OR 97703For SaleMLS ID #220221074, Tiffany Clark, Bend Premier Real Estate LLC. Oregon Datashare
