Don't miss out; tucked into a pine canopy overlooking Aspen Lakes GC (pool/rec ctr) & Cascade Mtns; this contemporary craftsman home is a unicorn! Vaulted ceilings & enlarged windows offer natural light while framing the breathtaking surroundings. Main-level living, home offers 2 suites, + another bedroom (J&J bath), bunkroom, & theatre upstairs!
Exquisite craftsmanship w/ wood beams, corner fireplace, & luxury LVP floors. Fully updated chef's kitchen, blending timeless style with modern functionality w/ premium finishes, abundant workspace, eating bar, & dining nook-all seamlessly connected to the open concept living & formal dining areas.
Capture the golf course mtn. views w/ exceptional outdoor living w/ hot tub, water feature pond, and outdoor patio (fireplace & down heater). Front shade deck featuring covered entertaining spaces designed to take in the panoramic scenery. This remarkable property is complete with/ a 3-car garage w/ workshop & golf cart shed all on 1 private acr
Active
Price cut: $25K (7/21)
$1,749,900
16951 Lady Caroline Dr, Sisters, OR 97759
4beds
4baths
3,888sqft
:
Get pre-qualified$11,663/mo
Single Family Residence
Built in 2002
1.03 Acres Lot
$1,652,200 Zestimate®
$450/sqft
$141/mo HOA
What's special
Corner fireplaceMain-level livingPremium finishesAbundant workspaceVaulted ceilingsEating barLuxury lvp floors
- 22 days |
- 764 |
- 62 |
Zillow last checked:
Listing updated:
Listed by:
Stellar Realty Northwest 541-508-3148
Source: Oregon Datashare,MLS#: 220223064
Facts & features
Interior
Bedrooms & bathrooms
- Bedrooms: 4
- Bathrooms: 4
Heating
- Fireplace(s), Forced Air, Heat Pump, Propane
Cooling
- Central Air, Heat Pump
Appliances
- Included: Instant Hot Water, Cooktop, Dishwasher, Disposal, Double Oven, Microwave, Oven, Range, Range Hood, Refrigerator, Washer, Wine Refrigerator
Features
- Built-in Features, Ceiling Fan(s), Central Vacuum, Enclosed Toilet(s), Fiberglass Stall Shower, Granite Counters, In-Law Floorplan, Kitchen Island, Linen Closet, Open Floorplan, Pantry, Primary Downstairs, Shower/Tub Combo, Smart Thermostat, Soaking Tub, Solid Surface Counters, Tile Shower, Vaulted Ceiling(s), Walk-In Closet(s), Wired for Sound
- Flooring: Carpet, Simulated Wood
- Windows: Low Emissivity Windows, Double Pane Windows, Vinyl Frames
- Basement: None
- Has fireplace: Yes
- Fireplace features: Gas, Great Room, Insert, Outside
- Common walls with other units/homes: No Common Walls
Interior area
- Total structure area: 3,888
- Total interior livable area: 3,888 sqft
Video & virtual tour
Property
Parking
- Total spaces: 3
- Parking features: Asphalt, Attached, Driveway, Garage Door Opener, Gated, Workshop in Garage
- Attached garage spaces: 3
- Has uncovered spaces: Yes
Features
- Levels: Two
- Stories: 2
- Patio & porch: Awning(s), Covered, Deck, Patio, Porch, Rear Porch, Side Porch
- Exterior features: Courtyard
- Has private pool: Yes
- Pool features: Association, Community, Fenced, Gas Heat, In Ground, Liner, Outdoor Pool, Pool Cover, Pool/Spa Combo, Sport
- Spa features: Spa/Hot Tub
- Has view: Yes
- View description: Mountain(s), Golf Course, Territorial
- Waterfront features: Pond
Lot
- Size: 1.03 Acres
- Features: Drip System, Landscaped, Level, Native Plants, On Golf Course, Rock Outcropping, Sprinkler Timer(s), Sprinklers In Front, Sprinklers In Rear, Water Feature
Details
- Additional structures: Storage
- Parcel number: 159804
- Zoning description: RS
- Special conditions: Standard
Construction
Type & style
- Home type: SingleFamily
- Architectural style: Craftsman,Northwest
- Property subtype: Single Family Residence
Materials
- Concrete, Frame
- Foundation: Concrete Perimeter, Pillar/Post/Pier, Stemwall
- Roof: Composition
Condition
- New construction: No
- Year built: 2002
Utilities & green energy
- Sewer: Private Sewer, Septic Tank
- Water: Backflow Domestic, Public, Water Meter
Green energy
- Water conservation: Water-Smart Landscaping
Community & HOA
Community
- Features: Pool, Pickleball, Park, Tennis Court(s), Trail(s)
- Security: Carbon Monoxide Detector(s), Smoke Detector(s)
- Subdivision: Aspen Lakes Golf Est
HOA
- Has HOA: Yes
- Amenities included: Fitness Center, Gated, Golf Course, Landscaping, Pickleball Court(s), Pool, Resort Community, Restaurant, Sewer, Sewer Assessment, Snow Removal, Sport Court, Tennis Court(s), Trail(s)
- HOA fee: $422 quarterly
Location
- Region: Sisters
Financial & listing details
- Price per square foot: $450/sqft
- Tax assessed value: $1,550,790
- Annual tax amount: $10,702
- Date on market: 7/1/2026
- Cumulative days on market: 22 days
- Listing terms: Cash,Conventional
- Inclusions: Kitchen appliances
- Exclusions: Seller's personal property W/D
- Road surface type: Paved
Estimated market value
$1,652,200
$1.57M - $1.73M
$5,219/mo
Price history
| Date | Event | Price |
|---|---|---|
| 7/21/2026 | Price change | $1,749,900-1.4%$450/sqft |
Source:  Oregon Datashare #220223064 Report a problem Oregon Datashare #220223064 Report a problem | ||
| 7/1/2026 | Listed for sale | $1,774,900+1083.3%$457/sqft |
Source: Oregon Datashare #220223064 Report a problem | ||
| 5/3/2000 | Sold | $150,000$39/sqft |
Source: Agent Provided Report a problem | ||
Public tax history
| Year | Property taxes | Tax assessment |
|---|---|---|
| 2025 | $10,703 +3.4% | $716,890 +3% |
| 2024 | $10,354 +3% | $696,010 +6.1% |
| 2023 | $10,056 +5.5% | $656,060 |
| 2022 | $9,533 +7.9% | $656,060 +6.1% |
| 2021 | $8,837 | $618,410 |
| 2020 | -- | $618,410 +6.1% |
| 2019 | $8,182 | $582,920 |
| 2018 | $8,182 +2.7% | $582,920 +3% |
| 2017 | $7,971 +5.3% | $565,950 +3% |
| 2016 | $7,572 | $549,470 +3% |
| 2015 | $7,572 +13.7% | $533,470 +3% |
| 2014 | $6,657 | $517,940 +3% |
| 2013 | -- | $502,860 +3% |
| 2012 | -- | $488,220 +3% |
| 2011 | -- | $474,000 +3% |
| 2010 | -- | $460,200 +3% |
| 2009 | -- | $446,800 +5.3% |
| 2008 | -- | $424,360 |
Find assessor info on the county website
Monthly payment
Est. payment
Payment breakdown
Explore the cost of this home by adjusting the details. Changes won't be saved.Climate risks
Neighborhood: 97759
Nearby schools
GreatSchools rating
- 8/10Sisters Elementary SchoolGrades: K-5Distance: 4.5 mi
- 7/10Sisters Middle SchoolGrades: 6-8Distance: 4.3 mi
- 8/10Sisters High SchoolGrades: 9-12Distance: 4.5 mi
Schools provided by the listing agent
- Elementary: Sisters Elem
- Middle: Sisters Middle
- High: Sisters High
Source: Oregon Datashare. This data may not be complete. We recommend contacting the local school district to confirm school assignments for this home.
- $1,600,0003 bd4 ba3.6k sqft16941 Lady Caroline Dr, Sisters, OR 97759Sold

- $352,6801.18 Acres16961 Lady Caroline Dr, Sisters, OR 97759Off Market

- $360,000-- bd-- ba-- sqft16931 Lady Caroline Dr, Sisters, OR 97759Sold
- $360,0001.36 Acres16931 Lady Caroline Dr LOT 23, Sisters, OR 97759Sold

- $399,5001.03 Acres16971 Lady Caroline Dr, Sisters, OR 97759Sold
- $1,699,0003 bd6 ba4.2k sqft16921 Lady Caroline Dr, Sisters, OR 97759For Sale
- $1,481,5003 bd2 ba3.4k sqft16981 Lady Caroline Dr, Sisters, OR 97759Off Market
- $1,152,8003 bd3 ba2.7k sqft16911 Lady Caroline Dr, Sisters, OR 97759Off Market
A local agent can set up tours, give advice and negotiate with sellers.
Similar homes
- $1,699,0003 bd6 ba4.2k sqft16921 Lady Caroline Dr, Sisters, OR 97759For Sale

 MLS ID #220220342, Jennifer Joy McCrystal, Stellar Realty Northwest. Oregon Datashare
 - $1,395,0004 bd5 ba3.8k sqft16923 Royal Coachman Dr, Sisters, OR 97759For Sale
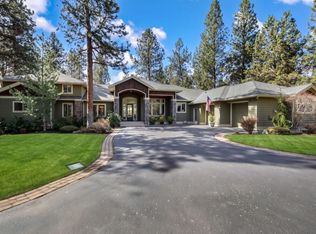 MLS ID #220219628, Thomas Arends, Ponderosa Properties. Oregon Datashare
 - $1,825,0006 bd5 ba5.2k sqft69482 Panoramic Dr, Sisters, OR 97759For Sale
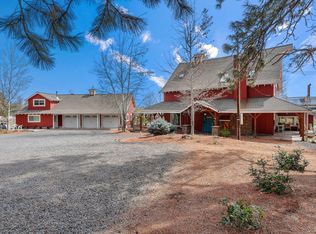 MLS ID #220200531, Peggy Jean Kimball, John L Scott Bend. Oregon Datashare
 - $1,995,0006 bd6 ba4.9k sqft16440 Fair Mile Rd, Sisters, OR 97759For Sale
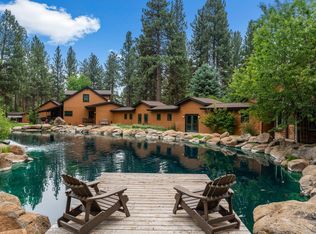 MLS ID #220223800, Thomas Arends, Ponderosa Properties. Oregon Datashare
 - $1,395,0004 bd3 ba2.1k sqft18203 Fadjur Ln, Sisters, OR 97759For SaleMLS ID #220223207, Daniel R Walters, Keller Williams Realty Portland Elite. Oregon Datashare
- $1,390,0003 bd3 ba2.9k sqft665 Coyote Springs Rd, Sisters, OR 97759For SaleMLS ID #220224816, Thomas Arends, Ponderosa Properties. Oregon Datashare
- $1,350,0004 bd3 ba3.1k sqft13439 Galium, Sisters, OR 97759For SaleMLS ID #220222848, Tab B Howard, The Agency Bend. Oregon Datashare
- $2,100,0004 bd4 ba3.3k sqft13442 Galium, Sisters, OR 97759For SaleMLS ID #220225144, William Johnson, William Johnson, Broker. Oregon Datashare
- $1,200,0003 bd3 ba3.2k sqft17584 Mountain View Rd, Sisters, OR 97759For SaleMLS ID #220222240, Corrie Christen Lake, Stellar Realty Northwest. Oregon Datashare
- $2,300,0003 bd4 ba3.7k sqft69960 Camp Polk Rd, Sisters, OR 97759For SaleMLS ID #220216164, Ross Kennedy, Stellar Realty Northwest. Oregon Datashare
- $1,425,0004 bd3 ba3.2k sqft70305 Arvensis #348, Sisters, OR 97759For SaleMLS ID #220223031, Corrie Christen Lake, Stellar Realty Northwest. Oregon Datashare
- $1,590,0003 bd3 ba2.9k sqft68050 Fryrear Rd, Sisters, OR 97759For SaleMLS ID #220218997, Geff Kinnaman, Stellar Realty Northwest. Oregon Datashare
- $1,495,0003 bd3 ba2.5k sqft16055 Foothill Ln, Sisters, OR 97759For SaleMLS ID #220218568, Mark Ossinger, Central Oregon Realty Group. Oregon Datashare
- $1,299,5004 bd3 ba2.7k sqft751 S Redwood St, Sisters, OR 97759For SaleMLS ID #220224591, Joey Morgan, eXp Realty, LLC. Oregon Datashare
- $2,450,0005 bd5 ba4.6k sqft69550 Deer Ridge Rd, Sisters, OR 97759For SaleMLS ID #220219250, Jake Moorhead, RE/MAX Key Properties. Oregon Datashare
- $1,200,0004 bd4 ba3.2k sqft69288 Stetson, Sisters, OR 97759For SaleMLS ID #220214803, Suzanne Carvlin, Avenir Realty. Oregon Datashare
- $1,550,0004 bd3 ba3.9k sqft1433 NW 77th St, Redmond, OR 97756For SaleMLS ID #220222632, Cameron Cameron Valdez, Bend Premier Real Estate LLC. Oregon Datashare
- $1,395,0003 bd3 ba2.4k sqft481 W Hope Ave, Sisters, OR 97759For SaleMLS ID #220216981, Sally L Jacobson, Cascade Views Realty, LLC. Oregon Datashare
- $1,475,0003 bd3 ba2.5k sqft67295 Gist Rd, Bend, OR 97703For SaleMLS ID #220224183, Molly Sheahan Brundage, Stellar Realty Northwest. Oregon Datashare
- $915,0003 bd2 ba2k sqft69986 W Meadow Pkwy, Sisters, OR 97759For SaleMLS ID #220221899, Suzanna Fierstos, Keller Williams Realty Central Oregon. Oregon Datashare
