Located on the golf course, with mountain views, this NW lodge style home is in the gated Aspen Lakes Golf Community. Soaring vaulted ceilings & expansive windows drench the interior w/natural light & showcase the stunning scenery. 3 en suite bedrooms on the main level with a large en suite bonus room, w/wet bar & full bath upstairs. Be enveloped by the exceptional craftsmanship. Featuring massive wood beams, beautiful stone fireplace, hickory floors & custom built-ins throughout. Open concept, dining area & timeless kitchen w/ eating bar & dining nook, in addition to the formal dining area.. Golf course views from most every window, designated office, extra wide hallways, enhance comfort & function. The luxury continues outside with teak, wrap around deck with covered areas, ideal for entertaining and taking in the views. Hot tub, circular drive, low maintenance landscaping, water feature and an oversize 3 car, heated garage with workshop.. all on nearly an acre of land.
Active
Price cut: $26K (6/18)
$1,699,000
16921 Lady Caroline Dr, Sisters, OR 97759
3beds
6baths
4,258sqft
:
Get pre-qualified$11,331/mo
Single Family Residence
Built in 2001
0.99 Acres Lot
$1,598,600 Zestimate®
$399/sqft
$145/mo HOA
What's special
Beautiful stone fireplaceFormal dining areaMountain viewsHot tubWater featureExtra wide hallwaysExceptional craftsmanship
- 84 days |
- 393 |
- 15 |
Zillow last checked:
Listing updated:
Listed by:
Stellar Realty Northwest 541-508-3148
Source: Oregon Datashare,MLS#: 220220342
Facts & features
Interior
Bedrooms & bathrooms
- Bedrooms: 3
- Bathrooms: 6
Heating
- Fireplace(s), Electric, Forced Air, Heat Pump, Propane
Cooling
- Central Air, Heat Pump
Appliances
- Included: Dishwasher, Disposal, Dryer, Microwave, Range, Range Hood, Refrigerator, Washer, Water Heater
Features
- Breakfast Bar, Built-in Features, Ceiling Fan(s), Central Vacuum, Double Vanity, Enclosed Toilet(s), Granite Counters, Linen Closet, Open Floorplan, Pantry, Primary Downstairs, Shower/Tub Combo, Soaking Tub, Solid Surface Counters, Stone Counters, Tile Counters, Tile Shower, Vaulted Ceiling(s), Walk-In Closet(s)
- Flooring: Carpet, Hardwood, Tile
- Windows: Double Pane Windows, Wood Frames
- Basement: None
- Has fireplace: Yes
- Fireplace features: Great Room, Primary Bedroom, Propane
- Common walls with other units/homes: No Common Walls
Interior area
- Total structure area: 4,258
- Total interior livable area: 4,258 sqft
Video & virtual tour
Property
Parking
- Total spaces: 3
- Parking features: Asphalt, Attached, Driveway, Garage Door Opener, Heated Garage, Storage, Workshop in Garage
- Attached garage spaces: 3
- Has uncovered spaces: Yes
Features
- Levels: Two
- Stories: 2
- Patio & porch: Covered Deck, Deck, Front Porch, Porch, Wrap Around
- Has private pool: Yes
- Pool features: Association
- Spa features: Indoor Spa/Hot Tub, Spa/Hot Tub
- Has view: Yes
- View description: Mountain(s), Forest, Golf Course, Neighborhood, Territorial
Lot
- Size: 0.99 Acres
- Features: Drip System, Landscaped, Level, Native Plants, On Golf Course, Sprinkler Timer(s), Sprinklers In Front, Sprinklers In Rear, Water Feature
Details
- Parcel number: 159798
- Zoning description: RR10
- Special conditions: Standard
Construction
Type & style
- Home type: SingleFamily
- Architectural style: Northwest
- Property subtype: Single Family Residence
Materials
- Frame
- Foundation: Stemwall
- Roof: Composition
Condition
- New construction: No
- Year built: 2001
Details
- Builder name: Johannesen Builders
Utilities & green energy
- Sewer: Capping Fill, Septic Tank
- Water: Private
Green energy
- Water conservation: Water-Smart Landscaping
Community & HOA
Community
- Features: Pool, Pickleball, Short Term Rentals Not Allowed, Sport Court, Tennis Court(s), Trail(s)
- Security: Carbon Monoxide Detector(s), Smoke Detector(s)
- Subdivision: Aspen Lakes Golf Est
HOA
- Has HOA: Yes
- Amenities included: Clubhouse, Firewise Certification, Gated, Golf Course, Landscaping, Pickleball Court(s), Pool, Resort Community, Snow Removal, Sport Court, Tennis Court(s), Trail(s)
- HOA fee: $435 quarterly
Location
- Region: Sisters
Financial & listing details
- Price per square foot: $399/sqft
- Tax assessed value: $2,179,340
- Annual tax amount: $15,248
- Date on market: 4/30/2026
- Cumulative days on market: 84 days
- Listing terms: Cash,Conventional
- Inclusions: All appliances, Washer and dryer, hot tub, some furniture negotiable
- Exclusions: artwork, personal items
- Road surface type: Paved
Estimated market value
$1,598,600
$1.52M - $1.68M
$6,061/mo
Price history
| Date | Event | Price |
|---|---|---|
| 6/18/2026 | Price change | $1,699,000-1.5%$399/sqft |
Source:  Oregon Datashare #220220342 Report a problem Oregon Datashare #220220342 Report a problem | ||
| 4/30/2026 | Listed for sale | $1,725,000$405/sqft |
Source: Oregon Datashare #220220342 Report a problem | ||
| 3/1/2026 | Listing removed | $1,725,000$405/sqft |
Source: Oregon Datashare #220203797 Report a problem | ||
| 11/14/2025 | Price change | $1,725,000-4.1%$405/sqft |
Source: Oregon Datashare #220203797 Report a problem | ||
| 8/1/2025 | Price change | $1,799,000-2.8%$422/sqft |
Source: Oregon Datashare #220203797 Report a problem | ||
| 6/12/2025 | Listed for sale | $1,850,000+957.1%$434/sqft |
Source: Oregon Datashare #220203797 Report a problem | ||
| 8/8/2000 | Sold | $175,000$41/sqft |
Source: Agent Provided Report a problem | ||
Public tax history
| Year | Property taxes | Tax assessment |
|---|---|---|
| 2025 | $15,248 +3.4% | $1,023,280 +3% |
| 2024 | $14,751 +3% | $993,480 +6.1% |
| 2023 | $14,325 +5.5% | $936,460 |
| 2022 | $13,579 +7.9% | $936,460 +6.1% |
| 2021 | $12,586 | $882,710 |
| 2020 | -- | $882,710 +6.1% |
| 2019 | $11,650 | $832,040 |
| 2018 | $11,650 +2.7% | $832,040 +3% |
| 2017 | $11,349 +5.3% | $807,810 +3% |
| 2016 | $10,779 | $784,290 +3% |
| 2015 | $10,779 +13.8% | $761,450 +3% |
| 2014 | $9,474 | $739,280 +3% |
| 2013 | -- | $717,750 +3% |
| 2012 | -- | $696,850 +3% |
| 2011 | -- | $676,560 +3% |
| 2010 | -- | $656,860 +3% |
| 2009 | -- | $637,730 +3% |
| 2008 | -- | $619,160 |
Find assessor info on the county website
Monthly payment
Est. payment
Payment breakdown
Explore the cost of this home by adjusting the details. Changes won't be saved.Climate risks
Neighborhood: 97759
Nearby schools
GreatSchools rating
- 8/10Sisters Elementary SchoolGrades: K-5Distance: 4.4 mi
- 7/10Sisters Middle SchoolGrades: 6-8Distance: 4.2 mi
- 8/10Sisters High SchoolGrades: 9-12Distance: 4.4 mi
Schools provided by the listing agent
- Elementary: Sisters Elem
- Middle: Sisters Middle
- High: Sisters High
Source: Oregon Datashare. This data may not be complete. We recommend contacting the local school district to confirm school assignments for this home.
- $360,0001.36 Acres16931 Lady Caroline Dr LOT 23, Sisters, OR 97759Sold

- $1,152,8003 bd3 ba2.7k sqft16911 Lady Caroline Dr, Sisters, OR 97759Off Market
- $360,000-- bd-- ba-- sqft16931 Lady Caroline Dr, Sisters, OR 97759Sold
- $1,600,0003 bd4 ba3.6k sqft16941 Lady Caroline Dr, Sisters, OR 97759Sold

- $1,749,9004 bd4 ba3.8k sqft16951 Lady Caroline Dr, Sisters, OR 97759For Sale
- $352,6801.18 Acres16961 Lady Caroline Dr, Sisters, OR 97759Off Market
- $399,5001.03 Acres16971 Lady Caroline Dr, Sisters, OR 97759Sold
- $1,153,4002 bd3 ba3k sqft16802 Royal Coachman Dr, Sisters, OR 97759Off Market
A local agent can set up tours, give advice and negotiate with sellers.
A local lender can help you make sure your offer is ready when you are.
Similar homes
- $1,749,9004 bd4 ba3.8k sqft16951 Lady Caroline Dr, Sisters, OR 97759For Sale

 MLS ID #220223064, Scott Cruikshank, Stellar Realty Northwest. Oregon Datashare
 - $1,599,0005 bd3 ba3.5k sqft16927 Highway 126, Sisters, OR 97759For Sale
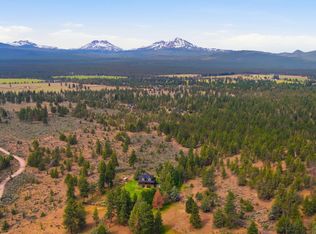 MLS ID #220223737, Shelbi Jo Hodges, Stellar Realty Northwest. Oregon Datashare
 - $1,895,0004 bd5 ba4k sqft17041 Lady Caroline Dr, Sisters, OR 97759For Sale
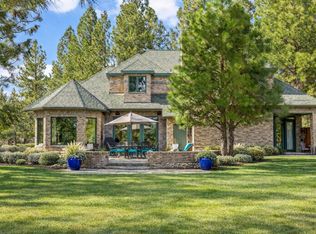 MLS ID #220219175, Tim Kizziar, Kizziar Property Co.. Oregon Datashare
 - $1,695,0003 bd4 ba3.5k sqft16150 Fox Ridge Cir, Sisters, OR 97759For Sale
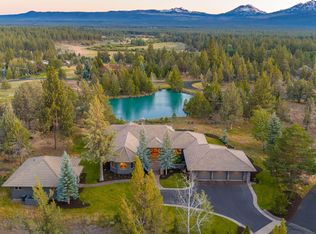 MLS ID #220224508, Marie Elizabeth Saldivar, Realty One Group Discovery. Oregon Datashare
 - $1,395,0004 bd5 ba3.8k sqft16923 Royal Coachman Dr, Sisters, OR 97759For SaleMLS ID #220219628, Thomas Arends, Ponderosa Properties. Oregon Datashare
- $1,595,0004 bd3 ba3.6k sqft69305 Hawksflight Dr, Sisters, OR 97759For SaleMLS ID #220208118, Carol Zosel, Keller Williams Realty Central Oregon. Oregon Datashare
- $1,649,9903 bd3 ba3.5k sqft69470 Deer Ridge Rd, Sisters, OR 97759For SaleMLS ID #220221187, Noah von Borstel, Windermere Realty Trust. Oregon Datashare
- $1,750,0005 bd3 ba3.2k sqft16430 Highway 126, Sisters, OR 97759For SaleMLS ID #220223387, Tim Kizziar, Kizziar Property Co.. Oregon Datashare
- $1,495,0003 bd5 ba3.5k sqft70160 Doggie Dr, Sisters, OR 97759For SaleMLS ID #220222894, Thomas Arends, Ponderosa Properties. Oregon Datashare
- $1,380,0003 bd3 ba3k sqft69590 Omaha Rd, Sisters, OR 97759For SaleMLS ID #220218287, Sharon Ann Hammons, Stellar Realty Northwest. Oregon Datashare
- $1,395,0003 bd3 ba2.1k sqft17521 Forked Horn Dr, Sisters, OR 97759For SaleMLS ID #220224230, Mark Ossinger, Central Oregon Realty Group. Oregon Datashare
- $1,995,0006 bd6 ba4.9k sqft16440 Fair Mile Rd, Sisters, OR 97759For SaleMLS ID #220223800, Thomas Arends, Ponderosa Properties. Oregon Datashare
- $1,750,0004 bd3 ba3.3k sqft71285 Holmes Rd, Sisters, OR 97759For SaleMLS ID #220221266, Tenaya Christine Eakin, Cascade Hasson SIR. Oregon Datashare
- $1,495,0003 bd3 ba2.5k sqft16055 Foothill Ln, Sisters, OR 97759For SaleMLS ID #220218568, Mark Ossinger, Central Oregon Realty Group. Oregon Datashare
- $1,395,0004 bd3 ba2.1k sqft18203 Fadjur Ln, Sisters, OR 97759For SaleMLS ID #220223207, Daniel R Walters, Keller Williams Realty Portland Elite. Oregon Datashare
- $1,200,0003 bd3 ba3.2k sqft17584 Mountain View Rd, Sisters, OR 97759For SaleMLS ID #220222240, Corrie Christen Lake, Stellar Realty Northwest. Oregon Datashare
- $1,590,0003 bd3 ba2.9k sqft68050 Fryrear Rd, Sisters, OR 97759For SaleMLS ID #220218997, Geff Kinnaman, Stellar Realty Northwest. Oregon Datashare
- $2,300,0003 bd4 ba3.7k sqft69960 Camp Polk Rd, Sisters, OR 97759For SaleMLS ID #220216164, Ross Kennedy, Stellar Realty Northwest. Oregon Datashare
- $1,350,0004 bd3 ba3.1k sqft13439 Galium, Sisters, OR 97759For SaleMLS ID #220222848, Tab B Howard, The Agency Bend. Oregon Datashare
- $1,895,0005 bd3 ba3.2k sqft70440 Linnaea Borealis Gm395, Sisters, OR 97759For SaleMLS ID #220218217, Jennifer Joy McCrystal, Stellar Realty Northwest. Oregon Datashare
