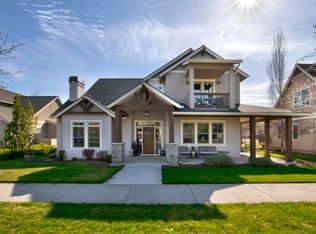
Stunning custom home with mountain views in Pine Meadow - walking distance to downtown Sisters. Quality construction and attention to detail are evident throughout: hardwood floors, wood beams, fireplace with stone hearth, heated tile bathroom floors, etc.
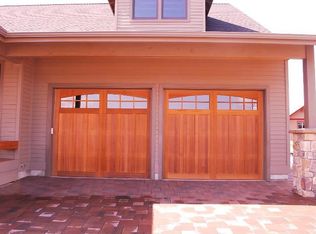
The open-concept lower level connects the great room, dining area, and kitchen (featuring a generous island and beautiful cabinetry). A dedicated office, large laundry/mudroom, and oversized 2-car garage complete the downstairs layout.
The upstairs master suite features a spa-like bathroom with 2 shower heads, a walk-in closet, plus a spacious covered deck with stunning mountain views. There are 3 guest bedrooms upstairs as well.
The lot is exceptionally private, bordered by common area (and the irrigation pond/stream) on two sides - preserving those views. Exterior features include: wraparound front porch; back paver patio; built-in BBQ; fire-pit area.
Brand new heat pump, freshly painted/stained, all furnishings negotiable!
Active
Price cut: $50.5K (10/1)
$1,249,000
751 S Redwood St, Sisters, OR 97759
4beds
3baths
2,717sqft
Single Family Residence
Built in 2016
7,405 Square Feet Lot
$1,214,000 Zestimate®
$460/sqft
$203/mo HOA
What's special
Generous islandFireplace with stone hearthBack paver patioWalk-in closetBuilt-in bbqDedicated officeUpstairs master suite
- 100 days
- 809
- 42
Zillow last checked:
Listing updated:
Listed by:
eXp Realty, LLC 888-814-9613
Source: Oregon Datashare,MLS#: 220224591
Facts & features
Interior
Bedrooms & bathrooms
- Bedrooms: 4
- Bathrooms: 3
Heating
- Electric, Forced Air, Heat Pump
Cooling
- Central Air, Heat Pump, Zoned
Appliances
- Included: Dishwasher, Disposal, Dryer, Microwave, Oven, Range, Range Hood, Refrigerator, Washer, Water Heater
Features
- Breakfast Bar, Built-in Features, Central Vacuum, Double Vanity, Enclosed Toilet(s), Granite Counters, Kitchen Island, Linen Closet, Open Floorplan, Pantry, Solid Surface Counters, Tile Shower, Walk-In Closet(s)
- Flooring: Carpet, Hardwood, Tile
- Windows: Vinyl Frames
- Basement: None
- Has fireplace: Yes
- Fireplace features: Great Room, Propane
- Common walls with other units/homes: No Common Walls
Interior area
- Total structure area: 2,717
- Total interior livable area: 2,717 sqft
Property
Parking
- Total spaces: 2
- Parking features: Asphalt, Attached, Concrete, Garage Door Opener, Storage, Workshop in Garage
- Attached garage spaces: 2
Features
- Levels: Two
- Stories: 2
- Patio & porch: Covered, Covered Deck, Deck, Front Porch, Patio, Porch, Wrap Around
- Exterior features: Built-in Barbecue, Fire Pit
- Has private pool: Yes
- Pool features: Association, Community
- Has view: Yes
- View description: Mountain(s), Neighborhood, Pond
- Has water view: Yes
- Water view: Pond
- Waterfront features: Pond
Lot
- Size: 7,405 Square Feet
- Features: Drip System, Garden, Landscaped, Level, Sprinkler Timer(s), Sprinklers In Front, Sprinklers In Rear
Details
- Parcel number: 205167
- Zoning description: R-PMV
- Special conditions: Standard
Construction
Type & style
- Home type: SingleFamily
- Architectural style: Craftsman,Northwest
- Property subtype: Single Family Residence
Materials
- Concrete, Frame
- Foundation: Concrete Perimeter, Stemwall
- Roof: Composition
Condition
- New construction: No
- Year built: 2016
Utilities & green energy
- Sewer: Public Sewer
- Water: Public
Community & HOA
Community
- Features: Pool, Park, Playground, Short Term Rentals Allowed, Sport Court, Tennis Court(s)
- Security: Carbon Monoxide Detector(s), Smoke Detector(s)
- Subdivision: Pine Meadow Vill
HOA
- Has HOA: Yes
- Amenities included: Clubhouse, Park, Playground, Pool, Sport Court, Tennis Court(s)
- HOA fee: $203 monthly
Location
- Region: Sisters
Financial & listing details
- Price per square foot: $460/sqft
- Tax assessed value: $1,113,180
- Annual tax amount: $7,376
- Date on market: 7/3/2026
- Cumulative days on market: 100 days
- Listing terms: Cash,Conventional
- Inclusions: Washer, Dryer, Fridge
Estimated market value
$1,214,000
$1.15M - $1.27M
$3,906/mo
Price history
| Date | Event | Price |
|---|---|---|
| 10/1/2026 | Price change | $1,249,000-3.9%$460/sqft |
Source: eXp Realty #220224591 Report a problem | ||
| 7/3/2026 | Listed for sale | $1,299,500+1137.6%$478/sqft |
Source:  Oregon Datashare #220224591 Report a problem Oregon Datashare #220224591 Report a problem | ||
| 11/26/2012 | Sold | $105,000-8.7%$39/sqft |
Source: Oregon Datashare #201101714 Report a problem | ||
| 10/30/2012 | Listed for sale | $115,000-23.3%$42/sqft |
Source: Desert Pine Properties #201101714 Report a problem | ||
| 1/12/2012 | Listed for sale | $150,000-9.1%$55/sqft |
Source: Desert Pine Properties #201101714 Report a problem | ||
| 7/16/2011 | Listed for sale | $165,000-42.9%$61/sqft |
Source: Desert Pine Properties #201101714 Report a problem | ||
| 3/28/2006 | Sold | $288,805$106/sqft |
Source: Public Record Report a problem | ||
Public tax history
| Year | Property taxes | Tax assessment |
|---|---|---|
| 2025 | $7,377 +3.2% | $444,510 +3% |
| 2024 | $7,146 +2.9% | $431,570 +6.1% |
| 2023 | $6,942 +4.4% | $406,800 |
| 2022 | $6,652 +2% | $406,800 +6.1% |
| 2021 | $6,521 | $383,460 |
| 2020 | -- | $383,460 +6.1% |
| 2019 | $6,047 | $361,460 |
| 2018 | $6,047 +3.3% | $361,460 +3% |
| 2017 | $5,851 +210.8% | $350,940 +204.6% |
| 2016 | $1,883 | $115,200 +3% |
| 2015 | $1,883 +30.8% | $111,850 +19% |
| 2014 | $1,439 | $94,000 -3.1% |
| 2013 | -- | $97,000 +18.3% |
| 2012 | -- | $82,000 -21.9% |
| 2011 | -- | $105,000 +28% |
| 2010 | -- | $82,000 -24.5% |
| 2009 | -- | $108,600 +3% |
| 2008 | -- | $105,440 +3% |
| 2007 | -- | $102,370 +3% |
| 2006 | -- | $99,390 +3% |
| 2005 | -- | $96,500 +6.1% |
| 2003 | -- | $90,970 |
Find assessor info on the county website
Monthly payment
Est. payment
Payment breakdown
Explore the cost of this home by adjusting the details. Changes won't be saved.Climate risks
Neighborhood: 97759
Nearby schools
Schools provided by the listing agent
- Elementary: Sisters Elem
- Middle: Sisters Middle
- High: Sisters High
Source: Oregon Datashare. This data may not be complete. We recommend contacting the local school district to confirm school assignments for this home.

Similar homes
- $1,149,0003 bd3 ba2.3k sqft471 E Diamond Peak Ave, Sisters, OR 97759For Sale

 MLS ID #220223209, Tim Kizziar, Kizziar Property Co.. Oregon Datashare
 - $1,349,0004 bd3 ba2.1k sqft18203 Fadjur Ln, Sisters, OR 97759For Sale
 MLS ID #220223207, Daniel R Walters, Keller Williams Realty Portland Elite. Oregon Datashare
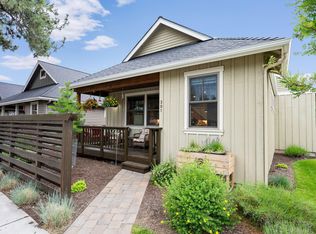
 - $899,0003 bd2 ba2k sqft301 S Pine St, Sisters, OR 97759For Sale
 MLS ID #220224322, Jenna Karin Raanes, Cascade Hasson SIR. Oregon Datashare
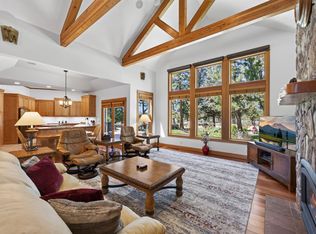
 - $1,425,0004 bd3 ba3.1k sqft17690 Mountain View Rd, Sisters, OR 97759For Sale
 MLS ID #220226890, Joanna Lynn Cooley, Cascade Hasson SIR. Oregon Datashare
 - $1,300,0003 bd5 ba3.5k sqft16611 Wilt Rd, Sisters, OR 97759For SaleMLS ID #220218973, Ryan J. Bak, Knightsbridge International. Oregon Datashare
- $1,595,0003 bd4 ba3.2k sqft17111 Lady Caroline Dr, Sisters, OR 97759For SaleMLS ID #220229530, Thomas Arends, Ponderosa Properties. Oregon Datashare
- $1,425,0004 bd3 ba2.5k sqft69435 Hinkle Butte Dr, Sisters, OR 97759For SaleMLS ID #220227113, Tim Kizziar, Kizziar Property Co.. Oregon Datashare
- $879,9003 bd3 ba2.1k sqft1030 N Bluebird St, Sisters, OR 97759For SaleMLS ID #220228473, Ryan McGlone, eXp Realty, LLC. Oregon Datashare
- $1,599,9004 bd4 ba3.8k sqft16951 Lady Caroline Dr, Sisters, OR 97759For SaleMLS ID #220223064, Scott Cruikshank, Stellar Realty Northwest. Oregon Datashare
- $939,0004 bd2 ba2.3k sqft15917 Pinion Jay Ln, Sisters, OR 97759For SaleMLS ID #220222581, Andrew Scott Ellis, High Desert Realty, LLC. Oregon Datashare
- $1,495,0003 bd3 ba3.5k sqft16863 Royal Coachman Dr, Sisters, OR 97759For SaleMLS ID #220226703, Heather Blaine, Avenir Realty. Oregon Datashare
- $1,275,0004 bd3 ba2.9k sqft10535 Bitterbrush Ct, Redmond, OR 97756For SaleMLS ID #220228769, Brandon Cook-Bostick, Cascade Hasson SIR. Oregon Datashare
- $695,0002 bd3 ba1.6k sqft446 S Cottonwood St, Sisters, OR 97759For SaleMLS ID #220223685, Khiva Beckwith, Coldwell Banker Mayfield Realty. Oregon Datashare
- $1,650,0003 bd3 ba3.4k sqft16515 Wren Ln, Sisters, OR 97759For SaleMLS ID #220228741, Sheree MacRitchie, RE/MAX Key Properties. Oregon Datashare
- $1,599,0003 bd4 ba2.9k sqft17660 Edmundson Rd, Sisters, OR 97759For SaleMLS ID #220227675, LaVonne Broadbent, Bend Premier Real Estate LLC. Oregon Datashare
- $840,0003 bd2 ba2k sqft69986 W Meadow Pkwy, Sisters, OR 97759For SaleMLS ID #220221899, Suzanna Fierstos, Keller Williams Realty Central Oregon. Oregon Datashare
- $1,795,0003 bd2 ba3.3k sqft17186 Highway 126, Sisters, OR 97759For SaleMLS ID #220222540, Jen Winans, eXp Realty, LLC. Oregon Datashare
- $675,0003 bd2 ba1.5k sqft353 E Aspenwood Ave, Sisters, OR 97759For SaleMLS ID #220221015, Debra Ann Mortimore, Sunriver Realty. Oregon Datashare
- $1,250,0003 bd4 ba3.3k sqft631 Sundance Ridge Ct, Redmond, OR 97756For SaleMLS ID #220218599, Robyn E Jones, Jones Group Realtors LLC. Oregon Datashare
- $850,0002 bd2 ba1.6k sqft16738 Pine Tree Ln, Sisters, OR 97759For SaleMLS ID #220222513, Jenelle Diane McCleary, Realty One Group Discovery. Oregon Datashare
