First time ever on the market! This expansive one-level home offers soaring living room ceilings, wide tiled hallways, and skylights that fill the home with natural light. The spacious floor plan includes a second primary bedroom with an ensuite bath, a dedicated art room or office, and a large family den perfect for relaxing or entertaining. The oversized laundry room features a gift-wrapping station and an incredible amount of cabinetry and storage. Enjoy a spacious kitchen with a large island, breakfast nook, and wood floors, plus a flexible dining room that can easily accommodate hobbies, a library, or additional living space. A stunning rock fireplace anchors the living area, with a cozy sitting nook and wet bar tucked behind it. The bonus room off the garage is ideal for a pool table, game room, media room, or private retreat for kids and grandkids. Completing the home is an oversized 2.5-car garage with room for vehicles, storage, toys, or a golf cart. 9th fairway views!
Active
Price cut: $100K (9/9)
$1,495,000
16863 Royal Coachman Dr, Sisters, OR 97759
3beds
3baths
3,595sqft
Single Family Residence
Built in 2000
0.95 Acres Lot
$-- Zestimate®
$416/sqft
$145/mo HOA
What's special
Breakfast nookWood floorsSpacious floor planWide tiled hallwaysCozy sitting nook
- 34 days
- 227
- 12
Zillow last checked:
Listing updated:
Listed by:
Avenir Realty 541-595-8707
Source: Oregon Datashare,MLS#: 220226703
Facts & features
Interior
Bedrooms & bathrooms
- Bedrooms: 3
- Bathrooms: 3
Heating
- Fireplace(s), Heat Pump
Cooling
- Central Air, Heat Pump
Appliances
- Included: Instant Hot Water, Cooktop, Dishwasher, Disposal, Double Oven, Dryer, Microwave, Refrigerator, Washer, Water Heater
Features
- Built-in Features, Enclosed Toilet(s), Granite Counters, Kitchen Island, Linen Closet, Primary Downstairs, Shower/Tub Combo, Solid Surface Counters, Stone Counters, Tile Counters, Tile Shower, Vaulted Ceiling(s), Walk-In Closet(s), Wet Bar, Wired for Data, Wired for Sound
- Flooring: Carpet, Hardwood, Tile, Other
- Windows: Double Pane Windows, Skylight(s), Tinted Windows, Wood Frames
- Has fireplace: Yes
- Fireplace features: Living Room, Wood Burning
- Common walls with other units/homes: No Common Walls
Interior area
- Total structure area: 3,595
- Total interior livable area: 3,595 sqft
Video & virtual tour
Property
Parking
- Total spaces: 2.5
- Parking features: Asphalt, Driveway, Garage Door Opener, Gated, Workshop in Garage
- Garage spaces: 2.5
- Has uncovered spaces: Yes
Accessibility
- Accessibility features: Accessible Hallway(s)
Features
- Levels: Two
- Stories: 2
- Patio & porch: Awning(s), Front Porch, Patio, Terrace
- Spa features: Indoor Spa/Hot Tub
- Has view: Yes
- View description: Golf Course, Neighborhood
Lot
- Size: 0.95 Acres
- Features: Native Plants, On Golf Course, Sprinkler Timer(s), Sprinklers In Front, Sprinklers In Rear, Wooded
Details
- Parcel number: 196066
- Zoning description: RR-10
- Special conditions: Standard
Construction
Type & style
- Home type: SingleFamily
- Architectural style: Northwest
- Property subtype: Single Family Residence
Materials
- Frame
- Foundation: Stemwall
- Roof: Composition
Condition
- New construction: No
- Year built: 2000
Details
- Builder name: Bennett
Utilities & green energy
- Sewer: Septic Tank
- Water: Public
Community & HOA
Community
- Features: Pool, Access to Public Lands, Short Term Rentals Not Allowed, Tennis Court(s)
- Security: Carbon Monoxide Detector(s), Smoke Detector(s)
- Subdivision: Aspen Lakes Golf Est
HOA
- Has HOA: Yes
- Amenities included: Firewise Certification, Gated, Golf Course, Pool, Restaurant, Snow Removal, Tennis Court(s)
- HOA fee: $435 quarterly
Location
- Region: Sisters
Financial & listing details
- Price per square foot: $416/sqft
- Tax assessed value: $1,759,890
- Annual tax amount: $11,697
- Date on market: 8/7/2026
- Cumulative days on market: 35 days
- Listing terms: Cash,Conventional
- Road surface type: Paved
Estimated market value
Not available
Estimated sales range
Not available
Not available
Price history
| Date | Event | Price |
|---|---|---|
| 9/9/2026 | Price change | $1,495,000-6.3%$416/sqft |
Source:  Oregon Datashare #220226703 Report a problem Oregon Datashare #220226703 Report a problem | ||
| 8/7/2026 | Listed for sale | $1,595,000$444/sqft |
Source: Oregon Datashare #220226703 Report a problem | ||
Public tax history
| Year | Property taxes | Tax assessment |
|---|---|---|
| 2025 | $11,697 +3.4% | $783,930 +3% |
| 2024 | $11,316 +3% | $761,100 +6.1% |
| 2023 | $10,990 +5.5% | $717,420 |
| 2022 | $10,418 +7.9% | $717,420 +6.1% |
| 2021 | $9,658 | $676,250 |
| 2020 | -- | $676,250 +6.1% |
| 2019 | $8,941 | $637,440 |
| 2018 | $8,941 +2.7% | $637,440 +3% |
| 2017 | $8,710 +5.3% | $618,880 +3% |
| 2016 | $8,274 | $600,860 +3% |
| 2015 | $8,274 +13.8% | $583,360 +3% |
| 2014 | $7,273 | $566,370 +3% |
| 2013 | -- | $549,880 +3% |
| 2012 | -- | $533,870 +3% |
| 2011 | -- | $518,330 +3% |
| 2010 | -- | $503,240 +3% |
| 2009 | -- | $488,590 +3% |
| 2008 | -- | $474,360 |
Find assessor info on the county website
Monthly payment
Est. payment
Payment breakdown
Explore the cost of this home by adjusting the details. Changes won't be saved.Climate risks
Neighborhood: 97759
Nearby schools
Schools provided by the listing agent
- Elementary: Sisters Elem
- Middle: Sisters Middle
- High: Sisters High
Source: Oregon Datashare. This data may not be complete. We recommend contacting the local school district to confirm school assignments for this home.
- $1,612,0003 bd4 ba4k sqft16893 Royal Coachman Dr, Sisters, OR 97759Off Market
- $821,500-- bd-- ba-- sqft16903 Royal Coachman Dr, Sisters, OR 97759Off Market
- $1,300,0003 bd2 ba2.2k sqft16892 Royal Coachman Dr, Sisters, OR 97759Sold
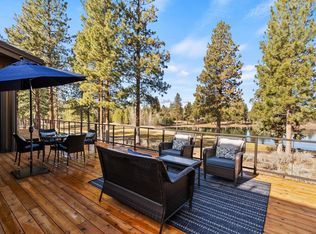
- $835,300-- bd-- ba-- sqft16852 Royal Coachman Dr, Sisters, OR 97759Off Market
Similar homes
- $1,395,0004 bd5 ba3.8k sqft16923 Royal Coachman Dr, Sisters, OR 97759For Sale
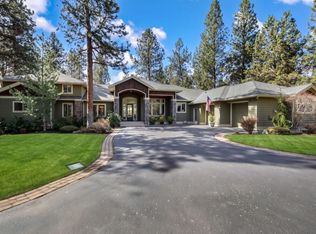
 MLS ID #220219628, Thomas Arends, Ponderosa Properties. Oregon Datashare
 - $1,599,0003 bd4 ba2.9k sqft17660 Edmundson Rd, Sisters, OR 97759For Sale
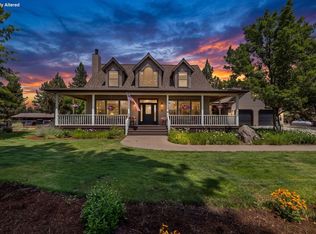 MLS ID #220227675, LaVonne Broadbent, Bend Premier Real Estate LLC. Oregon Datashare
 - $1,699,9004 bd4 ba3.8k sqft16951 Lady Caroline Dr, Sisters, OR 97759For Sale
 MLS ID #220223064, Scott Cruikshank, Stellar Realty Northwest. Oregon Datashare
 - $1,499,0004 bd3 ba3.1k sqft17690 Mountain View Rd, Sisters, OR 97759For Sale
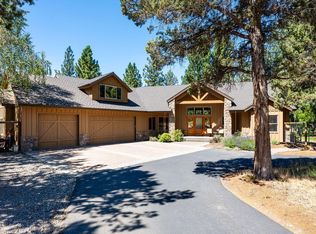 MLS ID #220226890, Joanna Lynn Cooley, Cascade Hasson SIR. Oregon Datashare
 - $1,699,0003 bd6 ba4.2k sqft16921 Lady Caroline Dr, Sisters, OR 97759For SaleMLS ID #220220342, Jennifer Joy McCrystal, Stellar Realty Northwest. Oregon Datashare
- $1,495,0003 bd3 ba2.8k sqft70919 Amaranth #52, Sisters, OR 97759For SaleMLS ID #220226027, Thomas Arends, Ponderosa Properties. Oregon Datashare
- $1,349,0003 bd3 ba2.9k sqft665 Coyote Springs Rd, Sisters, OR 97759For SaleMLS ID #220224816, Thomas Arends, Ponderosa Properties. Oregon Datashare
- $1,349,0004 bd3 ba2.1k sqft18203 Fadjur Ln, Sisters, OR 97759For SaleMLS ID #220223207, Daniel R Walters, Keller Williams Realty Portland Elite. Oregon Datashare
- $1,750,0005 bd3 ba3.2k sqft16430 Highway 126, Sisters, OR 97759For SaleMLS ID #220223387, Tim Kizziar, Kizziar Property Co.. Oregon Datashare
- $1,549,9002 bd3 ba4.9k sqft14880 Chickaree Ln, Sisters, OR 97759For SaleMLS ID #220227737, Tammy Caruso, eXp Realty, LLC. Oregon Datashare
- $1,425,0004 bd3 ba3.2k sqft70305 Arvensis #348, Sisters, OR 97759For SaleMLS ID #220223031, Corrie Christen Lake, Stellar Realty Northwest. Oregon Datashare
- $1,200,0004 bd4 ba3.2k sqft69288 Stetson, Sisters, OR 97759For SaleMLS ID #220214803, Suzanne Carvlin, Avenir Realty. Oregon Datashare
- $995,0004 bd3 ba2.7k sqft70275 Club Rd, Sisters, OR 97759For SaleMLS ID #220223102, Ross Kennedy, Stellar Realty Northwest. Oregon Datashare
- $1,825,0006 bd5 ba5.2k sqft69482 Panoramic Dr, Sisters, OR 97759For SaleMLS ID #220200531, Peggy Jean Kimball, John L Scott Bend. Oregon Datashare
- $1,295,0003 bd3 ba2.6k sqft70179 Atherium #412, Sisters, OR 97759For SaleMLS ID #220211755, Chris W. Bernard, Bernard Real Estate Group. Oregon Datashare
- $1,350,0004 bd4 ba2.3k sqft13314 Betony #37, Sisters, OR 97759For SaleMLS ID #220227790, Thomas Arends, Ponderosa Properties. Oregon Datashare
- $1,299,0004 bd3 ba3.4k sqft13800 Balsam Root, Sisters, OR 97759For SaleMLS ID #220223615, Breanne McClellan, Real Broker. Oregon Datashare
- $1,995,0004 bd5 ba4.6k sqft15385 Windigo Trl, Sisters, OR 97759For SaleMLS ID #220226511, Thomas Arends, Ponderosa Properties. Oregon Datashare
- $1,650,0005 bd3 ba3.3k sqft71006 Bracken Ln #Gh-87, Sisters, OR 97759For SaleMLS ID #220224024, Thomas Arends, Ponderosa Properties. Oregon Datashare
- $1,995,0006 bd6 ba4.9k sqft16440 Fair Mile Rd, Sisters, OR 97759For SaleMLS ID #220223800, Thomas Arends, Ponderosa Properties. Oregon Datashare
