Skip main navigation
Active
$1,995,000
4beds
5baths
4,654sqft

15385 Windigo Trl, Sisters, OR 97759

4beds
5baths
4,654sqft
Single family residence
Built in 2005
1.81 Acres
3 Attached garage spaces
$429 price/sqft
$934/mo HOA

What's special

Fully fenced perimeterSecond spacious flex roomPowder roomMain-level primary retreatSecondary suite

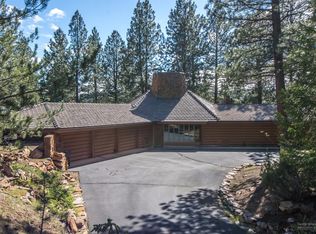
This custom home in Cascade Meadow Ranch offers the ultimate Sisters lifestyle--just minutes from downtown. Positioned along the community meadow, enjoy front-row views of the Three Sisters, Mt. Washington, and Black Crater while horses and wildlife roam outside your door. The quality floor plan features four suite-style bedrooms with private ensuite baths, including a main-level primary retreat. The vaulted great room with a propane fireplace flows into the dining area and kitchen, opening to a covered paver patio built for entertaining against a Cascade backdrop. The main floor also offers a secondary suite, powder room, and a flex room for an office or den. Upstairs features two more ensuite bedrooms, a loft, and a second spacious flex room. Cascade Meadow Ranch is a gated community positioned on 360 acres and includes equestrian facilities (both indoor and outdoor), a clubhouse, tennis/pickleball courts, a gazebo, lake, pond, and a fully fenced perimeter.

23 days
|
1,938
|
97
|

Likely to sell faster than

Source: Oregon Datashare,MLS#: 220226511MLS Logo
Travel times

Living Room

Kitchen

Primary Bedroom

Zillow last checked:

Listing updated:

Listed by:

Ponderosa Properties 541-549-2002

Source: Oregon Datashare,MLS#: 220226511MLS Logo

Facts & features

Interior

Bedrooms & bathrooms
  • Bedrooms: 4
  • Bathrooms: 5
Heating
  • Electric, Forced Air, Propane, Radiant
Cooling
  • Central Air, Heat Pump
Features
  • Breakfast Bar, Built-in Features, Ceiling Fan(s), Central Vacuum, Double Vanity, Granite Counters, Kitchen Island, Linen Closet, Open Floorplan, Pantry, Primary Downstairs, Tile Shower, Vaulted Ceiling(s), Walk-In Closet(s), Wired for Sound
  • Flooring: Carpet, Hardwood, Tile
  • Has fireplace: Yes
  • Fireplace features: Great Room, Propane
  • Common walls with other units/homes: No Common Walls
Interior area
  • Total structure area: 4,654
  • Total interior livable area: 4,654 sqft
Video & virtual tour

Property

Parking
  • Total spaces: 3
  • Parking features: Attached, Garage Door Opener, Storage, Workshop in Garage
  • Attached garage spaces: 3
Features
  • Levels: Two
  • Stories: 2
  • Patio & porch: Covered, Patio
  • Has view: Yes
  • View description: Mountain(s), Forest
Lot
  • Size: 1.81 Acres
  • Features: Corner Lot, Landscaped, Level, Sprinkler Timer(s), Sprinklers In Front, Sprinklers In Rear
Details
  • Parcel number: 168707
  • Zoning description: F2
  • Special conditions: Standard
  • Horses can be raised: Yes

Construction

Type & style
  • Home type: SingleFamily
  • Architectural style: Northwest
  • Property subtype: Single Family Residence
Materials
  • Foundation: Stemwall
  • Roof: Composition
Condition
  • New construction: No
  • Year built: 2005

Utilities & green energy

  • Sewer: Septic Tank, Standard Leach Field
  • Water: Well

Community & HOA

Community
  • Features: Pickleball, Access to Public Lands, Short Term Rentals Not Allowed, Tennis Court(s)
  • Subdivision: Cascade Meadow Ranch
HOA
  • Has HOA: Yes
  • Amenities included: Clubhouse, Firewise Certification, Gated, Landscaping, Marina, Pickleball Court(s), RV/Boat Storage, Snow Removal, Stable(s), Tennis Court(s)
  • HOA fee: $7,702 annually
  • Second HOA fee: $3,502 annually
Location
  • Region: Sisters

Financial & listing details

  • Price per square foot: $429/sqft
  • Tax assessed value: $1,826,850
  • Annual tax amount: $13,590
  • Date on market: 8/6/2026
  • Listing terms: Cash,Conventional
  • Inclusions: All appliances.

Price history

DateEventPrice
8/6/2026Listed for sale$1,995,000+42.5%$429/sqft
Source: Oregon Datashare #220226511 Report a problem
6/6/2019Sold$1,400,000-6.6%$301/sqft
Source: Oregon Datashare #201900394 Report a problem
4/15/2019Pending sale$1,499,000$322/sqft
Source: Keller Williams Realty Central Oregon #201900394 Report a problem
1/18/2019Listed for sale$1,499,000+361.2%$322/sqft
Source: Keller Williams Realty C.O. #201900394 Report a problem
3/24/2004Sold$325,000$70/sqft
Source: Public Record Report a problem

Public tax history

YearProperty taxesTax assessment
2025$13,591 +3.2%$872,380 +3%
2024$13,165 +2.9%$846,980 +6.1%
2023$12,793 +5.3%$798,370
2022$12,155 +2.5%$798,370 +6.1%
2021$11,855 $752,550
2020-- $752,550 +6.1%
2019$10,982 $709,360
2018$10,982 +3.4%$709,360 +3%
2017$10,626 +4.5%$688,700 +3%
2016$10,167 $668,650 +3%
2015$10,167 +10.4%$649,180 +3%
2014$9,208 $630,280 +3%
2013-- $611,930 +3%
2012-- $594,110 +3%
2011-- $576,810 +3%
2010-- $560,010 +3%
2009-- $543,700 +3%
2008-- $527,870

Find assessor info on the county website

Monthly payment

Est. payment
$12,170/mo
Principal & interest
$10288
Property taxes
$948
HOA Fees
$934
More affordability toolsChevron Right

Estimated market value

$1,865,100

$1.77M - $1.96M

$6,476/mo

Climate risks

Explore flood, wildfire, and other predictive climate risk information for this property on First Street®️.

Neighborhood: 97759

Nearby schools

Sisters Elementary School
Grades K-52.5 miles
8/10
GreatSchools® Rating
Test Score Rating
8/10
Student Progress Rating
1/10
Sisters Middle School
Grades 6-82.5 miles
7/10
GreatSchools® Rating
Test Score Rating
8/10
Student Progress Rating
6/10
Sisters High School
Grades 9-122.3 miles
8/10
GreatSchools® Rating
Test Score Rating
6/10
College Readiness Rating
8/10