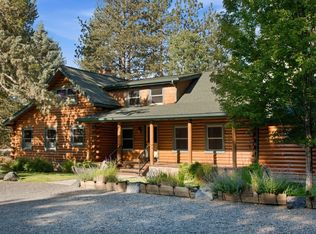
Cascade Mountain Views! Enjoy sunrises and sunsets over the snow-capped mountains from this meticulously maintained log home. New roof and refurbished logs in 2024. Private, quiet cul-de-sac bordered on three sides by protected open space, with the national forest beyond. 3,235 total SF: 2,656 SqFt Main house has 3 beds, 2.5 baths, great room, and loft, PLUS a 579 SF bonus area. Bonus area has a studio, full bath, kitchenette, and balcony: perfect for an office or crafting haven. Greenhouse with drip irrigation, sink, heat, and raised beds awaits your gardening passion. Covered parking for 5 vehicles: 3-car garage and a 2-space carport. Garage includes deck, commode, sink, storage, and 30 Amp RV port. Well pump and casing replaced in 2026, generator ready! Cascade Meadow Ranch features expansive equestrian amenities: Indoor/outdoor arenas, full-care staff, clubhouse, tennis/pickleball courts, ponds, RV/toy storage, and National Forest trail access.
Active
$1,763,000
69877 California Trl, Sisters, OR 97759
3beds
3baths
2,656sqft
Single Family Residence
Built in 1983
2.96 Acres Lot
$-- Zestimate®
$664/sqft
$833/mo HOA
What's special
Cascade mountain viewsPrivate quiet cul-de-sacGreat roomNational forest beyondMeticulously maintained log home
- 48 days
- 186
- 16
Zillow last checked:
Listing updated:
Listed by:
Avenir Realty 541-595-8707
Source: Oregon Datashare,MLS#: 220227351
Facts & features
Interior
Bedrooms & bathrooms
- Bedrooms: 3
- Bathrooms: 3
Heating
- Fireplace(s), Electric, Forced Air, Heat Pump, Propane, Wood
Cooling
- Heat Pump
Appliances
- Included: Cooktop, Dishwasher, Disposal, Double Oven, Dryer, Range Hood, Refrigerator, Tankless Water Heater, Washer, Water Heater, Wine Refrigerator
Features
- Breakfast Bar, Ceiling Fan(s), Central Vacuum, Double Vanity, Dual Flush Toilet(s), Granite Counters, Kitchen Island, Open Floorplan, Primary Downstairs, Shower/Tub Combo, Smart Thermostat, Soaking Tub, Solid Surface Counters, Tile Shower, Vaulted Ceiling(s), Walk-In Closet(s)
- Flooring: Carpet, Concrete, Hardwood, Tile
- Windows: Double Pane Windows, Skylight(s), Wood Frames
- Basement: None
- Has fireplace: Yes
- Fireplace features: Propane, Wood Burning
- Common walls with other units/homes: No Common Walls
Interior area
- Total structure area: 2,656
- Total interior livable area: 2,656 sqft
Property
Parking
- Total spaces: 3
- Parking features: Asphalt, Detached, Detached Carport, Driveway, Garage Door Opener, Heated Garage, Storage, Workshop in Garage, Other
- Garage spaces: 3
- Has carport: Yes
- Has uncovered spaces: Yes
Features
- Levels: Two
- Stories: 2
- Patio & porch: Deck, Patio
- Exterior features: RV Hookup
- Has view: Yes
- View description: Mountain(s), Forest, Territorial
Lot
- Size: 2.96 Acres
- Features: Adjoins Public Lands, Corner Lot, Drip System, Garden, Landscaped, Sprinkler Timer(s), Sprinklers In Front, Sprinklers In Rear, Water Feature, Wooded
Details
- Additional structures: Greenhouse, Storage
- Parcel number: 168696
- Zoning description: F2
- Special conditions: Standard
- Horses can be raised: Yes
Construction
Type & style
- Home type: SingleFamily
- Architectural style: Log
- Property subtype: Single Family Residence
Materials
- Log
- Foundation: Stemwall
- Roof: Composition
Condition
- New construction: No
- Year built: 1983
Utilities & green energy
- Sewer: Private Sewer, Septic Tank, Standard Leach Field
- Water: Private, Well
Community & HOA
Community
- Features: Pickleball, Access to Public Lands, Park, Short Term Rentals Not Allowed, Tennis Court(s), Trail(s)
- Security: Carbon Monoxide Detector(s), Smoke Detector(s)
- Subdivision: Cascade Meadow Ranch
HOA
- Has HOA: Yes
- Amenities included: Clubhouse, Firewise Certification, Gated, Park, Pickleball Court(s), RV/Boat Storage, Snow Removal, Stable(s), Tennis Court(s), Trail(s), Other
- HOA fee: $833 monthly
Location
- Region: Sisters
Financial & listing details
- Price per square foot: $664/sqft
- Tax assessed value: $1,477,860
- Annual tax amount: $14,796
- Date on market: 8/25/2026
- Listing terms: Cash,Conventional,VA Loan
- Inclusions: Kitchen appliances listed in MLS
- Exclusions: Furnishings and personal property. Inquire with agents.
- Road surface type: Paved
Estimated market value
Not available
Estimated sales range
Not available
Not available
Price history
| Date | Event | Price |
|---|---|---|
| 8/25/2026 | Listed for sale | $1,763,000+4%$664/sqft |
Source:  Oregon Datashare #220227351 Report a problem Oregon Datashare #220227351 Report a problem | ||
| 10/8/2025 | Listing removed | $1,695,000$638/sqft |
Source: Oregon Datashare #220208283 Report a problem | ||
| 8/26/2025 | Listed for sale | $1,695,000$638/sqft |
Source: Oregon Datashare #220208283 Report a problem | ||
| 6/6/2025 | Listing removed | $1,695,000$638/sqft |
Source: Oregon Datashare #220195467 Report a problem | ||
| 5/14/2025 | Price change | $1,695,000-3.7%$638/sqft |
Source: Oregon Datashare #220195467 Report a problem | ||
| 4/14/2025 | Price change | $1,760,000-0.8%$663/sqft |
Source: Oregon Datashare #220195467 Report a problem | ||
| 2/5/2025 | Listed for sale | $1,775,000-2.7%$668/sqft |
Source: Oregon Datashare #220195467 Report a problem | ||
| 10/17/2024 | Listing removed | $1,825,000$687/sqft |
Source: Oregon Datashare #220182601 Report a problem | ||
| 10/7/2024 | Listed for sale | $1,825,000$687/sqft |
Source: Oregon Datashare #220182601 Report a problem | ||
| 9/9/2024 | Listing removed | $1,825,000$687/sqft |
Source: Oregon Datashare #220182601 Report a problem | ||
| 5/15/2024 | Listed for sale | $1,825,000+17.4%$687/sqft |
Source: Oregon Datashare #220182601 Report a problem | ||
| 10/13/2021 | Sold | $1,555,000-2.5%$585/sqft |
Source: Oregon Datashare #220130331 Report a problem | ||
| 9/13/2021 | Pending sale | $1,595,000$601/sqft |
Source: Oregon Datashare #220130331 Report a problem | ||
| 8/24/2021 | Listed for sale | $1,595,000+33.5%$601/sqft |
Source: Oregon Datashare #220130331 Report a problem | ||
| 8/9/2018 | Sold | $1,195,000$450/sqft |
Source: Oregon Datashare #201805082 Report a problem | ||
| 6/28/2018 | Pending sale | $1,195,000$450/sqft |
Source: Ponderosa Properties #201805082 Report a problem | ||
| 5/24/2018 | Listed for sale | $1,195,000+99.2%$450/sqft |
Source: Ponderosa Properties #201805082 Report a problem | ||
| 9/7/2012 | Sold | $600,000-31%$226/sqft |
Source: Oregon Datashare #201204664 Report a problem | ||
| 4/4/2006 | Sold | $870,000+12.3%$328/sqft |
Source: Public Record Report a problem | ||
| 6/18/2004 | Sold | $775,000$292/sqft |
Source: Public Record Report a problem | ||
Public tax history
| Year | Property taxes | Tax assessment |
|---|---|---|
| 2025 | $14,366 +3.2% | $922,380 +3% |
| 2024 | $13,916 +2.9% | $895,520 +6.1% |
| 2023 | $13,522 +5.3% | $844,120 |
| 2022 | $12,847 +2.5% | $844,120 +6.1% |
| 2021 | $12,531 | $795,670 |
| 2020 | -- | $795,670 +6.1% |
| 2019 | $11,607 | $750,000 |
| 2018 | $11,607 +7.4% | $750,000 +3% |
| 2017 | $10,806 +4.2% | $728,240 +3% |
| 2016 | $10,368 | $707,030 +3% |
| 2015 | $10,368 +18.1% | $686,440 +9.8% |
| 2014 | $8,778 | $625,000 |
| 2013 | -- | $625,000 -1.6% |
| 2012 | -- | $635,450 +3% |
| 2011 | -- | $616,950 +3% |
| 2010 | -- | $598,990 +3% |
| 2009 | -- | $581,550 +3% |
| 2008 | -- | $564,620 |
Find assessor info on the county website
Monthly payment
Est. payment
Payment breakdown
Explore the cost of this home by adjusting the details. Changes won't be saved.Climate risks
Neighborhood: 97759
Nearby schools
Schools provided by the listing agent
- Elementary: Sisters Elem
- Middle: Sisters Middle
- High: Sisters High
Source: Oregon Datashare. This data may not be complete. We recommend contacting the local school district to confirm school assignments for this home.
Similar homes
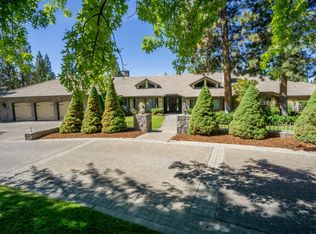
- $1,650,0003 bd3 ba3.4k sqft16515 Wren Ln, Sisters, OR 97759For Sale

 MLS ID #220228741, Sheree MacRitchie, RE/MAX Key Properties. Oregon Datashare
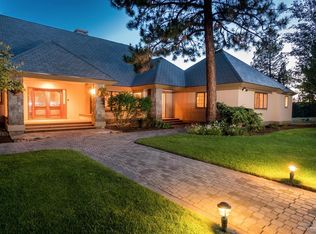
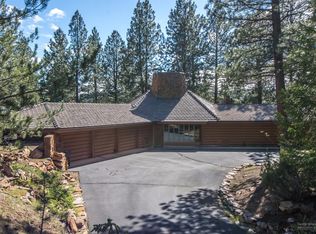
 - $1,599,9993 bd2 ba2.2k sqft69420 Crooked Horseshoe Rd, Sisters, OR 97759For Sale
 MLS ID #220223133, Tiffany Clark, Bend Premier Real Estate LLC. Oregon Datashare
 - $1,750,0005 bd3 ba2.8k sqft70435 Cutmint #220, Sisters, OR 97759For Sale
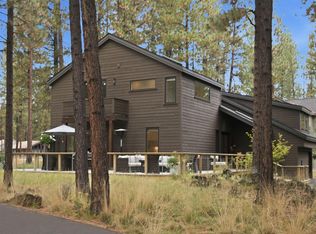 MLS ID #220229629, Mike Mansker, Stellar Realty Northwest. Oregon Datashare
 - $1,595,0005 bd5 ba3.9k sqft69566 Paintbrush Ln, Sisters, OR 97759For Sale
 MLS ID #220223702, Mark Ossinger, Central Oregon Realty Group. Oregon Datashare
 - $1,750,0005 bd3 ba3.2k sqft16430 Highway 126, Sisters, OR 97759For SaleMLS ID #220223387, Tim Kizziar, Kizziar Property Co.. Oregon Datashare
- $1,599,0003 bd4 ba2.9k sqft17660 Edmundson Rd, Sisters, OR 97759For SaleMLS ID #220227675, LaVonne Broadbent, Bend Premier Real Estate LLC. Oregon Datashare
- $1,595,0003 bd4 ba3.2k sqft17111 Lady Caroline Dr, Sisters, OR 97759For SaleMLS ID #220229530, Thomas Arends, Ponderosa Properties. Oregon Datashare
- $1,825,0005 bd3 ba3.2k sqft70440 Linnaea Borealis Gm395, Sisters, OR 97759For SaleMLS ID #220218217, Jennifer Joy McCrystal, Stellar Realty Northwest. Oregon Datashare
- $1,100,0003 bd3 ba2.2k sqft69173 Bay Dr, Sisters, OR 97759For SaleMLS ID #220229647, Julie Beth Allen, Cascade Hasson SIR. Oregon Datashare
- $1,425,0004 bd3 ba3.1k sqft17690 Mountain View Rd, Sisters, OR 97759For SaleMLS ID #220226890, Joanna Lynn Cooley, Cascade Hasson SIR. Oregon Datashare
- $1,395,0003 bd3 ba2.8k sqft70919 Amaranth #52, Sisters, OR 97759For SaleMLS ID #220226027, Thomas Arends, Ponderosa Properties. Oregon Datashare
- $1,795,0003 bd2 ba3.3k sqft17186 Highway 126, Sisters, OR 97759For SaleMLS ID #220222540, Jen Winans, eXp Realty, LLC. Oregon Datashare
- $1,495,0003 bd3 ba3.5k sqft16863 Royal Coachman Dr, Sisters, OR 97759For SaleMLS ID #220226703, Heather Blaine, Avenir Realty. Oregon Datashare
- $1,599,9004 bd4 ba3.8k sqft16951 Lady Caroline Dr, Sisters, OR 97759For SaleMLS ID #220223064, Scott Cruikshank, Stellar Realty Northwest. Oregon Datashare
- $1,425,0004 bd3 ba3.2k sqft70305 Arvensis #348, Sisters, OR 97759For SaleMLS ID #220223031, Corrie Christen Lake, Stellar Realty Northwest. Oregon Datashare
- $1,349,0004 bd3 ba2.1k sqft18203 Fadjur Ln, Sisters, OR 97759For SaleMLS ID #220223207, Daniel R Walters, Keller Williams Realty Portland Elite. Oregon Datashare
- $2,195,0006 bd6 ba3.3k sqft17031 Wilt Rd, Sisters, OR 97759For SaleMLS ID #220228180, Jake Hermeling, OHT. Oregon Datashare
- $939,0004 bd2 ba2.3k sqft15917 Pinion Jay Ln, Sisters, OR 97759For SaleMLS ID #220222581, Andrew Scott Ellis, High Desert Realty, LLC. Oregon Datashare
- $1,295,0003 bd3 ba2.6k sqft70179 Atherium #412, Sisters, OR 97759For SaleMLS ID #220211755, Chris W. Bernard, Bernard Real Estate Group. Oregon Datashare
- $1,650,0005 bd3 ba3.3k sqft71006 Bracken Ln #Gh-87, Sisters, OR 97759For SaleMLS ID #220224024, Thomas Arends, Ponderosa Properties. Oregon Datashare
