Indian Ford Meadows is less than three miles from Sisters, a six-minute drive, This property is right on the national forest boundary. Nearly 1,000 feet of fence line runs that edge, so you can ride or hike thousands of acres straight from the gate. Two neighbors share the cul-de-sac. It's quiet here. The double-sawn log home sits on flat, cross-fenced acreage built for equestrian use. Three stalls with runouts, two pastures, a feed shed, and a 60-foot round pen. Renovated in 2022, enjoy heated herringbone tile floors, quartz counters, sage green cabinets with brass pulls, KitchenAid appliances, breakfast bar, corner eating nook. Primary suite over 18 feet square, vaulted ceilings, ductless heat pump, pedestal tub, dual vanities. Second primary suite upstairs, another bedroom and bath. Basement prepped for full finish. Three-car garage, nearly double deep, 40-foot RV garage with roll-up door, mud room, tankless water heater. One-bed ADU and detached studio, both steps from main house.
Active
Price cut: $180K (8/29)
$1,595,000
69566 Paintbrush Ln, Sisters, OR 97759
5beds
5baths
3,967sqft
Single Family Residence
Built in 1979
10.31 Acres Lot
$-- Zestimate®
$402/sqft
$17/mo HOA
What's special
One-bed aduDouble-sawn log homeTwo pasturesSecond primary suite upstairsFeed shedMud roomThree stalls with runouts
- 117 days
- 222
- 22
Zillow last checked:
Listing updated:
Listed by:
Central Oregon Realty Group 541-316-9643
Source: Oregon Datashare,MLS#: 220223702
Facts & features
Interior
Bedrooms & bathrooms
- Bedrooms: 5
- Bathrooms: 5
Heating
- Ductless, Electric, Forced Air, Heat Pump
Cooling
- Ductless, Heat Pump
Appliances
- Included: Dishwasher, Disposal, Microwave, Oven, Range, Refrigerator, Tankless Water Heater, Water Heater
Features
- Breakfast Bar, Ceiling Fan(s), Double Vanity, Dual Flush Toilet(s), Enclosed Toilet(s), Fiberglass Stall Shower, Kitchen Island, Linen Closet, Pantry, Primary Downstairs, Shower/Tub Combo, Smart Thermostat, Soaking Tub, Solid Surface Counters, Tile Shower, Vaulted Ceiling(s), Walk-In Closet(s)
- Flooring: Carpet, Simulated Wood, Tile, Vinyl
- Windows: Aluminum Frames, Bay Window(s), Double Pane Windows, Vinyl Frames, Wood Frames
- Basement: Daylight,Full,Partial,Unfinished
- Has fireplace: Yes
- Fireplace features: Living Room, Propane
- Common walls with other units/homes: No Common Walls
Interior area
- Total structure area: 3,435
- Total interior livable area: 3,967 sqft
Property
Parking
- Total spaces: 3
- Parking features: Attached, Driveway, Garage Door Opener, Gravel, RV Access/Parking, RV Garage, Storage
- Attached garage spaces: 3
- Has uncovered spaces: Yes
Features
- Levels: Two
- Stories: 2
- Patio & porch: Covered, Deck, Front Porch
- Fencing: Fenced
- Has view: Yes
- View description: Neighborhood, Territorial
Lot
- Size: 10.31 Acres
- Features: Adjoins Public Lands, Corner Lot, Landscaped, Level, Native Plants, Pasture, Sprinkler Timer(s), Sprinklers In Front, Sprinklers In Rear, Water Feature, Wooded
Details
- Additional structures: Animal Stall(s), Barn(s), RV/Boat Storage, Storage
- Additional parcels included: 135626
- Parcel number: 158495
- Zoning description: RR10
- Special conditions: Standard
Construction
Type & style
- Home type: SingleFamily
- Architectural style: Log,Northwest,Traditional,Other
- Property subtype: Single Family Residence
Materials
- Frame, Log
- Foundation: Concrete Perimeter, Stemwall
- Roof: Composition
Condition
- New construction: No
- Year built: 1979
Utilities & green energy
- Sewer: Private Sewer, Septic Tank, Standard Leach Field
- Water: Backflow Domestic, Private, Well
Community & HOA
Community
- Features: Access to Public Lands
- Security: Carbon Monoxide Detector(s), Smoke Detector(s)
- Subdivision: Indian Ford Meadows
HOA
- Has HOA: Yes
- Amenities included: Road Assessment, Snow Removal
- HOA fee: $200 annually
Location
- Region: Sisters
Financial & listing details
- Price per square foot: $402/sqft
- Tax assessed value: $768,210
- Annual tax amount: $8,556
- Date on market: 6/19/2026
- Cumulative days on market: 118 days
- Listing terms: Cash,Conventional,FHA,VA Loan
- Road surface type: Paved
Estimated market value
Not available
Estimated sales range
Not available
Not available
Price history
| Date | Event | Price |
|---|---|---|
| 8/29/2026 | Price change | $1,595,000-10.1%$402/sqft |
Source:  Oregon Datashare #220223702 Report a problem Oregon Datashare #220223702 Report a problem | ||
| 6/19/2026 | Listed for sale | $1,775,000$447/sqft |
Source: Oregon Datashare #220223702 Report a problem | ||
Public tax history
| Year | Property taxes | Tax assessment |
|---|---|---|
| 2021 | $7,182 | $539,870 |
| 2020 | -- | $539,870 +6.1% |
| 2019 | -- | $508,900 |
| 2018 | -- | $508,900 |
Find assessor info on the county website
Monthly payment
Est. payment
Payment breakdown
Explore the cost of this home by adjusting the details. Changes won't be saved.Climate risks
Neighborhood: 97759
Nearby schools
Schools provided by the listing agent
- Elementary: Sisters Elem
- Middle: Sisters Middle
- High: Sisters High
Source: Oregon Datashare. This data may not be complete. We recommend contacting the local school district to confirm school assignments for this home.
Similar homes

- $1,599,9993 bd2 ba2.2k sqft69420 Crooked Horseshoe Rd, Sisters, OR 97759For Sale

 MLS ID #220223133, Tiffany Clark, Bend Premier Real Estate LLC. Oregon Datashare
 - $1,750,0005 bd3 ba3.2k sqft16430 Highway 126, Sisters, OR 97759For Sale
 MLS ID #220223387, Tim Kizziar, Kizziar Property Co.. Oregon Datashare
 - $1,763,0003 bd3 ba2.6k sqft69877 California Trl, Sisters, OR 97759For Sale
 MLS ID #220227351, Suzanne Carvlin, Avenir Realty. Oregon Datashare
 - $1,995,0005 bd5 ba4.6k sqft69550 Deer Ridge Rd, Sisters, OR 97759For Sale
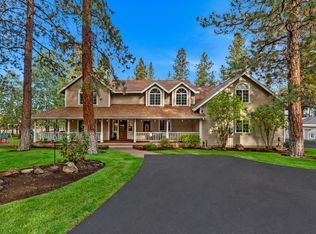 MLS ID #220219250, Jake Moorhead, RE/MAX Key Properties. Oregon Datashare
 - $1,650,0003 bd3 ba3.4k sqft16515 Wren Ln, Sisters, OR 97759For SaleMLS ID #220228741, Sheree MacRitchie, RE/MAX Key Properties. Oregon Datashare
- $1,599,9004 bd4 ba3.8k sqft16951 Lady Caroline Dr, Sisters, OR 97759For SaleMLS ID #220223064, Scott Cruikshank, Stellar Realty Northwest. Oregon Datashare
- $1,595,0003 bd4 ba3.2k sqft17111 Lady Caroline Dr, Sisters, OR 97759For SaleMLS ID #220229530, Thomas Arends, Ponderosa Properties. Oregon Datashare
- $1,599,0003 bd4 ba2.9k sqft17660 Edmundson Rd, Sisters, OR 97759For SaleMLS ID #220227675, LaVonne Broadbent, Bend Premier Real Estate LLC. Oregon Datashare
- $1,800,0006 bd5 ba5.2k sqft69482 Panoramic Dr, Sisters, OR 97759For SaleMLS ID #220200531, Peggy Jean Kimball, John L Scott Bend. Oregon Datashare
- $1,750,0005 bd3 ba2.8k sqft70435 Cutmint #220, Sisters, OR 97759For SaleMLS ID #220229629, Mike Mansker, Stellar Realty Northwest. Oregon Datashare
- $1,100,0003 bd3 ba2.2k sqft69173 Bay Dr, Sisters, OR 97759For SaleMLS ID #220229647, Julie Beth Allen, Cascade Hasson SIR. Oregon Datashare
- $1,425,0004 bd3 ba3.1k sqft17690 Mountain View Rd, Sisters, OR 97759For SaleMLS ID #220226890, Joanna Lynn Cooley, Cascade Hasson SIR. Oregon Datashare
- $1,995,0006 bd6 ba4.9k sqft16440 Fair Mile Rd, Sisters, OR 97759For SaleMLS ID #220223800, Thomas Arends, Ponderosa Properties. Oregon Datashare
- $1,349,0004 bd3 ba2.1k sqft18203 Fadjur Ln, Sisters, OR 97759For SaleMLS ID #220223207, Daniel R Walters, Keller Williams Realty Portland Elite. Oregon Datashare
- $1,425,0004 bd3 ba3.2k sqft70305 Arvensis #348, Sisters, OR 97759For SaleMLS ID #220223031, Corrie Christen Lake, Stellar Realty Northwest. Oregon Datashare
- $925,0005 bd3 ba3.3k sqft69435 Green Ridge Loop, Sisters, OR 97759For SaleMLS ID #220218327, Winfield C Durham, Stellar Realty Northwest. Oregon Datashare
- $1,495,0003 bd3 ba3.5k sqft16863 Royal Coachman Dr, Sisters, OR 97759For SaleMLS ID #220226703, Heather Blaine, Avenir Realty. Oregon Datashare
- $1,795,0003 bd2 ba3.3k sqft17186 Highway 126, Sisters, OR 97759For SaleMLS ID #220222540, Jen Winans, eXp Realty, LLC. Oregon Datashare
- $1,425,0004 bd3 ba2.5k sqft69435 Hinkle Butte Dr, Sisters, OR 97759For SaleMLS ID #220227113, Tim Kizziar, Kizziar Property Co.. Oregon Datashare
- $1,699,0003 bd6 ba4.2k sqft16921 Lady Caroline Dr, Sisters, OR 97759For SaleMLS ID #220220342, Jennifer Joy McCrystal, Stellar Realty Northwest. Oregon Datashare
