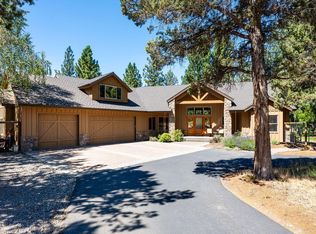
Cascade Mountain views & 9.36 acres! Power gated entry & asphalt drive lead to this stunning Sisters Estate. Cozy living room features a river rock fireplace. New kitchen boasts new cabinets, granite counters, new appliances & bar w/wine fridge. Main-level primary suite includes a spa shower, soaking tub & walk-in closet. Upper-level w/2 bedrooms & a fully updated bath w/new cabinets, counters, tile shower & flooring. New laundry cabinets & sink. Oversized 2-car garage has epoxy floors, metal cabinets & a guest/multi-gen living/bonus room above w/private entry & new carpet. Ideal for equestrian lovers: full perimeter fencing & electric cross-fenced pastures connect to barn paddocks & 2 matted stalls, water/power, plus hay storage & tack room. Back deck overlooks a beautifully landscaped pond & fountain. Detached office/exercise studio features mountain views & a private sauna. Serene country living just 10 mins to Sisters & 30 mins to Bend! True privacy with convenient urban access.
Active
$1,599,000
17660 Edmundson Rd, Sisters, OR 97759
3beds
4baths
2,943sqft
Single Family Residence
Built in 1998
9.36 Acres Lot
$1,338,500 Zestimate®
$543/sqft
$-- HOA
What's special
River rock fireplaceFull perimeter fencingPrivate saunaCascade mountain viewsElectric cross-fenced pasturesFully updated bathNew appliances
- 9 days
- 473
- 41
Zillow last checked:
Listing updated:
Listed by:
Bend Premier Real Estate LLC 541-323-2779
Source: Oregon Datashare,MLS#: 220227675
Facts & features
Interior
Bedrooms & bathrooms
- Bedrooms: 3
- Bathrooms: 4
Heating
- Fireplace(s), Ductless, Heat Pump, Hot Water, Propane, Radiant, Wood
Cooling
- Ductless, Other
Appliances
- Included: Cooktop, Dishwasher, Disposal, Dryer, Microwave, Oven, Range Hood, Refrigerator, Washer, Water Heater, Wine Refrigerator
Features
- Ceiling Fan(s), Fiberglass Stall Shower, Granite Counters, Kitchen Island, Linen Closet, Primary Downstairs, Tile Shower, Walk-In Closet(s), Wet Bar
- Flooring: Carpet, Hardwood, Tile
- Windows: Double Pane Windows, Vinyl Frames
- Basement: None
- Has fireplace: Yes
- Fireplace features: Insert, Living Room, Wood Burning
- Common walls with other units/homes: No Common Walls
Interior area
- Total structure area: 2,943
- Total interior livable area: 2,943 sqft
Property
Parking
- Total spaces: 2
- Parking features: Asphalt, Concrete, Driveway, Garage Door Opener, Gated, Gravel, Tandem, Workshop in Garage
- Garage spaces: 2
- Has uncovered spaces: Yes
Features
- Levels: Two
- Stories: 2
- Patio & porch: Deck, Rear Porch, Side Porch
- Exterior features: Fire Pit
- Spa features: Indoor Spa/Hot Tub, Spa/Hot Tub
- Fencing: Fenced
- Has view: Yes
- View description: Mountain(s), Territorial
- Waterfront features: Pond
Lot
- Size: 9.36 Acres
- Features: Garden, Landscaped, Level, Native Plants, Pasture, Sprinklers In Front, Sprinklers In Rear, Water Feature, Wooded
Details
- Additional structures: Animal Stall(s), Barn(s), Corral(s), Shed(s), Other
- Parcel number: 133873
- Zoning description: EFUSC
- Special conditions: Standard
- Horses can be raised: Yes
Construction
Type & style
- Home type: SingleFamily
- Architectural style: Craftsman
- Property subtype: Single Family Residence
Materials
- Frame
- Foundation: Stemwall
- Roof: Composition
Condition
- New construction: No
- Year built: 1998
Utilities & green energy
- Sewer: Septic Tank, Standard Leach Field
- Water: Well
Community & HOA
Community
- Security: Carbon Monoxide Detector(s), Smoke Detector(s)
HOA
- Has HOA: No
Location
- Region: Sisters
Financial & listing details
- Price per square foot: $543/sqft
- Tax assessed value: $1,257,200
- Annual tax amount: $6,232
- Date on market: 9/8/2026
- Cumulative days on market: 9 days
- Listing terms: Cash,Conventional
- Inclusions: refrigerator, washer & dryer, hot tub on deck
- Exclusions: personal property
- Road surface type: Gravel, Paved
Estimated market value
$1,338,500
$1.23M - $1.46M
$4,262/mo
Price history
| Date | Event | Price |
|---|---|---|
| 9/8/2026 | Listed for sale | $1,599,000+8.4%$543/sqft |
Source:  Oregon Datashare #220227675 Report a problem Oregon Datashare #220227675 Report a problem | ||
| 2/27/2023 | Listing removed | -- |
Source: John L Scott Real Estate Report a problem | ||
| 1/27/2023 | Pending sale | $1,475,000+7.3%$501/sqft |
Source: John L Scott Real Estate #220155456 Report a problem | ||
| 12/15/2022 | Sold | $1,375,000-6.8%$467/sqft |
Source: Oregon Datashare #220155456 Report a problem | ||
| 10/29/2022 | Pending sale | $1,475,000$501/sqft |
Source: Oregon Datashare #220155456 Report a problem | ||
| 10/23/2022 | Listed for sale | $1,475,000+5.4%$501/sqft |
Source: Oregon Datashare #220155456 Report a problem | ||
| 8/12/2021 | Listing removed | -- |
Source: John L Scott Real Estate Report a problem | ||
| 7/30/2021 | Listed for sale | $1,400,000+101.4%$476/sqft |
Source: John L Scott Real Estate #220128416 Report a problem | ||
| 12/15/2005 | Sold | $695,000$236/sqft |
Source: Public Record Report a problem | ||
Public tax history
| Year | Property taxes | Tax assessment |
|---|---|---|
| 2025 | $6,232 +3.3% | $465,310 +3% |
| 2024 | $6,030 +9.3% | $451,770 +12% |
| 2023 | $5,516 +5.5% | $403,450 |
| 2022 | $5,231 +7.8% | $403,450 +6.1% |
| 2021 | $4,852 | $380,310 |
| 2020 | -- | $380,310 +6.1% |
| 2019 | $4,494 | $358,490 |
| 2018 | $4,494 | $358,490 |
Find assessor info on the county website
Monthly payment
Est. payment
Payment breakdown
Explore the cost of this home by adjusting the details. Changes won't be saved.Climate risks
Neighborhood: 97759
Nearby schools
Schools provided by the listing agent
- Elementary: Sisters Elem
- Middle: Sisters Middle
- High: Sisters High
Source: Oregon Datashare. This data may not be complete. We recommend contacting the local school district to confirm school assignments for this home.
Similar homes
- $1,450,0004 bd3 ba3.1k sqft17690 Mountain View Rd, Sisters, OR 97759For Sale
 MLS ID #220226890, Joanna Lynn Cooley, Cascade Hasson SIR. Oregon Datashare
 - $1,349,0004 bd3 ba2.1k sqft18203 Fadjur Ln, Sisters, OR 97759For Sale
 MLS ID #220223207, Daniel R Walters, Keller Williams Realty Portland Elite. Oregon Datashare
 - $1,750,0005 bd3 ba3.2k sqft16430 Highway 126, Sisters, OR 97759For Sale
 MLS ID #220223387, Tim Kizziar, Kizziar Property Co.. Oregon Datashare
 - $1,699,9004 bd4 ba3.8k sqft16951 Lady Caroline Dr, Sisters, OR 97759For Sale
 MLS ID #220223064, Scott Cruikshank, Stellar Realty Northwest. Oregon Datashare
 - $1,450,0004 bd3 ba2.5k sqft69435 Hinkle Butte Dr, Sisters, OR 97759For SaleMLS ID #220227113, Tim Kizziar, Kizziar Property Co.. Oregon Datashare
- $1,590,0003 bd3 ba2.9k sqft68050 Fryrear Rd, Sisters, OR 97759For SaleMLS ID #220218997, Geff Kinnaman, Stellar Realty Northwest. Oregon Datashare
- $1,895,0003 bd2 ba3.3k sqft17186 Highway 126, Sisters, OR 97759For SaleMLS ID #220222540, Jen Winans, eXp Realty, LLC. Oregon Datashare
- $1,425,0003 bd5 ba3.5k sqft16611 Wilt Rd, Sisters, OR 97759For SaleMLS ID #220218973, Ryan J. Bak, Knightsbridge International. Oregon Datashare
- $1,495,0003 bd3 ba3.5k sqft16863 Royal Coachman Dr, Sisters, OR 97759For SaleMLS ID #220226703, Heather Blaine, Avenir Realty. Oregon Datashare
- $1,395,0004 bd5 ba3.8k sqft16923 Royal Coachman Dr, Sisters, OR 97759For SaleMLS ID #220219628, Thomas Arends, Ponderosa Properties. Oregon Datashare
- $945,0004 bd3 ba2.7k sqft70275 Club Rd, Sisters, OR 97759For SaleMLS ID #220223102, Ross Kennedy, Stellar Realty Northwest. Oregon Datashare
- $1,495,0003 bd3 ba2.8k sqft70919 Amaranth #52, Sisters, OR 97759For SaleMLS ID #220226027, Thomas Arends, Ponderosa Properties. Oregon Datashare
- $1,349,0003 bd3 ba2.9k sqft665 Coyote Springs Rd, Sisters, OR 97759For SaleMLS ID #220224816, Thomas Arends, Ponderosa Properties. Oregon Datashare
- $1,145,0002 bd3 ba1.7k sqft15624 National Forest Ln, Sisters, OR 97759For SaleMLS ID #220213314, Tim Kizziar, Kizziar Property Co.. Oregon Datashare
- $1,425,0004 bd3 ba3.2k sqft70305 Arvensis #348, Sisters, OR 97759For SaleMLS ID #220223031, Corrie Christen Lake, Stellar Realty Northwest. Oregon Datashare
- $1,450,0004 bd3 ba3.9k sqft1433 NW 77th St, Redmond, OR 97756For SaleMLS ID #220222632, Cameron Cameron Valdez, Bend Premier Real Estate LLC. Oregon Datashare
- $1,295,0003 bd3 ba2.6k sqft70179 Atherium #412, Sisters, OR 97759For SaleMLS ID #220211755, Chris W. Bernard, Bernard Real Estate Group. Oregon Datashare
- $1,650,0005 bd3 ba3.3k sqft71006 Bracken Ln #Gh-87, Sisters, OR 97759For SaleMLS ID #220224024, Thomas Arends, Ponderosa Properties. Oregon Datashare
- $850,0002 bd2 ba1.6k sqft16738 Pine Tree Ln, Sisters, OR 97759For SaleMLS ID #220222513, Jenelle Diane McCleary, Realty One Group Discovery. Oregon Datashare
- $849,5003 bd2 ba1.9k sqft69592 Lake Dr, Sisters, OR 97759For SaleMLS ID #220222856, Tim Kizziar, Kizziar Property Co.. Oregon Datashare
