Your Black Butte dream comes true in this masterfully crafted 2,911 sq. ft. retreat, nestled on .43 pined acres in the prestigious Black Butte Ranch community. This 4-bedroom, 3-bath residence perfectly balances rustic elegance with modern reliability. Fine craftsmanship shines through soaring ceilings, rich cedar paneling, and wood-cased windows. The chef's kitchen features stunning granite counters, a mountain-inspired backsplash, and premium stainless appliances, including a new 2025 dishwasher. With seating for 15 between the breakfast bar and dining area, hosting is a breeze. Relax in the spacious living room, the cozy woodstove nook, or the French-door game room with bunkbeds. Meticulous upgrades provide total peace of mind: a new HVAC system with duct cleaning (2024), water heater, washer/dryer, and first-floor flooring. This home is ahead of the curve, boasting BBR's official fire-compliance certification. SM 143 is in close proximity to the Glaze Meadow Rec. Center and pool!
Active
$1,395,000
70667 Ponderosa #143, Sisters, OR 97759
4beds
3baths
2,911sqft
:
Get pre-qualified$9,853/mo
Single Family Residence
Built in 1997
0.43 Acres Lot
$1,322,200 Zestimate®
$479/sqft
$581/mo HOA
What's special
Mountain-inspired backsplashSoaring ceilingsWood-cased windowsRich cedar panelingCozy woodstove nookStunning granite countersPremium stainless appliances
- 86 days |
- 175 |
- 4 |
Zillow last checked:
Listing updated:
Listed by:
Ponderosa Properties 541-549-2002
Source: Oregon Datashare,MLS#: 220220596
Facts & features
Interior
Bedrooms & bathrooms
- Bedrooms: 4
- Bathrooms: 3
Heating
- Electric, Forced Air, Heat Pump, Wood
Cooling
- Central Air, Heat Pump
Appliances
- Included: Dishwasher, Disposal, Dryer, Microwave, Oven, Range, Refrigerator, Washer, Water Heater
Features
- Breakfast Bar, Built-in Features, Ceiling Fan(s), Fiberglass Stall Shower, Granite Counters, Kitchen Island, Linen Closet, Open Floorplan, Shower/Tub Combo, Solid Surface Counters, Vaulted Ceiling(s)
- Flooring: Carpet, Laminate, Tile, Vinyl
- Windows: Wood Frames
- Has fireplace: Yes
- Fireplace features: Living Room, Wood Burning
- Common walls with other units/homes: No Common Walls
Interior area
- Total structure area: 2,911
- Total interior livable area: 2,911 sqft
Video & virtual tour
Property
Parking
- Total spaces: 1
- Parking features: Attached, Garage Door Opener
- Attached garage spaces: 1
Features
- Levels: Three Or More
- Stories: 3
- Patio & porch: Covered Deck, Deck
- Has view: Yes
- View description: Neighborhood, Territorial
Lot
- Size: 0.43 Acres
- Features: Level, Native Plants, Wooded
Details
- Parcel number: 145642
- Zoning description: BBRR
- Special conditions: Standard
Construction
Type & style
- Home type: SingleFamily
- Architectural style: Northwest
- Property subtype: Single Family Residence
Materials
- Frame
- Foundation: Stemwall
- Roof: Metal
Condition
- New construction: No
- Year built: 1997
Utilities & green energy
- Sewer: Public Sewer
- Water: Public
Community & HOA
Community
- Features: Pool, Pickleball, Access to Public Lands, Park, Playground, Short Term Rentals Allowed, Sport Court, Tennis Court(s), Trail(s)
- Security: Carbon Monoxide Detector(s), Smoke Detector(s)
- Subdivision: South Meadow
HOA
- Has HOA: Yes
- Amenities included: Clubhouse, Firewise Certification, Fitness Center, Gated, Golf Course, Landscaping, Park, Pickleball Court(s), Playground, Pool, Resort Community, Restaurant, RV/Boat Storage, Security, Sewer, Snow Removal, Sport Court, Stable(s), Tennis Court(s), Trail(s), Trash, Water
- HOA fee: $581 monthly
Location
- Region: Sisters
Financial & listing details
- Price per square foot: $479/sqft
- Annual tax amount: $9,314
- Date on market: 5/3/2026
- Cumulative days on market: 86 days
- Listing terms: Cash,Conventional
- Inclusions: All appliances. Furniture is negotiable.
- Road surface type: Paved
Estimated market value
$1,322,200
$1.26M - $1.39M
$3,785/mo
Price history
| Date | Event | Price |
|---|---|---|
| 5/3/2026 | Listed for sale | $1,395,000$479/sqft |
Source:  Oregon Datashare #220220596 Report a problem Oregon Datashare #220220596 Report a problem | ||
Public tax history
Tax history is unavailable.
Monthly payment
Est. payment
Payment breakdown
Explore the cost of this home by adjusting the details. Changes won't be saved.Climate risks
Neighborhood: 97759
Nearby schools
GreatSchools rating
- 8/10Sisters Elementary SchoolGrades: K-5Distance: 5.8 mi
- 7/10Sisters Middle SchoolGrades: 6-8Distance: 6 mi
- 8/10Sisters High SchoolGrades: 9-12Distance: 5.7 mi
Schools provided by the listing agent
- Elementary: Sisters Elem
- Middle: Sisters Middle
- High: Sisters High
Source: Oregon Datashare. This data may not be complete. We recommend contacting the local school district to confirm school assignments for this home.
- $1,136,7003 bd3 ba2.9k sqft70667 Ponderosa Ln, Sisters, OR 97759Off Market
- $1,107,2005 bd3 ba3.3k sqft70657 Ponderosa Ln, Sisters, OR 97759Off Market
- $475,2003 bd2 ba2.1k sqft70646 Mowich, Sisters, OR 97759Off Market
- $766,5003 bd2 ba1.5k sqft70670 Ponderosa Ln, Sisters, OR 97759Off Market
- $643,9003 bd2 ba1.3k sqft70660 Ponderosa #SM98, Black Butte Ranch, OR 97759Off Market
- $719,2003 bd2 ba1.2k sqft70660 Ponderosa Ln, Sisters, OR 97759Off Market
- $1,196,6003 bd4 ba3.3k sqft70680 Ponderosa Ln, Sisters, OR 97759Off Market
- $948,5003 bd3 ba2.8k sqft70686 Woodlandsta, Sisters, OR 97759Off Market
A local agent can set up tours, give advice and negotiate with sellers.
Similar homes
- $1,425,0004 bd3 ba3.2k sqft70305 Arvensis #348, Sisters, OR 97759For Sale

 MLS ID #220223031, Corrie Christen Lake, Stellar Realty Northwest. Oregon Datashare
 - $1,299,0004 bd3 ba3.4k sqft13800 Balsam Root, Sisters, OR 97759For Sale
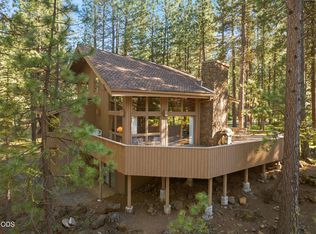 MLS ID #220223615, Breanne Bauer, Real Broker. Oregon Datashare
 - $1,295,0004 bd4 ba2.9k sqft13699 Speedwell #90, Sisters, OR 97759For Sale
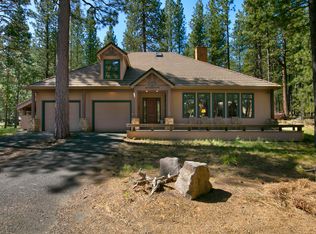 MLS ID #220205515, Thomas Arends, Ponderosa Properties. Oregon Datashare
 - $1,295,0005 bd3 ba2.5k sqft13137 Hawks Beard #129, Sisters, OR 97759For Sale
 MLS ID #220218194, Ross Kennedy, Stellar Realty Northwest. Oregon Datashare
 - $950,0004 bd2 ba2.1k sqft70474 Alum Root, Sisters, OR 97759For SaleMLS ID #220225804, Tim Kizziar, Kizziar Property Co.. Oregon Datashare
- $1,295,0003 bd3 ba2.6k sqft70179 Atherium #412, Sisters, OR 97759For SaleMLS ID #220211755, Chris W. Bernard, Bernard Real Estate Group. Oregon Datashare
- $1,650,0005 bd3 ba3.3k sqft71006 Bracken Ln #Gh-87, Sisters, OR 97759For SaleMLS ID #220224024, Thomas Arends, Ponderosa Properties. Oregon Datashare
- $1,395,0004 bd5 ba3.8k sqft16923 Royal Coachman Dr, Sisters, OR 97759For SaleMLS ID #220219628, Thomas Arends, Ponderosa Properties. Oregon Datashare
- $1,380,0003 bd3 ba3k sqft69590 Omaha Rd, Sisters, OR 97759For SaleMLS ID #220218287, Sharon Ann Hammons, Stellar Realty Northwest. Oregon Datashare
- $1,599,0005 bd4 ba3.2k sqft13168 Hawks Beard Gh 133 Black, Sisters, OR 97759For SaleMLS ID #220215471, Bethany Reilly Moore, Knightsbridge International. Oregon Datashare
- $1,395,0004 bd3 ba2.1k sqft18203 Fadjur Ln, Sisters, OR 97759For SaleMLS ID #220223207, Daniel R Walters, Keller Williams Realty Portland Elite. Oregon Datashare
- $1,295,0003 bd3 ba2.4k sqft13341 Sweet Flag #315, Sisters, OR 97759For SaleMLS ID #220217281, J. P. Faherty, The Agency Bend. Oregon Datashare
- $1,390,0003 bd3 ba2.9k sqft665 Coyote Springs Rd, Sisters, OR 97759For SaleMLS ID #220224816, Thomas Arends, Ponderosa Properties. Oregon Datashare
- $1,195,0004 bd3 ba2.3k sqft16514 Wren Ln, Sisters, OR 97759For SaleMLS ID #220216567, Tim Kizziar, Kizziar Property Co.. Oregon Datashare
- $1,295,0004 bd2 ba1.7k sqft71085 Bracken Ln #Gh-93, Sisters, OR 97759For SaleMLS ID #220217302, J. P. Faherty, The Agency Bend. Oregon Datashare
- $1,395,0003 bd3 ba2.4k sqft481 W Hope Ave, Sisters, OR 97759For SaleMLS ID #220216981, Sally L Jacobson, Cascade Views Realty, LLC. Oregon Datashare
- $925,0004 bd3 ba1.9k sqft70701 Pasque Flower #94, Sisters, OR 97759For SaleMLS ID #220209466, Jenn L Schaake, Cascade Hasson SIR. Oregon Datashare
- $1,115,0003 bd4 ba3k sqft17084 Lady Caroline Dr, Sisters, OR 97759For SaleMLS ID #220226074, Karen Malanga, RE/MAX Key Properties. Oregon Datashare
- $1,200,0004 bd4 ba3.2k sqft69288 Stetson, Sisters, OR 97759For SaleMLS ID #220214803, Suzanne Carvlin, Avenir Realty. Oregon Datashare
- $1,395,0003 bd3 ba2.1k sqft17521 Forked Horn Dr, Sisters, OR 97759For SaleMLS ID #220224230, Mark Ossinger, Central Oregon Realty Group. Oregon Datashare
