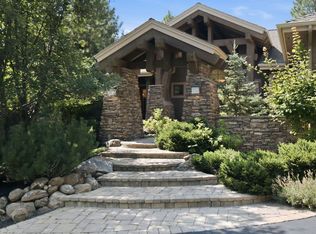
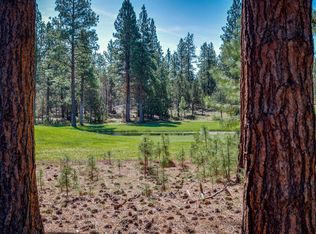
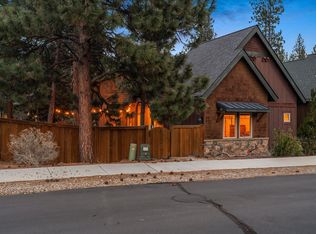
Enjoy single-level living in the desirable Aspen Lakes Golf Community with stunning fairway views and endless potential. This HUD-owned home is ideally situated on the golf course, offering a peaceful setting and an opportunity to create your dream home. The spacious floor plan is filled with natural light and captures beautiful views of the course from the main living areas. A separate guest quarters or mother-in-law unit, located just off the four-car garage, provides flexible space for extended family, guests, a private office, or hobbies. The oversized garages offers abundant room for vehicles, golf carts, and recreational gear. While the home does need repairs and updates, it presents an exceptional opportunity to build equity in one of Sisters' most sought-after golf communities. Just minutes from downtown Sisters, enjoy championship golf, mountain views, miles of recreation, and the relaxed Central Oregon lifestyle. HUD Home sold As-Is.
Active
Price cut: $115.1K (9/10)
$999,950
17084 Lady Caroline Dr, Sisters, OR 97759
3beds
4baths
3,042sqft
Single Family Residence
Built in 2003
1.05 Acres Lot
$961,700 Zestimate®
$329/sqft
$145/mo HOA
What's special
Single-level livingMountain viewsStunning fairway viewsPeaceful settingFilled with natural lightSpacious floor plan
- 44 days
- 417
- 21
Zillow last checked:
Listing updated:
Listed by:
RE/MAX Key Properties 541-390-3326
Source: Oregon Datashare,MLS#: 220226074
Facts & features
Interior
Bedrooms & bathrooms
- Bedrooms: 3
- Bathrooms: 4
Heating
- Electric, Forced Air, Heat Pump
Cooling
- Central Air
Appliances
- Included: Cooktop, Dishwasher, Disposal, Microwave, Oven, Refrigerator
Features
- Breakfast Bar, Built-in Features, Ceiling Fan(s), Central Vacuum, Double Vanity, Enclosed Toilet(s), In-Law Floorplan, Kitchen Island, Linen Closet, Open Floorplan, Pantry, Primary Downstairs, Soaking Tub, Solar Tube(s), Solid Surface Counters, Tile Counters, Tile Shower
- Flooring: Carpet, Tile
- Windows: Double Pane Windows, Wood Frames
- Has fireplace: Yes
- Fireplace features: Great Room, Propane
- Common walls with other units/homes: No Common Walls
Interior area
- Total structure area: 3,042
- Total interior livable area: 3,042 sqft
Property
Parking
- Total spaces: 4
- Parking features: Attached, Driveway, Garage Door Opener, Storage
- Attached garage spaces: 4
- Has uncovered spaces: Yes
Features
- Levels: One
- Stories: 1
- Patio & porch: Deck, Patio
- Exterior features: Courtyard
- Has private pool: Yes
- Pool features: Association
- Has view: Yes
- View description: Golf Course, Neighborhood
Lot
- Size: 1.05 Acres
- Features: Level, Native Plants, On Golf Course, Sprinkler Timer(s), Sprinklers In Front, Sprinklers In Rear, Water Feature
Details
- Parcel number: 207102
- Zoning description: RR10
- Special conditions: HUD Owned
Construction
Type & style
- Home type: SingleFamily
- Architectural style: Craftsman,Northwest,Traditional
- Property subtype: Single Family Residence
Materials
- Frame
- Foundation: Stemwall
- Roof: Composition
Condition
- New construction: No
- Year built: 2003
Utilities & green energy
- Sewer: Septic Tank
- Water: Public
Community & HOA
Community
- Features: Pool, Pickleball, Park, Playground, Sport Court, Tennis Court(s), Trail(s)
- Subdivision: Aspen Lakes Golf Est
HOA
- Has HOA: Yes
- Amenities included: Clubhouse, Firewise Certification, Fitness Center, Gated, Golf Course, Landscaping, Pickleball Court(s), Playground, Snow Removal, Sport Court, Tennis Court(s), Trail(s)
- HOA fee: $435 quarterly
Location
- Region: Sisters
Financial & listing details
- Price per square foot: $329/sqft
- Tax assessed value: $1,386,480
- Annual tax amount: $8,400
- Date on market: 7/28/2026
- Cumulative days on market: 45 days
- Listing terms: Cash,Conventional
- Road surface type: Paved
Estimated market value
$961,700
$914,000 - $1.01M
$4,325/mo
Price history
| Date | Event | Price |
|---|---|---|
| 9/10/2026 | Price change | $999,950-10.3%$329/sqft |
Source:  Oregon Datashare #220226074 Report a problem Oregon Datashare #220226074 Report a problem | ||
| 7/28/2026 | Listed for sale | $1,115,000-10.8%$367/sqft |
Source: Oregon Datashare #220226074 Report a problem | ||
| 8/18/2025 | Listing removed | $1,250,000$411/sqft |
Source: Oregon Datashare #220202736 Report a problem | ||
| 7/24/2025 | Price change | $1,250,000-5.3%$411/sqft |
Source: Oregon Datashare #220202736 Report a problem | ||
| 7/6/2025 | Price change | $1,320,000-5.4%$434/sqft |
Source: Oregon Datashare #220202736 Report a problem | ||
| 5/28/2025 | Listed for sale | $1,395,000$459/sqft |
Source: Oregon Datashare #220202736 Report a problem | ||
Public tax history
| Year | Property taxes | Tax assessment |
|---|---|---|
| 2025 | $8,400 +3.4% | $561,720 +3% |
| 2024 | $8,127 +3% | $545,360 +6.1% |
| 2023 | $7,893 +5.5% | $514,060 |
| 2022 | $7,484 +7.9% | $514,060 +6.1% |
| 2021 | $6,939 | $484,560 |
| 2020 | -- | $484,560 +6.1% |
| 2019 | $6,359 | $456,750 |
| 2018 | $6,359 +2.7% | $456,750 +3% |
| 2017 | $6,194 -1.3% | $443,450 +3% |
| 2016 | $6,275 | $430,540 +3% |
| 2015 | $6,275 +13.4% | $418,000 +3% |
| 2014 | $5,535 | $405,830 +3% |
| 2013 | -- | $394,010 +3% |
| 2012 | -- | $382,540 +3% |
| 2011 | -- | $371,400 +3% |
| 2010 | -- | $360,590 +3% |
| 2009 | -- | $350,090 +3% |
| 2008 | -- | $339,900 |
Find assessor info on the county website
Monthly payment
Est. payment
Payment breakdown
Explore the cost of this home by adjusting the details. Changes won't be saved.Climate risks
Neighborhood: 97759
Nearby schools
Schools provided by the listing agent
- Elementary: Sisters Elem
- Middle: Sisters Middle
- High: Sisters High
Source: Oregon Datashare. This data may not be complete. We recommend contacting the local school district to confirm school assignments for this home.

Similar homes
- $949,0004 bd2 ba2.3k sqft15917 Pinion Jay Ln, Sisters, OR 97759For Sale

 MLS ID #220222581, Andrew Scott Ellis, High Desert Realty, LLC. Oregon Datashare
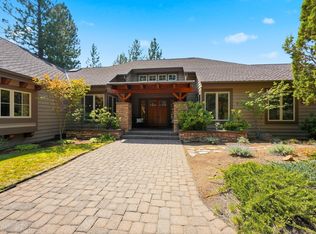
 - $1,495,0003 bd3 ba3.5k sqft16863 Royal Coachman Dr, Sisters, OR 97759For Sale
 MLS ID #220226703, Heather Blaine, Avenir Realty. Oregon Datashare
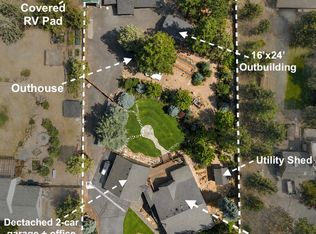
 - $895,0002 bd2 ba1.5k sqft70116 Sorrell Dr, Sisters, OR 97759For Sale
 MLS ID #220227414, Joey Morgan, eXp Realty, LLC. Oregon Datashare
 - $999,9003 bd3 ba2k sqft714 S Wrangler Ct, Sisters, OR 97759For Sale
 MLS ID #220215699, Ryan McGlone, eXp Realty, LLC. Oregon Datashare
 - $995,0003 bd3 ba2k sqft13577 Star Flower #271, Sisters, OR 97759For SaleMLS ID #220226190, Thomas Arends, Ponderosa Properties. Oregon Datashare
- $1,395,0004 bd5 ba3.8k sqft16923 Royal Coachman Dr, Sisters, OR 97759For SaleMLS ID #220219628, Thomas Arends, Ponderosa Properties. Oregon Datashare
- $1,499,0004 bd3 ba3.1k sqft17690 Mountain View Rd, Sisters, OR 97759For SaleMLS ID #220226890, Joanna Lynn Cooley, Cascade Hasson SIR. Oregon Datashare
- $1,200,0004 bd4 ba3.2k sqft69288 Stetson, Sisters, OR 97759For SaleMLS ID #220214803, Suzanne Carvlin, Avenir Realty. Oregon Datashare
- $749,9003 bd3 ba2.6k sqft14450 Mountain View Loop, Sisters, OR 97759For SaleMLS ID #220214766, Andrew Scott Ellis, High Desert Realty, LLC. Oregon Datashare
- $775,0004 bd3 ba2.4k sqft14474 Crossroads Loop, Sisters, OR 97759For SaleMLS ID #220220538, Thomas Arends, Ponderosa Properties. Oregon Datashare
- $1,145,0002 bd3 ba1.7k sqft15624 National Forest Ln, Sisters, OR 97759For SaleMLS ID #220213314, Tim Kizziar, Kizziar Property Co.. Oregon Datashare
- $1,349,0004 bd3 ba2.1k sqft18203 Fadjur Ln, Sisters, OR 97759For SaleMLS ID #220223207, Daniel R Walters, Keller Williams Realty Portland Elite. Oregon Datashare
- $899,0003 bd2 ba2k sqft301 S Pine St, Sisters, OR 97759For SaleMLS ID #220224322, Jenna Karin Raanes, Cascade Hasson SIR. Oregon Datashare
- $749,9003 bd2 ba2.7k sqft17415 Kent Rd, Sisters, OR 97759For SaleMLS ID #220216304, Erin E Fielder, Stellar Realty Northwest. Oregon Datashare
- $999,0003 bd3 ba2.6k sqft257 Highland Meadow Loop, Redmond, OR 97756For SaleMLS ID #220223264, Robyn M Fields, Eagle Crest Properties Inc. Oregon Datashare
- $975,0003 bd4 ba3.8k sqft1500 NW 77th St, Redmond, OR 97756For SaleMLS ID #220225442, Matthew Gilman, Windermere Realty Trust. Oregon Datashare
- $1,450,0004 bd3 ba2.5k sqft69435 Hinkle Butte Dr, Sisters, OR 97759For SaleMLS ID #220227113, Tim Kizziar, Kizziar Property Co.. Oregon Datashare
- $669,0003 bd2 ba1.8k sqft69341 Silver Spur, Sisters, OR 97759For SaleMLS ID #220226563, Ross Kennedy, Stellar Realty Northwest. Oregon Datashare
- $1,299,5004 bd3 ba2.7k sqft751 S Redwood St, Sisters, OR 97759For SaleMLS ID #220224591, Joey Morgan, eXp Realty, LLC. Oregon Datashare
- $974,9003 bd3 ba2.6k sqft2850 SW 33rd St, Redmond, OR 97756For SaleMLS ID #220225056, Christy Symons, Keller Williams Realty Central Oregon. Oregon Datashare
