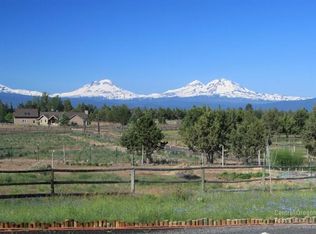
Enjoy unobstructed views of the Three Sisters and surrounding mountains year-round from the dining and living rooms + the Primary Suite. Towering vaults in the living room make extra space for abundant windows to take in afternoon light and views. Outside, the yard is irrigated and there are 3.5 acres of deeded aquifer irrigation rights, which means no limits on water usage (very useful in dry years like this one). The four-stall barn has water, power, feed and tack rooms. A machine shed lives just across the way from there. The home is down a paved + gated driveway for added privacy and quiet. It's a rare combination of one-level living, equestrian opportunity, and unparalleled views.
Active
Price cut: $46K (9/9)
$1,349,000
18203 Fadjur Ln, Sisters, OR 97759
4beds
3baths
2,150sqft
Single Family Residence
Built in 1990
5.05 Acres Lot
$1,298,300 Zestimate®
$627/sqft
$-- HOA
What's special
- 108 days
- 344
- 21
Zillow last checked:
Listing updated:
Listed by:
Keller Williams Realty Portland Elite 503-744-0000
Source: Oregon Datashare,MLS#: 220223207
Facts & features
Interior
Bedrooms & bathrooms
- Bedrooms: 4
- Bathrooms: 3
Heating
- Heat Pump
Cooling
- Central Air, Heat Pump
Appliances
- Included: Dishwasher, Disposal, Microwave, Oven, Range, Refrigerator, Water Heater
Features
- Ceiling Fan(s), Granite Counters, Kitchen Island, Linen Closet, Pantry, Primary Downstairs, Vaulted Ceiling(s), Walk-In Closet(s)
- Flooring: Hardwood
- Windows: Double Pane Windows
- Has fireplace: Yes
- Fireplace features: Gas, Living Room, Propane
- Common walls with other units/homes: No Common Walls
Interior area
- Total structure area: 2,150
- Total interior livable area: 2,150 sqft
Property
Parking
- Total spaces: 2
- Parking features: Asphalt, Driveway, Gravel, RV Access/Parking
- Garage spaces: 2
- Has uncovered spaces: Yes
Features
- Levels: One
- Stories: 1
- Patio & porch: Covered, Covered Deck, Front Porch, Porch
- Exterior features: RV Dump
- Fencing: Fenced
- Has view: Yes
- View description: Mountain(s), Territorial
Lot
- Size: 5.05 Acres
- Features: Landscaped, Level, Pasture, Sprinklers In Rear
Details
- Additional structures: Animal Stall(s), Barn(s), Corral(s), Greenhouse, Shed(s), Workshop
- Parcel number: 156410
- Zoning description: MUA10
- Special conditions: Standard
- Horses can be raised: Yes
Construction
Type & style
- Home type: SingleFamily
- Architectural style: Ranch
- Property subtype: Single Family Residence
Materials
- Foundation: Concrete Perimeter
- Roof: Composition
Condition
- New construction: No
- Year built: 1990
Utilities & green energy
- Sewer: Septic Tank
- Water: Private, Well
Community & HOA
Community
- Subdivision: Desert Sand Arabian
HOA
- Has HOA: No
Location
- Region: Sisters
Financial & listing details
- Price per square foot: $627/sqft
- Tax assessed value: $1,475,330
- Annual tax amount: $8,409
- Date on market: 7/6/2026
- Cumulative days on market: 109 days
- Listing terms: Cash,Conventional
- Has irrigation water rights: Yes
Estimated market value
$1,298,300
$1.23M - $1.36M
$4,062/mo
Price history
| Date | Event | Price |
|---|---|---|
| 9/9/2026 | Price change | $1,349,000-3.3%$627/sqft |
Source:  Oregon Datashare #220223207 Report a problem Oregon Datashare #220223207 Report a problem | ||
| 7/6/2026 | Price change | $1,395,000-1.8%$649/sqft |
Source: Oregon Datashare #220223207 Report a problem | ||
| 6/23/2026 | Pending sale | $1,420,000$660/sqft |
Source: Oregon Datashare #220223207 Report a problem | ||
| 6/12/2026 | Listed for sale | $1,420,000+145.3%$660/sqft |
Source: Oregon Datashare #220223207 Report a problem | ||
| 10/20/2004 | Sold | $579,000$269/sqft |
Source: Public Record Report a problem | ||
Public tax history
| Year | Property taxes | Tax assessment |
|---|---|---|
| 2025 | $8,409 +3.4% | $566,790 +3% |
| 2024 | $8,134 +3% | $550,290 +6.1% |
| 2023 | $7,898 +5.5% | $518,710 |
| 2022 | $7,485 +7.9% | $518,710 +6.1% |
| 2021 | $6,935 | $488,950 |
| 2020 | -- | $488,950 +6.1% |
| 2019 | $6,417 | $460,890 |
| 2018 | $6,417 +2.7% | $460,890 +3% |
| 2017 | $6,250 +5.3% | $447,470 +3% |
| 2016 | $5,934 | $434,440 +3% |
| 2015 | $5,934 +13.9% | $421,790 +3% |
| 2014 | $5,211 | $409,510 +3% |
| 2013 | -- | $397,590 +3% |
| 2012 | -- | $386,010 +3% |
| 2011 | -- | $374,770 +3% |
| 2010 | -- | $363,860 +3% |
| 2009 | -- | $353,270 +3% |
| 2008 | -- | $342,990 -15% |
| 2002 | -- | $403,560 +7.8% |
| 2001 | -- | $374,375 +7.5% |
| 2000 | -- | $348,285 |
Find assessor info on the county website
Monthly payment
Est. payment
Payment breakdown
Explore the cost of this home by adjusting the details. Changes won't be saved.Climate risks
Neighborhood: 97759
Nearby schools
Schools provided by the listing agent
- Elementary: Sisters Elem
- Middle: Sisters Middle
- High: Sisters High
Source: Oregon Datashare. This data may not be complete. We recommend contacting the local school district to confirm school assignments for this home.

Similar homes
- $1,425,0004 bd3 ba3.1k sqft17690 Mountain View Rd, Sisters, OR 97759For Sale
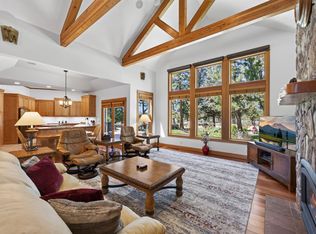
 MLS ID #220226890, Joanna Lynn Cooley, Cascade Hasson SIR. Oregon Datashare
 - $1,195,0003 bd3 ba2.1k sqft17521 Forked Horn Dr, Sisters, OR 97759For Sale
 MLS ID #220224230, Mark Ossinger, Central Oregon Realty Group. Oregon Datashare
 - $1,599,0003 bd4 ba2.9k sqft17660 Edmundson Rd, Sisters, OR 97759For Sale
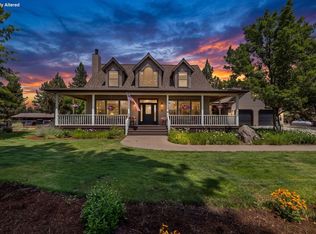 MLS ID #220227675, LaVonne Broadbent, Bend Premier Real Estate LLC. Oregon Datashare
 - $1,425,0004 bd3 ba2.5k sqft69435 Hinkle Butte Dr, Sisters, OR 97759For Sale
 MLS ID #220227113, Tim Kizziar, Kizziar Property Co.. Oregon Datashare
 - $895,0004 bd3 ba2.7k sqft70275 Club Rd, Sisters, OR 97759For SaleMLS ID #220223102, Ross Kennedy, Stellar Realty Northwest. Oregon Datashare
- $825,0002 bd2 ba2k sqft17555 Mountain View Rd, Sisters, OR 97759For SaleMLS ID #220229425, Debbie S. Martorano, RE/MAX Key Properties. Oregon Datashare
- $1,350,0004 bd4 ba2.3k sqft13314 Betony #37, Sisters, OR 97759For SaleMLS ID #220227790, Thomas Arends, Ponderosa Properties. Oregon Datashare
- $950,0003 bd2 ba1.4k sqft68912 Holmes Rd, Sisters, OR 97759For SaleMLS ID #220228152, Eric Bilderback, Stellar Realty Northwest. Oregon Datashare
- $1,295,0003 bd3 ba2.6k sqft70179 Atherium #412, Sisters, OR 97759For SaleMLS ID #220211755, Chris W. Bernard, Bernard Real Estate Group. Oregon Datashare
- $1,325,0004 bd4 ba2.8k sqft3500 NW Ivancovich Way, Redmond, OR 97756For SaleMLS ID #220227029, Taylor Aksland, eXp Realty, LLC. Oregon Datashare
- $1,350,0004 bd2 ba2.5k sqft4050 SW Highland Ave, Redmond, OR 97756For SaleMLS ID #220221734, Lana Wittmer, Jeff Larkin Realty. Oregon Datashare
- $939,0004 bd2 ba2.3k sqft15917 Pinion Jay Ln, Sisters, OR 97759For SaleMLS ID #220222581, Andrew Scott Ellis, High Desert Realty, LLC. Oregon Datashare
- $1,750,0005 bd3 ba3.2k sqft16430 Highway 126, Sisters, OR 97759For SaleMLS ID #220223387, Tim Kizziar, Kizziar Property Co.. Oregon Datashare
- $850,0002 bd2 ba1.6k sqft16738 Pine Tree Ln, Sisters, OR 97759For SaleMLS ID #220222513, Jenelle Diane McCleary, Realty One Group Discovery. Oregon Datashare
- $1,295,0004 bd3 ba2.2k sqft19800 Connarn Rd, Bend, OR 97703For SaleMLS ID #220221871, Jodell Born, Cascade Hasson SIR. Oregon Datashare
- $799,0003 bd3 ba2.6k sqft16959 Canyon Crest Dr, Sisters, OR 97759For SaleMLS ID #220218490, Korren V. Bower, Cascade Hasson SIR. Oregon Datashare
- $895,0003 bd3 ba2.4k sqft814 E Coyote Springs Rd, Sisters, OR 97759For SaleMLS ID #220228837, Khiva Beckwith, Coldwell Banker Mayfield Realty. Oregon Datashare
- $895,0002 bd4 ba1.8k sqft69741 Old Wagon Rd, Sisters, OR 97759For SaleMLS ID #220224218, Tina Marie Perin, Stellar Realty Northwest. Oregon Datashare
- $769,0003 bd3 ba2k sqft70064 Appaloosa Dr, Sisters, OR 97759For SaleMLS ID #220221028, Tim Kizziar, Kizziar Property Co.. Oregon Datashare
- $840,0003 bd2 ba2k sqft69986 W Meadow Pkwy, Sisters, OR 97759For SaleMLS ID #220221899, Suzanna Fierstos, Keller Williams Realty Central Oregon. Oregon Datashare
