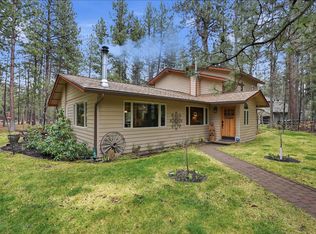
Extremely well-maintained ranch-style home with solid oak hardwood floors throughout most of the home, vaulted ceilings, and arched doorways. The living room features a custom juniper mantle and woodburning fireplace. The kitchen offers granite counters, tile backsplash, stainless steel appliances, farmhouse sink, eating nook, and separate dining area. The primary suite includes walk-in closet, double vanity, walk-in tile shower. Radiant heated tile floors in both full bathrooms. Bonus room with half bath, separate entry, and sound wiring offers flexible use for guests, office, or media space. Mini splits in main living areas provide efficient heating and cooling. Off the kitchen is a large storage room with sink and access to the back deck. The park-like backyard is fully fenced with drip irrigation, extensive landscaping, raised garden beds, two sheds and covered deck. Large paved driveway, an additional RV parking area and an oversized 2-car garage with workshop.
Active
Price cut: $26K (7/30)
$799,000
70064 Appaloosa Dr, Sisters, OR 97759
3beds
3baths
2,079sqft
:
Get pre-qualified$5,470/mo
Single Family Residence
Built in 1996
0.96 Acres Lot
$774,000 Zestimate®
$384/sqft
$-- HOA
What's special
Woodburning fireplacePark-like backyardFarmhouse sinkCovered deckWalk-in closetSeparate dining areaEating nook
- 87 days |
- 487 |
- 17 |
Zillow last checked:
Listing updated:
Listed by:
Kizziar Property Co. 541-419-5577
Source: Oregon Datashare,MLS#: 220221028
Facts & features
Interior
Bedrooms & bathrooms
- Bedrooms: 3
- Bathrooms: 3
Heating
- Ductless, Electric, Heat Pump, Wall Furnace, Zoned
Cooling
- Ductless, Heat Pump, Zoned
Appliances
- Included: Dishwasher, Disposal, Microwave, Range, Water Heater
Features
- Ceiling Fan(s), Double Vanity, Linen Closet, Primary Downstairs, Shower/Tub Combo, Solid Surface Counters, Tile Shower, Vaulted Ceiling(s), Walk-In Closet(s)
- Flooring: Carpet, Hardwood, Stone, Tile
- Windows: Double Pane Windows, Vinyl Frames
- Has fireplace: Yes
- Fireplace features: Living Room, Wood Burning
- Common walls with other units/homes: No Common Walls
Interior area
- Total structure area: 2,079
- Total interior livable area: 2,079 sqft
Video & virtual tour
Property
Parking
- Total spaces: 2
- Parking features: Asphalt, Detached, Garage Door Opener, Workshop in Garage
- Garage spaces: 2
Features
- Levels: One
- Stories: 1
- Patio & porch: Awning(s), Deck, Front Porch
- Fencing: Fenced
Lot
- Size: 0.96 Acres
- Features: Drip System, Landscaped, Sprinkler Timer(s), Sprinklers In Front, Sprinklers In Rear
Details
- Additional structures: Shed(s)
- Parcel number: 135075
- Zoning description: RR10
- Special conditions: Standard
Construction
Type & style
- Home type: SingleFamily
- Architectural style: Northwest,Ranch
- Property subtype: Single Family Residence
Materials
- Frame
- Foundation: Stemwall
- Roof: Composition
Condition
- New construction: No
- Year built: 1996
Utilities & green energy
- Sewer: Septic Tank
- Water: Public
Community & HOA
Community
- Subdivision: Squaw Creek Canyon
HOA
- Has HOA: No
Location
- Region: Sisters
Financial & listing details
- Price per square foot: $384/sqft
- Tax assessed value: $785,330
- Annual tax amount: $4,787
- Date on market: 5/8/2026
- Cumulative days on market: 87 days
- Listing terms: Cash,Conventional,FHA
Estimated market value
$774,000
$735,000 - $813,000
$3,387/mo
Price history
| Date | Event | Price |
|---|---|---|
| 7/30/2026 | Price change | $799,000-3.2%$384/sqft |
Source:  Oregon Datashare #220221028 Report a problem Oregon Datashare #220221028 Report a problem | ||
| 6/15/2026 | Price change | $825,000-2.9%$397/sqft |
Source: Oregon Datashare #220221028 Report a problem | ||
| 5/8/2026 | Listed for sale | $850,000-1.2%$409/sqft |
Source: Oregon Datashare #220221028 Report a problem | ||
| 10/1/2024 | Listing removed | $860,000$414/sqft |
Source: Oregon Datashare #220182535 Report a problem | ||
| 7/11/2024 | Price change | $860,000-1.7%$414/sqft |
Source: Oregon Datashare #220182535 Report a problem | ||
| 5/15/2024 | Listed for sale | $875,000+121.8%$421/sqft |
Source: Oregon Datashare #220182535 Report a problem | ||
| 3/30/2007 | Sold | $394,500$190/sqft |
Source: Public Record Report a problem | ||
Public tax history
| Year | Property taxes | Tax assessment |
|---|---|---|
| 2025 | $4,788 +3.2% | $304,540 +3% |
| 2024 | $4,639 +2.9% | $295,670 +6.1% |
| 2023 | $4,509 +5.2% | $278,700 |
| 2022 | $4,286 +2.5% | $278,700 +6.1% |
| 2021 | $4,182 | $262,710 |
| 2020 | -- | $262,710 +6.1% |
| 2019 | $3,877 | $247,640 |
| 2018 | $3,877 +3.3% | $247,640 +3% |
| 2017 | $3,753 +4.5% | $240,430 +3% |
| 2016 | $3,592 | $233,430 +3% |
| 2015 | $3,592 +10.3% | $226,640 +3% |
| 2014 | $3,258 | $220,040 +3% |
| 2013 | -- | $213,640 +3% |
| 2012 | -- | $207,420 +3% |
| 2011 | -- | $201,380 +3% |
| 2010 | -- | $195,520 +3% |
| 2009 | -- | $189,830 +3% |
| 2008 | -- | $184,310 +3% |
| 2007 | -- | $178,950 +3% |
| 2006 | -- | $173,740 +14.7% |
| 2005 | -- | $151,420 -19.9% |
| 2002 | -- | $188,985 +1.3% |
| 2001 | -- | $186,625 +6% |
| 2000 | -- | $176,115 |
Find assessor info on the county website
Monthly payment
Est. payment
Payment breakdown
Explore the cost of this home by adjusting the details. Changes won't be saved.Climate risks
Neighborhood: 97759
Nearby schools
GreatSchools rating
- 8/10Sisters Elementary SchoolGrades: K-5Distance: 5.8 mi
- 7/10Sisters Middle SchoolGrades: 6-8Distance: 5.6 mi
- 8/10Sisters High SchoolGrades: 9-12Distance: 5.7 mi
Schools provided by the listing agent
- Elementary: Sisters Elem
- Middle: Sisters Middle
- High: Sisters High
Source: Oregon Datashare. This data may not be complete. We recommend contacting the local school district to confirm school assignments for this home.
- $616,8003 bd2 ba1.4k sqft70074 Appaloosa Dr, Sisters, OR 97759Off Market

- $945,6100.91 Acres70054 Appaloosa Dr, Sisters, OR 97759Off Market
- $690,7003 bd2 ba1.4k sqft70084 Appaloosa Dr, Sisters, OR 97759Off Market
- $534,100-- bd-- ba-- sqft70065 Cayuse Dr, Sisters, OR 97759Off Market
- $572,1002 bd1 ba1.1k sqft70075 Cayuse Dr, Sisters, OR 97759Off Market
- $709,4004 bd2 ba1.6k sqft17170 Palomino Dr, Sisters, OR 97759Off Market
- $688,8003 bd2 ba1.4k sqft17135 Palomino Dr, Sisters, OR 97759Off Market
- $619,8003 bd2 ba1.3k sqft70065 Appaloosa Dr, Sisters, OR 97759Off Market
A local agent can set up tours, give advice and negotiate with sellers.
A local lender can help you make sure your offer is ready when you are.
Similar homes
- $799,0003 bd3 ba2.6k sqft16959 Canyon Crest Dr, Sisters, OR 97759For Sale
 MLS ID #220218490, Korren V. Bower, Cascade Hasson SIR. Oregon Datashare
 - $850,0002 bd2 ba1.6k sqft16738 Pine Tree Ln, Sisters, OR 97759For Sale
 MLS ID #220222513, Jenelle Diane McCleary, Realty One Group Discovery. Oregon Datashare
 - $760,0004 bd3 ba2.1k sqft14987 Buggy Whip, Sisters, OR 97759For Sale
 MLS ID #220218538, Suzanne Carvlin, Avenir Realty. Oregon Datashare
 - $949,0004 bd2 ba2.3k sqft15917 Pinion Jay Ln, Sisters, OR 97759For Sale
 MLS ID #220222581, Andrew Scott Ellis, High Desert Realty, LLC. Oregon Datashare
 - $995,0004 bd3 ba2.7k sqft70275 Club Rd, Sisters, OR 97759For SaleMLS ID #220223102, Ross Kennedy, Stellar Realty Northwest. Oregon Datashare
- $766,5003 bd2 ba1.8k sqft14431 Crossroads Loop, Sisters, OR 97759For SaleMLS ID #220223050, Greg M Davidge, Ponderosa Properties. Oregon Datashare
- $749,9003 bd2 ba2.7k sqft17415 Kent Rd, Sisters, OR 97759For SaleMLS ID #220216304, Erin E Fielder, Stellar Realty Northwest. Oregon Datashare
- $879,9003 bd2 ba1.6k sqft10898 NW Kingwood Dr, Redmond, OR 97756For SaleMLS ID #220226103, Micah Luke Burkley, Burkley Realty LLC. Oregon Datashare
- $1,095,0003 bd3 ba2k sqft13577 Star Flower #271, Sisters, OR 97759For SaleMLS ID #220226190, Thomas Arends, Ponderosa Properties. Oregon Datashare
- $1,195,0004 bd3 ba2.3k sqft16514 Wren Ln, Sisters, OR 97759For SaleMLS ID #220216567, Tim Kizziar, Kizziar Property Co.. Oregon Datashare
- $800,0004 bd3 ba2.2k sqft5365 NW Zamia Ave, Redmond, OR 97756For SaleMLS ID #220224967, Matthew Gilman, Windermere Realty Trust. Oregon Datashare
- $950,0004 bd2 ba2.1k sqft70474 Alum Root, Sisters, OR 97759For SaleMLS ID #220225804, Tim Kizziar, Kizziar Property Co.. Oregon Datashare
- $665,0003 bd2 ba1.8k sqft1141 S Creekside Dr, Sisters, OR 97759For SaleMLS ID #220221029, Joanna Lynn Cooley, Cascade Hasson SIR. Oregon Datashare
- $719,0003 bd2 ba1.5k sqft353 E Aspenwood Ave, Sisters, OR 97759For SaleMLS ID #220221015, Debra Ann Mortimore, Sunriver Realty. Oregon Datashare
- $800,0003 bd2 ba1.5k sqft4500 NW 52nd St, Redmond, OR 97756For SaleMLS ID #220223433, Susan J Johnston-Wright, MORE Realty, Inc.. Oregon Datashare
- $1,145,0002 bd3 ba1.7k sqft15624 National Forest Ln, Sisters, OR 97759For SaleMLS ID #220213314, Tim Kizziar, Kizziar Property Co.. Oregon Datashare
- $865,0002 bd2 ba1.2k sqft67422 Trout Ln, Bend, OR 97703For SaleMLS ID #220226321, Ross Kennedy, Stellar Realty Northwest. Oregon Datashare
- $789,9003 bd2 ba1.7k sqft1721 NW Lynch Ave, Terrebonne, OR 97760For SaleMLS ID #220217963, Bonnie Perez, Mariposa Real Estate Corp.. Oregon Datashare
- $760,0003 bd3 ba1.9k sqft4940 NW Jackpine Ave, Redmond, OR 97756For SaleMLS ID #220224025, Jeffrey A Larkin, Jeff Larkin Realty. Oregon Datashare
- $859,5005 bd4 ba2.8k sqft5275 NW Homestead Way, Redmond, OR 97756For SaleMLS ID #220221079, Jeffrey A Larkin, Jeff Larkin Realty. Oregon Datashare
