Experience the magic of downtown living in the scenic mountain town of Sisters, Oregon. This home can serve as your primary residence, a second home 'basecamp'' for skiing, biking, and hiking, or an income-generating rental property. Recently Appraised. Separate lockout provides access to the upper level with stunning Mountain views from the newly stained private deck. Low maintenance and zero-scape landscaping. Immediate access to coffee shops, bookstores, farmers markets, eateries, and parks. Minutes away to access the multitude of trails, lakes, and the Cascade Mountains. Inside, both levels feature an open concept for spaciousness and intimacy, enhanced by separate kitchens, laundry rooms, and bedrooms. Every detail was meticulously crafted by a local master home builder with quality finishes. An added covered storage area connected through the garage provides space for storing skis, bikes, and all your gear. No HOA. Contact us today for a private showing
Active
Price cut: $6K (7/1)
$719,000
353 E Aspenwood Ave, Sisters, OR 97759
3beds
2baths
1,550sqft
Single Family Residence
Built in 2016
3,049 Square Feet Lot
$701,300 Zestimate®
$464/sqft
$-- HOA
What's special
Stunning mountain viewsNewly stained private deckSeparate kitchens
- 91 days |
- 512 |
- 10 |
Zillow last checked:
Listing updated:
Listed by:
Sunriver Realty 541-593-7000
Source: Oregon Datashare,MLS#: 220221015
Facts & features
Interior
Bedrooms & bathrooms
- Bedrooms: 3
- Bathrooms: 2
Heating
- Ductless
Cooling
- Ductless
Appliances
- Included: Dishwasher, Disposal, Dryer, Microwave, Oven, Range, Refrigerator, Washer, Water Heater
Features
- Breakfast Bar, Double Vanity, Enclosed Toilet(s), Fiberglass Stall Shower, Kitchen Island, Laminate Counters, Linen Closet, Open Floorplan, Primary Downstairs, Shower/Tub Combo, Soaking Tub, Solid Surface Counters, Tile Shower, Walk-In Closet(s)
- Flooring: Carpet, Laminate, Vinyl
- Windows: Double Pane Windows, Vinyl Frames
- Basement: None
- Has fireplace: Yes
- Fireplace features: Great Room, Propane
- Common walls with other units/homes: No Common Walls
Interior area
- Total structure area: 1,550
- Total interior livable area: 1,550 sqft
Property
Parking
- Total spaces: 2
- Parking features: Attached, Concrete, Driveway, Garage Door Opener, Gravel, RV Access/Parking
- Attached garage spaces: 2
- Has uncovered spaces: Yes
Features
- Levels: Two
- Stories: 2
- Patio & porch: Deck, Front Porch, Patio
- Fencing: Fenced
- Has view: Yes
- View description: Mountain(s), Neighborhood
Lot
- Size: 3,049 Square Feet
- Features: Landscaped, Level, Sprinkler Timer(s), Sprinklers In Front
Details
- Additional structures: RV/Boat Storage, Shed(s), Storage
- Parcel number: 243124
- Zoning description: MFR
- Special conditions: Standard
Construction
Type & style
- Home type: SingleFamily
- Architectural style: Craftsman,Northwest
- Property subtype: Single Family Residence
Materials
- Frame
- Foundation: Stemwall
- Roof: Composition
Condition
- New construction: No
- Year built: 2016
Details
- Builder name: Urban Custom Homes LLC
Utilities & green energy
- Sewer: Public Sewer
- Water: Public
Green energy
- Water conservation: Water-Smart Landscaping
Community & HOA
Community
- Features: Park, Playground
- Security: Carbon Monoxide Detector(s), Smoke Detector(s)
- Subdivision: Aspenwood
HOA
- Has HOA: No
Location
- Region: Sisters
Financial & listing details
- Price per square foot: $464/sqft
- Tax assessed value: $531,180
- Annual tax amount: $3,649
- Date on market: 5/16/2026
- Cumulative days on market: 91 days
- Listing terms: Cash,Conventional
- Inclusions: Two kitchen refrigerators, one stackable washer/dyer and one set washer and dryer side by side
- Road surface type: Paved
Estimated market value
$701,300
$666,000 - $736,000
$2,700/mo
Price history
| Date | Event | Price |
|---|---|---|
| 7/1/2026 | Price change | $719,000-0.8%$464/sqft |
Source:  Oregon Datashare #220221015 Report a problem Oregon Datashare #220221015 Report a problem | ||
| 5/16/2026 | Listed for sale | $725,000+133.5%$468/sqft |
Source: Oregon Datashare #220221015 Report a problem | ||
| 12/27/2016 | Sold | $310,500$200/sqft |
Source: Public Record Report a problem | ||
Public tax history
| Year | Property taxes | Tax assessment |
|---|---|---|
| 2025 | $3,650 +3.2% | $219,920 +3% |
| 2024 | $3,535 +2.9% | $213,520 +6.1% |
| 2023 | $3,435 +4.4% | $201,280 |
| 2022 | $3,292 +2% | $201,280 +6.1% |
| 2021 | $3,227 | $189,730 |
| 2020 | -- | $189,730 +6.1% |
| 2019 | $2,992 | $178,850 |
| 2018 | $2,992 +3.3% | $178,850 +3% |
| 2017 | $2,895 +433.5% | $173,650 +410.7% |
| 2016 | $543 | $34,000 +27.3% |
| 2015 | $543 +32.1% | $26,700 -4.6% |
| 2014 | $411 | $28,000 +36.6% |
| 2013 | -- | $20,500 |
| 2012 | -- | $20,500 |
| 2011 | -- | $20,500 -46.1% |
| 2010 | -- | $38,000 -16.4% |
| 2009 | -- | $45,480 +3% |
| 2008 | -- | $44,160 +3% |
| 2007 | -- | $42,880 +3% |
| 2006 | -- | $41,640 +3% |
| 2005 | -- | $40,430 |
Find assessor info on the county website
Monthly payment
Est. payment
Payment breakdown
Explore the cost of this home by adjusting the details. Changes won't be saved.Climate risks
Neighborhood: 97759
Nearby schools
GreatSchools rating
- 8/10Sisters Elementary SchoolGrades: K-5Distance: 1.4 mi
- 7/10Sisters Middle SchoolGrades: 6-8Distance: 1.2 mi
- 8/10Sisters High SchoolGrades: 9-12Distance: 1.5 mi
Schools provided by the listing agent
- Elementary: Sisters Elem
- Middle: Sisters Middle
- High: Sisters High
Source: Oregon Datashare. This data may not be complete. We recommend contacting the local school district to confirm school assignments for this home.
- $582,5003 bd2 ba1.5k sqft343 E Aspenwood Ave, Sisters, OR 97759Sold

- $515,0001 bd1 ba803 sqft363 E Aspenwood Ave, Sisters, OR 97759Sold
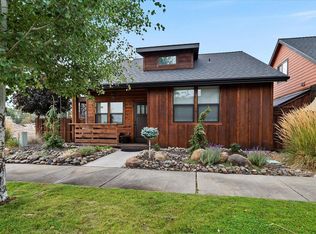
- $539,6003 bd2 ba1.6k sqft333 E Aspenwood Ave, Sisters, OR 97759Off Market
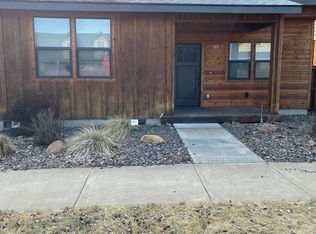
- $536,1003 bd1 ba1.6k sqft323 E Aspenwood Ave, Sisters, OR 97759Off Market
- $648,6003 bd2 ba1.8k sqft350 E Aspenwood Ave, Sisters, OR 97759Off Market
- $448,4003 bd2 ba1.3k sqft330 E Aspenwood Ave, Sisters, OR 97759Off Market
- $479,4003 bd3 ba1.3k sqft330 Aspenwood Ave, Sisters, OR 97759Off Market
- $518,1003 bd2 ba1.5k sqft313 E Aspenwood Ave, Sisters, OR 97759Off Market
A local agent can set up tours, give advice and negotiate with sellers.
Similar homes
- $709,9002 bd3 ba1.6k sqft446 S Cottonwood St, Sisters, OR 97759For Sale

 MLS ID #220223685, Khiva Beckwith, Coldwell Banker Mayfield Realty. Oregon Datashare
 - $669,0003 bd2 ba1.8k sqft69341 Silver Spur, Sisters, OR 97759For Sale
 MLS ID #220226563, Ross Kennedy, Stellar Realty Northwest. Oregon Datashare
 - $650,0003 bd2 ba1.8k sqft1141 S Creekside Dr, Sisters, OR 97759For Sale
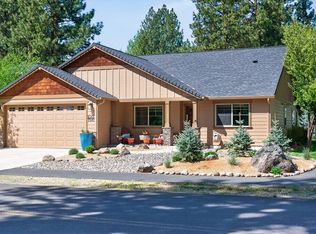 MLS ID #220221029, Joanna Lynn Cooley, Cascade Hasson SIR. Oregon Datashare
 - $774,9003 bd3 ba1.9k sqft936 E Black Butte Ave, Sisters, OR 97759For Sale
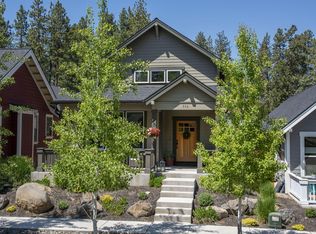 MLS ID #220214029, Kimberly Gorayeb, Engel & Voelkers Bend. Oregon Datashare
 - $766,5003 bd2 ba1.8k sqft14431 Crossroads Loop, Sisters, OR 97759For SaleMLS ID #220223050, Greg M Davidge, Ponderosa Properties. Oregon Datashare
- $795,0003 bd3 ba1.9k sqft1087 N Lavender Ln, Sisters, OR 97759For SaleMLS ID #220224381, Thomas Arends, Ponderosa Properties. Oregon Datashare
- $649,0003 bd2 ba1.7k sqft69271 Whippletree, Sisters, OR 97759For SaleMLS ID #220215074, Suzanne Carvlin, Avenir Realty. Oregon Datashare
- $625,0003 bd2 ba1.4k sqft69322 Hackamore, Sisters, OR 97759For SaleMLS ID #220217345, Taj Jay Richardson, Harcourts Home Oregon Coast. Oregon Datashare
- $899,0003 bd2 ba2k sqft301 S Pine St, Sisters, OR 97759For SaleMLS ID #220224322, Jenna Karin Raanes, Cascade Hasson SIR. Oregon Datashare
- $755,0004 bd3 ba2.1k sqft14987 Buggy Whip, Sisters, OR 97759For SaleMLS ID #220218538, Suzanne Carvlin, Avenir Realty. Oregon Datashare
- $850,0002 bd2 ba1.6k sqft16738 Pine Tree Ln, Sisters, OR 97759For SaleMLS ID #220222513, Jenelle Diane McCleary, Realty One Group Discovery. Oregon Datashare
- $599,0003 bd2 ba1.5k sqft547 W Jefferson Ave, Sisters, OR 97759For SaleMLS ID #220223779, Bryant Green, Cascade Hasson SIR. Oregon Datashare
- $900,0003 bd2 ba2k sqft69986 W Meadow Pkwy, Sisters, OR 97759For SaleMLS ID #220221899, Suzanna Fierstos, Keller Williams Realty Central Oregon. Oregon Datashare
- $799,0003 bd3 ba2k sqft70064 Appaloosa Dr, Sisters, OR 97759For SaleMLS ID #220221028, Tim Kizziar, Kizziar Property Co.. Oregon Datashare
- $849,5003 bd2 ba1.9k sqft69592 Lake Dr, Sisters, OR 97759For SaleMLS ID #220222856, Tim Kizziar, Kizziar Property Co.. Oregon Datashare
- $999,9003 bd3 ba2k sqft714 S Wrangler Ct, Sisters, OR 97759For SaleMLS ID #220215699, Ryan McGlone, eXp Realty, LLC. Oregon Datashare
- $949,0004 bd2 ba2.3k sqft15917 Pinion Jay Ln, Sisters, OR 97759For SaleMLS ID #220222581, Andrew Scott Ellis, High Desert Realty, LLC. Oregon Datashare
- $519,0003 bd3 ba1.8k sqft538 Tam Rim Dr, Sisters, OR 97759For SaleMLS ID #220221736, Joanna Lynn Cooley, Cascade Hasson SIR. Oregon Datashare
- $489,0003 bd3 ba1.6k sqft720 N Hindeman St, Sisters, OR 97759For SaleMLS ID #220217074, Jennifer Joy McCrystal, Stellar Realty Northwest. Oregon Datashare
- $978,0001 bd2 ba1.4k sqft16670 Jordan Rd, Sisters, OR 97759For SaleMLS ID #220223324, Mark L Morzov, Cascade Hasson SIR. Oregon Datashare
