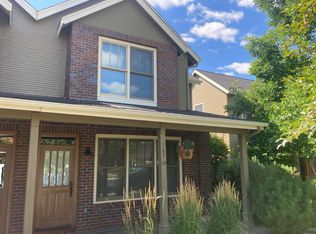
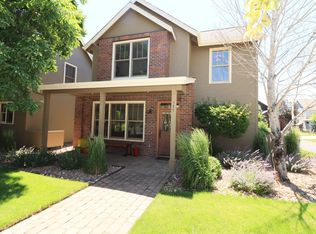
Located just a few short blocks to downtown Sisters, this lovely Cottonwood Condo has been tastefully updated and is ready for the next fortunate owner. Full exterior paint on the property was recently completed. Quality construction through out with solid wood windows and doors, paver patio and upstairs deck with views towards the Cascades. Inside the well appointed kitchen has solid surface counters, energy star appliances & hardwood flooring. Comfortable living room on the main level with a flex room that can be used as a bedroom or office. Upstairs is a 2nd primary suite, 3rd bedroom & a bonus room with cozy fireplace and private deck. The detached two car garage has plenty of room for Central Oregon gear & two vehicles. Ease of living with more time to enjoy the outdoors & vibrant Sisters downtown out your front door. Community features include Firewise certification, pool, two tennis courts, paths, community center, park & much more. One of only 5 Cottonwood condos built!
Active
Price cut: $20K (8/12)
$599,000
547 W Jefferson Ave, Sisters, OR 97759
3beds
2baths
1,556sqft
Condominium
Built in 2002
-- sqft lot
$591,500 Zestimate®
$385/sqft
$623/mo HOA
What's special
Tastefully updatedPaver patioEnergy star appliancesDetached two car garageHardwood flooringWell appointed kitchenSolid surface counters
- 120 days
- 227
- 14
Zillow last checked:
Listing updated:
Listed by:
Cascade Hasson SIR 541-383-7600
Source: Oregon Datashare,MLS#: 220223779
Facts & features
Interior
Bedrooms & bathrooms
- Bedrooms: 3
- Bathrooms: 2
Heating
- Forced Air, Heat Pump
Cooling
- Central Air, Heat Pump
Appliances
- Included: Dishwasher, Disposal, Microwave, Range, Range Hood, Refrigerator, Water Heater
Features
- Ceiling Fan(s), Granite Counters, Linen Closet, Pantry, Primary Downstairs, Shower/Tub Combo, Solid Surface Counters, Stone Counters, Vaulted Ceiling(s)
- Flooring: Carpet, Hardwood, Tile
- Windows: Double Pane Windows, Wood Frames
- Has fireplace: Yes
- Fireplace features: Living Room
- Common walls with other units/homes: 1 Common Wall
Interior area
- Total structure area: 1,556
- Total interior livable area: 1,556 sqft
Property
Parking
- Total spaces: 2
- Parking features: Detached, Garage Door Opener
- Garage spaces: 2
Features
- Levels: Two
- Stories: 2
- Patio & porch: Deck, Patio, Porch, Rear Porch
- Has private pool: Yes
- Pool features: Association
- Has view: Yes
- View description: Mountain(s), Neighborhood, Territorial
Lot
- Features: Landscaped, Level, Sprinkler Timer(s), Sprinklers In Front, Sprinklers In Rear
Details
- Parcel number: 209794
- Zoning description: MFR
- Special conditions: Standard
Construction
Type & style
- Home type: Condo
- Architectural style: Craftsman,Northwest,Traditional
- Property subtype: Condominium
Materials
- Frame
- Foundation: Stemwall
- Roof: Composition
Condition
- New construction: No
- Year built: 2002
Utilities & green energy
- Sewer: Public Sewer
- Water: Public
Green energy
- Water conservation: Smart Irrigation
Community & HOA
Community
- Features: Short Term Rentals Allowed, Tennis Court(s), Trail(s)
- Security: Carbon Monoxide Detector(s), Smoke Detector(s)
- Subdivision: Pine Meadow Vill
HOA
- Has HOA: Yes
- Amenities included: Clubhouse, Firewise Certification, Landscaping, Pool, Sewer, Snow Removal, Tennis Court(s), Trail(s), Trash, Water
- HOA fee: $435 monthly
- Second HOA fee: $188 monthly
Location
- Region: Sisters
Financial & listing details
- Price per square foot: $385/sqft
- Tax assessed value: $500,620
- Annual tax amount: $5,408
- Date on market: 6/19/2026
- Cumulative days on market: 120 days
- Listing terms: Cash,Conventional
- Inclusions: refrigerator, electric fireplace, kitchen cart
- Road surface type: Paved
Estimated market value
$591,500
$562,000 - $621,000
$2,564/mo
Price history
| Date | Event | Price |
|---|---|---|
| 8/12/2026 | Price change | $599,000-3.2%$385/sqft |
Source:  Oregon Datashare #220223779 Report a problem Oregon Datashare #220223779 Report a problem | ||
| 7/2/2026 | Price change | $619,000-4%$398/sqft |
Source: Oregon Datashare #220223779 Report a problem | ||
| 6/19/2026 | Listed for sale | $645,000+34.4%$415/sqft |
Source: Oregon Datashare #220223779 Report a problem | ||
| 5/10/2021 | Sold | $480,000+33.3%$308/sqft |
Source: Oregon Datashare #220117680 Report a problem | ||
| 8/20/2019 | Sold | $360,000+20.4%$231/sqft |
Source: Oregon Datashare #201803407 Report a problem | ||
| 3/15/2016 | Listing removed | $299,000$192/sqft |
Source: Cascade Sotheby's International Realty #201508457 Report a problem | ||
| 3/1/2016 | Listed for sale | $299,000$192/sqft |
Source: Cascade Sotheby's International Realty #201508457 Report a problem | ||
| 9/30/2015 | Listing removed | $299,000$192/sqft |
Source: Cascade Sotheby's International Realty #201508457 Report a problem | ||
| 8/27/2015 | Listed for sale | $299,000+30%$192/sqft |
Source: Cascade Sotheby's International Realty #201508457 Report a problem | ||
| 7/30/2008 | Sold | $230,000$148/sqft |
Source: Public Record Report a problem | ||
Public tax history
| Year | Property taxes | Tax assessment |
|---|---|---|
| 2025 | $5,408 +3.2% | $325,900 +3% |
| 2024 | $5,239 +2.9% | $316,410 +6.1% |
| 2023 | $5,090 +4.4% | $298,260 |
| 2022 | $4,877 +2% | $298,260 +6.1% |
| 2021 | $4,781 | $281,150 |
| 2020 | -- | $281,150 +6.1% |
| 2019 | $4,433 | $265,020 |
| 2018 | $4,433 +3.3% | $265,020 +3% |
| 2017 | $4,290 +5% | $257,310 +3% |
| 2016 | $4,084 | $249,820 +4.5% |
| 2015 | $4,084 +11.6% | $239,080 |
| 2014 | $3,660 | $239,080 |
| 2013 | -- | $239,080 -1.4% |
| 2012 | -- | $242,550 +3% |
| 2011 | -- | $235,490 +3% |
| 2010 | -- | $228,640 +3% |
| 2009 | -- | $221,990 +3% |
| 2008 | -- | $215,530 +3% |
| 2007 | -- | $209,260 +3% |
| 2006 | -- | $203,170 +3% |
| 2005 | -- | $197,260 +62.2% |
| 2003 | -- | $121,614 |
Find assessor info on the county website
Monthly payment
Est. payment
Payment breakdown
Explore the cost of this home by adjusting the details. Changes won't be saved.Climate risks
Neighborhood: 97759
Nearby schools
Schools provided by the listing agent
- Elementary: Sisters Elem
- Middle: Sisters Middle
- High: Sisters High
Source: Oregon Datashare. This data may not be complete. We recommend contacting the local school district to confirm school assignments for this home.

Similar homes
- $655,0003 bd2 ba1.8k sqft69341 Silver Spur, Sisters, OR 97759For Sale

 MLS ID #220226563, Ross Kennedy, Stellar Realty Northwest. Oregon Datashare
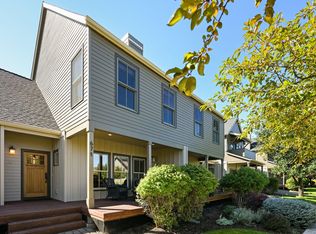
 - $745,0003 bd3 ba1.5k sqft671 W Jefferson Ave, Sisters, OR 97759For Sale
 MLS ID #220228742, Jenna Karin Raanes, Cascade Hasson SIR. Oregon Datashare
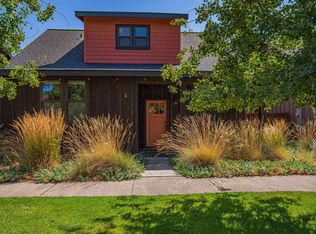
 - $675,0003 bd2 ba1.5k sqft353 E Aspenwood Ave, Sisters, OR 97759For Sale
 MLS ID #220221015, Debra Ann Mortimore, Sunriver Realty. Oregon Datashare
 - $799,0002 bd2 ba1.9k sqft305 W Washington Ave, Sisters, OR 97759For Sale
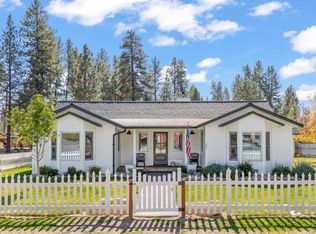 MLS ID #220229749, Beau L. Dyer, Ponderosa Properties. Oregon Datashare
 - $499,0002 bd2 ba1.2k sqft807 E Desperado Trl #202, Sisters, OR 97759For SaleMLS ID #220222892, Suzanne Carvlin, Avenir Realty. Oregon Datashare
- $489,0003 bd3 ba1.6k sqft720 N Hindeman St, Sisters, OR 97759For SaleMLS ID #220217074, Jennifer Joy McCrystal, Stellar Realty Northwest. Oregon Datashare
- $745,0003 bd3 ba1.9k sqft1087 N Lavender Ln, Sisters, OR 97759For SaleMLS ID #220224381, Thomas Arends, Ponderosa Properties. Oregon Datashare
- $425,0003 bd3 ba1.4k sqft820 N Hindeman St, Sisters, OR 97759For SaleMLS ID #220225003, Marcel Dolak, Engel & Voelkers Bend. Oregon Datashare
- $740,0004 bd3 ba2.1k sqft14987 Buggy Whip, Sisters, OR 97759For SaleMLS ID #220218538, Suzanne Carvlin, Avenir Realty. Oregon Datashare
- $840,0003 bd2 ba2k sqft69986 W Meadow Pkwy, Sisters, OR 97759For SaleMLS ID #220221899, Suzanna Fierstos, Keller Williams Realty Central Oregon. Oregon Datashare
- $850,0002 bd2 ba1.6k sqft16738 Pine Tree Ln, Sisters, OR 97759For SaleMLS ID #220222513, Jenelle Diane McCleary, Realty One Group Discovery. Oregon Datashare
- $825,0002 bd2 ba2k sqft17555 Mountain View Rd, Sisters, OR 97759For SaleMLS ID #220229425, Debbie S. Martorano, RE/MAX Key Properties. Oregon Datashare
- $879,9003 bd3 ba2.1k sqft1030 N Bluebird St, Sisters, OR 97759For SaleMLS ID #220228473, Ryan McGlone, eXp Realty, LLC. Oregon Datashare
- $769,0003 bd3 ba2k sqft70064 Appaloosa Dr, Sisters, OR 97759For SaleMLS ID #220221028, Tim Kizziar, Kizziar Property Co.. Oregon Datashare
- $849,5003 bd2 ba1.9k sqft69592 Lake Dr, Sisters, OR 97759For SaleMLS ID #220222856, Tim Kizziar, Kizziar Property Co.. Oregon Datashare
- $895,0002 bd2 ba1.5k sqft70116 Sorrell Dr, Sisters, OR 97759For SaleMLS ID #220227414, Joey Morgan, eXp Realty, LLC. Oregon Datashare
- $599,0003 bd3 ba1.8k sqft2108 NW Sterling Ave, Redmond, OR 97756For SaleMLS ID #220225716, Jenna Karin Raanes, Cascade Hasson SIR. Oregon Datashare
- $599,0003 bd3 ba1.8k sqft1302 Highland View Loop, Redmond, OR 97756For SaleMLS ID #220211283, Michelle Darlene Cunningham, Central Oregon Resort Realty. Oregon Datashare
- $569,9993 bd3 ba1.8k sqft675 Sagebush Cir, Redmond, OR 97756For SaleMLS ID #220224668, Caleb Andrew Stewart, eXp Realty, LLC. Oregon Datashare
- $554,9003 bd2 ba1.6k sqft1922 NW Wildflower Pl, Redmond, OR 97756For SaleMLS ID #220224995, Dustin Hewitt, Windermere Realty Trust. Oregon Datashare
