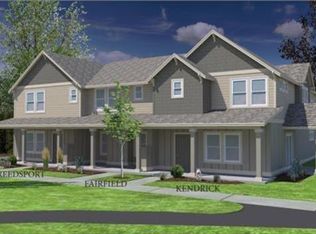
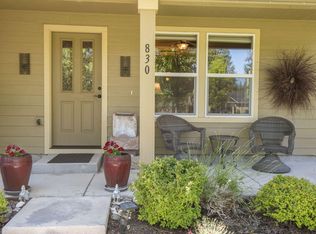
Welcome to this beautiful, turnkey townhome in a prime Sisters location, perfectly blending mountain charm with low-maintenance convenience in the desirable Village at Cold Springs. Spanning 1,471 sq. ft. with 3 bedrooms and 2.5 baths, this bright, open-concept home features modern finishes, a chef's kitchen with granite countertops, a spacious primary suite, and an upstairs laundry room. A rare find for townhomes, it boasts a 2-car attached garage PLUS an additional 2-car parking pad right behind it--perfect for guests and additional vehicles. Overlooking a scenic community green space and playground, the location offers incredible walkability. Leave your car at home and enjoy an easy stroll to downtown Sisters' iconic coffee shops, local dining, boutiques, and groceries. Whether you are looking for a full-time residence or a lock-and-leave mountain getaway, this property delivers the ultimate Pacific Northwest lifestyle.
Active
Price cut: $10K (9/19)
$425,000
820 N Hindeman St, Sisters, OR 97759
3beds
3baths
1,471sqft
Townhouse
Built in 2013
2,178 Square Feet Lot
$418,300 Zestimate®
$289/sqft
$320/mo HOA
What's special
Modern finishesUpstairs laundry roomBright open-concept homeBeautiful turnkey townhomeSpacious primary suite
- 91 days
- 263
- 11
Likely to sell faster than
Zillow last checked:
Listing updated:
Listed by:
Engel & Voelkers Bend 541-350-8256
Source: Oregon Datashare,MLS#: 220225003
Facts & features
Interior
Bedrooms & bathrooms
- Bedrooms: 3
- Bathrooms: 3
Heating
- Forced Air, Heat Pump
Cooling
- Central Air, Heat Pump
Appliances
- Included: Dishwasher, Disposal, Dryer, Microwave, Oven, Range, Refrigerator, Washer, Water Heater
Features
- Breakfast Bar, Ceiling Fan(s), Double Vanity, Kitchen Island, Linen Closet, Open Floorplan, Pantry, Shower/Tub Combo, Solid Surface Counters, Stone Counters, Tile Counters, Walk-In Closet(s)
- Flooring: Carpet, Simulated Wood, Tile
- Windows: Double Pane Windows, ENERGY STAR Qualified Windows, Vinyl Frames
- Basement: None
- Has fireplace: Yes
- Fireplace features: Gas
- Common walls with other units/homes: 2+ Common Walls
Interior area
- Total structure area: 1,471
- Total interior livable area: 1,471 sqft
Video & virtual tour
Property
Parking
- Total spaces: 2
- Parking features: Concrete, Driveway, Garage Door Opener, Other
- Garage spaces: 2
- Has uncovered spaces: Yes
Features
- Levels: Two
- Stories: 2
- Patio & porch: Front Porch, Patio
- Has view: Yes
- View description: Territorial
Lot
- Size: 2,178 Square Feet
- Features: Landscaped, Level, Native Plants, Sprinklers In Front
Details
- Parcel number: 261693
- Zoning description: MFR
- Special conditions: Standard
Construction
Type & style
- Home type: Townhouse
- Architectural style: Craftsman,Northwest
- Property subtype: Townhouse
Materials
- Frame
- Foundation: Concrete Perimeter, Slab, Stemwall
- Roof: Composition
Condition
- New construction: No
- Year built: 2013
Utilities & green energy
- Sewer: Public Sewer
- Water: Public
Community & HOA
Community
- Features: Park, Playground
- Security: Carbon Monoxide Detector(s), Smoke Detector(s)
- Subdivision: Village@Cold Springs
HOA
- Has HOA: Yes
- Amenities included: Park, Playground, Trail(s)
- HOA fee: $320 monthly
Location
- Region: Sisters
Financial & listing details
- Price per square foot: $289/sqft
- Tax assessed value: $439,280
- Annual tax amount: $3,140
- Date on market: 7/10/2026
- Cumulative days on market: 92 days
- Listing terms: Cash,Conventional,FHA,VA Loan
- Inclusions: sofa and bunkbed
- Road surface type: Paved
Estimated market value
$418,300
$397,000 - $439,000
$2,543/mo
Price history
| Date | Event | Price |
|---|---|---|
| 9/19/2026 | Price change | $425,000-2.3%$289/sqft |
Source:  Oregon Datashare #220225003 Report a problem Oregon Datashare #220225003 Report a problem | ||
| 8/31/2026 | Price change | $435,000-3.3%$296/sqft |
Source: Oregon Datashare #220225003 Report a problem | ||
| 8/12/2026 | Price change | $449,900-3.2%$306/sqft |
Source: Oregon Datashare #220225003 Report a problem | ||
| 7/10/2026 | Listed for sale | $465,000+78.8%$316/sqft |
Source: Oregon Datashare #220225003 Report a problem | ||
| 11/27/2018 | Sold | $260,000-1.8%$177/sqft |
Source: Oregon Datashare #201810333 Report a problem | ||
| 11/5/2018 | Pending sale | $264,900$180/sqft |
Source: Keller Williams Realty Central Oregon #201810333 Report a problem | ||
| 10/12/2018 | Price change | $264,900+0.5%$180/sqft |
Source: Keller Williams Realty C.O. #201810333 Report a problem | ||
| 9/16/2018 | Price change | $263,500-1.9%$179/sqft |
Source: Owner Report a problem | ||
| 9/11/2018 | Listed for sale | $268,500-2.3%$183/sqft |
Source: Owner Report a problem | ||
| 3/27/2018 | Listing removed | $274,900$187/sqft |
Source: RE/MAX Out West Realty #201711890 Report a problem | ||
| 2/27/2018 | Price change | $274,900-1.8%$187/sqft |
Source: RE/MAX Out West Realty #201711890 Report a problem | ||
| 2/19/2018 | Listed for sale | $279,900$190/sqft |
Source: RE/MAX Out West Realty #201711890 Report a problem | ||
| 1/15/2018 | Pending sale | $279,900$190/sqft |
Source: RE/MAX Out West Realty #201711890 Report a problem | ||
| 12/20/2017 | Listed for sale | $279,900+29.6%$190/sqft |
Source: RE/MAX Out West Realty #201711890 Report a problem | ||
| 5/3/2016 | Sold | $216,000-6%$147/sqft |
Source: Public Record Report a problem | ||
| 2/23/2016 | Listed for sale | $229,900+35.5%$156/sqft |
Source: Owner Report a problem | ||
| 5/2/2014 | Sold | $169,698$115/sqft |
Source: Public Record Report a problem | ||
Public tax history
| Year | Property taxes | Tax assessment |
|---|---|---|
| 2025 | $3,141 +3.2% | $189,250 +3% |
| 2024 | $3,042 +2.9% | $183,740 +6.1% |
| 2023 | $2,956 +4.4% | $173,200 |
| 2022 | $2,832 +2% | $173,200 +6.1% |
| 2021 | $2,776 | $163,270 |
| 2020 | -- | $163,270 +6.1% |
| 2019 | $2,641 | $153,910 |
| 2018 | $2,641 +3.3% | $153,910 +3% |
| 2017 | $2,558 +4.9% | $149,430 +3% |
| 2016 | $2,438 | $145,080 +3% |
| 2015 | $2,438 +50.4% | $140,860 +42.6% |
| 2014 | $1,621 | $98,765 +381.8% |
| 2013 | -- | $20,500 |
| 2012 | -- | $20,500 |
| 2011 | -- | $20,500 -40% |
| 2010 | -- | $34,170 +3% |
| 2009 | -- | $33,180 |
Find assessor info on the county website
Monthly payment
Est. payment
Payment breakdown
Explore the cost of this home by adjusting the details. Changes won't be saved.Climate risks
Neighborhood: 97759
Nearby schools
Schools provided by the listing agent
- Elementary: Sisters Elem
- Middle: Sisters Middle
- High: Sisters High
Source: Oregon Datashare. This data may not be complete. We recommend contacting the local school district to confirm school assignments for this home.
Similar homes
- $488,0003 bd3 ba1.4k sqft950 N Hindeman Ave, Sisters, OR 97759For Sale
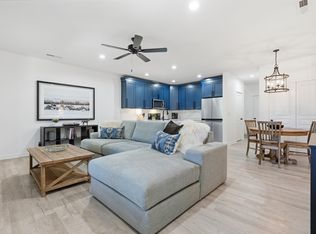
 MLS ID #220224477, Madeleine Fischer, Avenir Realty. Oregon Datashare
 - $489,0003 bd3 ba1.6k sqft720 N Hindeman St, Sisters, OR 97759For Sale
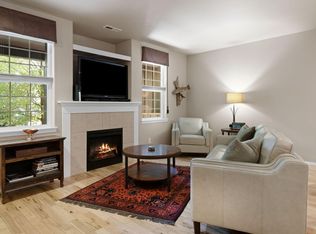 MLS ID #220217074, Jennifer Joy McCrystal, Stellar Realty Northwest. Oregon Datashare
 - $415,0003 bd2 ba1.4k sqft599 N Tam Rim Dr, Sisters, OR 97759For Sale
 MLS ID #220220695, Beau L. Dyer, Ponderosa Properties. Oregon Datashare
 - $450,0003 bd2 ba1.6k sqft1045 W Collier Glacier Dr, Sisters, OR 97759For Sale
 MLS ID #220218571, Suzanne Carvlin, Avenir Realty. Oregon Datashare
 - $385,0003 bd2 ba1.5k sqft278 N Wheeler Loop, Sisters, OR 97759For SaleMLS ID #220210772, Carol Zosel, Keller Williams Realty Central Oregon. Oregon Datashare
- $529,0003 bd2 ba1.5k sqft1610 W Carson Ave, Sisters, OR 97759For SaleMLS ID #220227574, Hilary Saunders, Avenir Realty. Oregon Datashare
- $524,9003 bd2 ba1.4k sqft670 McKinney Ranch Rd, Sisters, OR 97759For SaleMLS ID #220227917, Suzanne Rose Fasse Moore, Real Broker. Oregon Datashare
- $547,0003 bd2 ba1.4k sqft1822 W Kallberg Ave, Sisters, OR 97759For SaleMLS ID #220228636, Candice Elaine Anderson, John L Scott Bend. Oregon Datashare
- $475,0002 bd1 ba992 sqft412 N Desert Rose Loop, Sisters, OR 97759For SaleMLS ID #220216839, Heather Blaine, Avenir Realty. Oregon Datashare
- $565,0003 bd3 ba1.7k sqft715 N Brooks Camp Rd, Sisters, OR 97759For SaleMLS ID #220220530, Jennifer Joy McCrystal, Stellar Realty Northwest. Oregon Datashare
- $474,9002 bd2 ba1.2k sqft747 E Black Butte Ave, Sisters, OR 97759For SaleMLS ID #220222827, Holly Cole, Keller Williams Realty Central Oregon. Oregon Datashare
- $429,0002 bd2 ba1.2k sqft807 E Desperado Trl #101, Sisters, OR 97759For SaleMLS ID #220218462, Sally L Jacobson, Cascade Views Realty, LLC. Oregon Datashare
- $549,0003 bd2 ba1.4k sqft1785 W Williamson Ave, Sisters, OR 97759For SaleMLS ID #220222746, Donnie John Eggers, Nexus 360 Realty. Oregon Datashare
- $415,0002 bd2 ba1.2k sqft827 E Desperado Trl #202, Sisters, OR 97759For SaleMLS ID #220220563, Chris Sperry, Keller Williams Realty Central Oregon. Oregon Datashare
- $623,0003 bd2 ba1.4k sqft14866 Bluegrass Loop, Sisters, OR 97759For SaleMLS ID #220222058, Susan E. Bird, Stellar Realty Northwest. Oregon Datashare
- $499,0002 bd2 ba1.2k sqft807 E Desperado Trl #202, Sisters, OR 97759For SaleMLS ID #220222892, Suzanne Carvlin, Avenir Realty. Oregon Datashare
- $424,0002 bd2 ba1.4k sqft1395 Highland View Loop, Redmond, OR 97756For SaleMLS ID #220224497, Robyn M Fields, Eagle Crest Properties Inc. Oregon Datashare
- $430,5002 bd2 ba1.4k sqft10614 Village Loop, Redmond, OR 97756For SaleMLS ID #220225945, Madison Drew Pollard, Coldwell Banker Bain. Oregon Datashare
- $439,9003 bd3 ba1.7k sqft281 NW 29th St, Redmond, OR 97756For SaleMLS ID #220228158, Becky L. Seim, Preferred Residential. Oregon Datashare
- $499,0003 bd3 ba1.4k sqft999 Golden Pheasant Dr, Redmond, OR 97756For SaleMLS ID #220229419, Grady Thomas Garrison, Engel & Voelkers Bend. Oregon Datashare
