Beautifully renovated, light and bright 3-bedroom, 2-bath single-level home situated on an inviting corner lot in the heart of Sisters! This move-in-ready home features fresh interior and exterior paint, brand-new stainless-steel appliances, a new kitchen sink, luxury vinyl plank flooring, and new carpet throughout. The kitchen offers a breakfast bar and pantry, while the spacious great room features vaulted ceilings and a cozy fireplace, creating a warm and welcoming gathering space. The primary suite includes two closets, and the thoughtful floor plan offers separation between bedrooms for added privacy. Enjoy the outdoors with a backyard patio and fresh curb appeal highlighted by a newly installed paver entry. Ideally located close to trails, Sisters schools, and the charming shops and restaurants of downtown Sisters. A wonderful opportunity to enjoy stylish, comfortable living in a fantastic location!
Active
$519,900
422 N Village Meadows Rd, Sisters, OR 97759
3beds
2baths
1,408sqft
Single Family Residence
Built in 2014
4,356 Square Feet Lot
$511,600 Zestimate®
$369/sqft
$-- HOA
What's special
Cozy fireplaceBackyard patioBeautifully renovatedNewly installed paver entryLight and brightVaulted ceilingsNew carpet throughout
- 11 days
- 429
- 37
Likely to sell faster than
Zillow last checked:
Listing updated:
Listed by:
Harcourts The Garner Group Real Estate 541-350-7117
Source: Oregon Datashare,MLS#: 220230925
Facts & features
Interior
Bedrooms & bathrooms
- Bedrooms: 3
- Bathrooms: 2
Heating
- Electric, Heat Pump, Propane
Cooling
- Central Air, Heat Pump
Appliances
- Included: Dishwasher, Disposal, Microwave, Oven, Refrigerator, Water Heater
Features
- Breakfast Bar, Double Vanity, Enclosed Toilet(s), Fiberglass Stall Shower, Laminate Counters, Open Floorplan, Pantry, Primary Downstairs, Shower/Tub Combo, Solid Surface Counters, Vaulted Ceiling(s), Walk-In Closet(s)
- Flooring: Carpet, Laminate, Vinyl
- Windows: Double Pane Windows, Vinyl Frames
- Basement: None
- Has fireplace: Yes
- Fireplace features: Great Room, Propane
- Common walls with other units/homes: No Common Walls
Interior area
- Total structure area: 1,408
- Total interior livable area: 1,408 sqft
Property
Parking
- Total spaces: 2
- Parking features: Attached, Driveway, Garage Door Opener
- Attached garage spaces: 2
- Has uncovered spaces: Yes
Features
- Levels: One
- Stories: 1
- Patio & porch: Patio, Porch, Rear Porch
- Fencing: Fenced
- Has view: Yes
- View description: Neighborhood
Lot
- Size: 4,356 Square Feet
- Features: Corner Lot, Landscaped, Level
Details
- Parcel number: 256191
- Zoning description: RS
- Special conditions: Standard
Construction
Type & style
- Home type: SingleFamily
- Architectural style: Craftsman,Northwest
- Property subtype: Single Family Residence
Materials
- Frame
- Foundation: Stemwall
- Roof: Composition
Condition
- New construction: No
- Year built: 2014
Details
- Builder name: Hayden Homes
Utilities & green energy
- Sewer: Public Sewer
- Water: Public
Community & HOA
Community
- Security: Carbon Monoxide Detector(s), Smoke Detector(s)
- Subdivision: Village Meadows
HOA
- Has HOA: No
Location
- Region: Sisters
Financial & listing details
- Price per square foot: $369/sqft
- Tax assessed value: $561,890
- Annual tax amount: $3,851
- Date on market: 11/9/2026
- Cumulative days on market: 11 days
- Listing terms: Cash,Conventional,FHA,VA Loan
- Inclusions: Refrigerator
- Road surface type: Paved
Estimated market value
$511,600
$486,000 - $537,000
$2,643/mo
Price history
| Date | Event | Price |
|---|---|---|
| 11/9/2026 | Listed for sale | $519,900+140.5%$369/sqft |
Source:  Oregon Datashare #220230925 Report a problem | ||
| 9/26/2014 | Sold | $216,175$154/sqft |
Source: Public Record Report a problem | ||
Public tax history
| Year | Property taxes | Tax assessment |
|---|---|---|
| 2025 | $3,607 +3.2% | $217,340 +3% |
| 2024 | $3,494 +2.9% | $211,010 +6.1% |
| 2023 | $3,394 +4.4% | $198,910 |
| 2022 | $3,253 +2% | $198,910 +6.1% |
| 2021 | $3,189 | $187,500 |
| 2020 | -- | $187,500 +6.1% |
| 2019 | $3,023 | $176,740 |
| 2018 | $3,023 +3.3% | $176,740 +3% |
| 2017 | $2,927 +4.9% | $171,600 +3% |
| 2016 | $2,790 | $166,610 +3% |
| 2015 | $2,790 +327.3% | $161,760 +217.2% |
| 2014 | $653 | $51,000 +104% |
| 2013 | -- | $25,000 |
| 2012 | -- | $25,000 |
| 2011 | -- | $25,000 -45.7% |
| 2010 | -- | $46,000 -11.7% |
| 2009 | -- | $52,118 -43.4% |
| 2008 | -- | $92,000 +594.3% |
| 2007 | -- | $13,251 |
Find assessor info on the county website
Monthly payment
Est. payment
Payment breakdown
Explore the cost of this home by adjusting the details. Changes won't be saved.Climate risks
Neighborhood: 97759
Nearby schools
Schools provided by the listing agent
- Elementary: Sisters Elem
- Middle: Sisters Middle
- High: Sisters High
Source: Oregon Datashare. This data may not be complete. We recommend contacting the local school district to confirm school assignments for this home.
- $533,2003 bd2 ba1.4k sqft422 N Village Meadows Rd #30, Sisters, OR 97759Off Market

- $575,6003 bd3 ba1.7k sqft432 N Village Meadows Rd #29, Sisters, OR 97759Off Market

- $539,0003 bd2 ba1.7k sqft432 N Village Meadows Rd, Sisters, OR 97759Off Market

- $554,300-- bd-- ba-- sqft1150 W McKinney Butte Rd, Sisters, OR 97759Off Market
Similar homes
- $575,0003 bd2 ba1.5k sqft847 N Smith Ct, Sisters, OR 97759For Sale
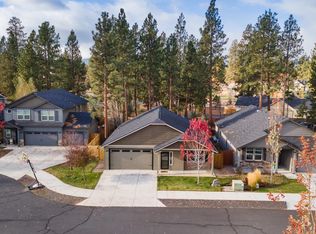
 MLS ID #220231229, Rosann Marie Garza, High Desert Realty, LLC. Oregon Datashare
- $519,0003 bd2 ba1.5k sqft1610 W Carson Ave, Sisters, OR 97759For Sale
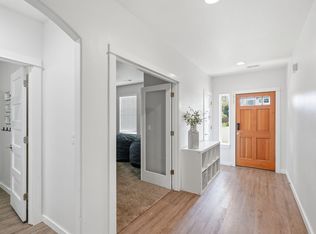 MLS ID #220227574, Hilary Saunders, Avenir Realty. Oregon Datashare
- $547,0003 bd2 ba1.4k sqft1822 W Kallberg Ave, Sisters, OR 97759For Sale
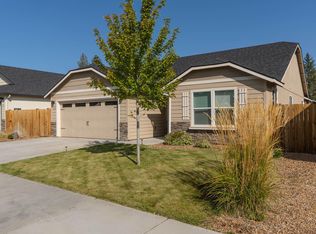 MLS ID #220228636, Candice Elaine Anderson, John L Scott Bend. Oregon Datashare
- $486,0003 bd3 ba1.4k sqft950 N Hindeman Ave, Sisters, OR 97759For Sale
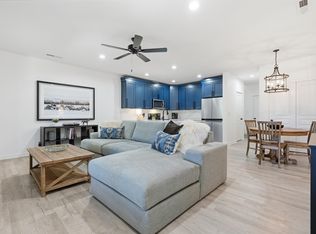 MLS ID #220224477, Madeleine Fischer, Avenir Realty. Oregon Datashare
- $450,0003 bd2 ba1.6k sqft1045 W Collier Glacier Dr, Sisters, OR 97759For SaleMLS ID #220218571, Suzanne Carvlin, Avenir Realty. Oregon Datashare
- $425,0003 bd3 ba1.4k sqft820 N Hindeman St, Sisters, OR 97759For SaleMLS ID #220225003, Marcel Dolak, Engel & Voelkers Bend. Oregon Datashare
- $650,0003 bd2 ba1.5k sqft353 E Aspenwood Ave, Sisters, OR 97759For SaleMLS ID #220221015, Debra Ann Mortimore, Sunriver Realty. Oregon Datashare
- $699,0003 bd3 ba1.5k sqft671 W Jefferson Ave, Sisters, OR 97759For SaleMLS ID #220228742, Jenna Karin Raanes, Cascade Hasson SIR. Oregon Datashare
- $520,0003 bd2 ba1.3k sqft320 Split Rail Ln, Redmond, OR 97756For SaleMLS ID #220224626, Diana Irvine, Eagle Crest Properties Inc. Oregon Datashare
- $745,0003 bd3 ba1.9k sqft1087 N Lavender Ln, Sisters, OR 97759For SaleMLS ID #220224381, Thomas Arends, Ponderosa Properties. Oregon Datashare
- $549,9003 bd2 ba1k sqft12453 SW Snug Pl, Terrebonne, OR 97760For SaleMLS ID #220229414, Holly Cole, Keller Williams Realty Central Oregon. Oregon Datashare
- $514,9003 bd2 ba1.5k sqft2322 NW Kingwood Ave, Redmond, OR 97756For SaleMLS ID #220227667, Lindsay Klaassen, Klaassen Collective LLC. Oregon Datashare
- $550,0003 bd2 ba1.8k sqft664 NW 27th St, Redmond, OR 97756For SaleMLS ID #220230275, Doniella Kristine Cox, Bend Dreams Realty LLC. Oregon Datashare
- $595,0003 bd3 ba1.8k sqft1382 Highland View Loop, Redmond, OR 97756For SaleMLS ID #220231236, Mike Thornton, Heartland Realty LLC. Oregon Datashare
- $538,0003 bd2 ba1.6k sqft2021 SW 41st St, Redmond, OR 97756For SaleMLS ID #220223347, Jinger R Cain, The Cain Company LLC. Oregon Datashare
- $462,5003 bd2 ba1.5k sqft2655 SW Kalama Ave, Redmond, OR 97756For SaleMLS ID #220230778, Christin Christin Westmoreland, Cascade Hasson SIR. Oregon Datashare
- $449,9003 bd3 ba1.7k sqft234 SW 35th St, Redmond, OR 97756For SaleMLS ID #220230835, Korren V. Bower, Cascade Hasson SIR. Oregon Datashare
- $479,9003 bd2 ba1.4k sqft2557 NW Upas Way, Redmond, OR 97756For SaleMLS ID #220230759, Meg Ashlin Anderson, Central Oregon Realty Group. Oregon Datashare
- $535,0003 bd3 ba2k sqft4553 SW 36th St, Redmond, OR 97756For SaleMLS ID #220230758, Melanie Lynne Maitre, Engel & Voelkers Bend. Oregon Datashare
