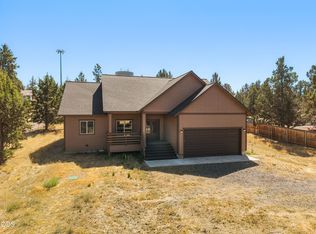
Escape to your own Central Oregon hobby farm at this beautifully updated 3-bedroom, 2-bath home in Terrebonne. Backing to BLM land & just approximately 300 yards from a dramatic canyon overlook of the Deschutes River, this property offers privacy, recreation and incredible high-desert surroundings. Home was extensively remodeled in spring 2023 with a refreshed kitchen featuring new cabinetry, countertops, sink and appliances, updated bathrooms w/tile flooring & modern vanities, new flooring & paint in 2026, plush bedroom carpet, new lighting & updated front & sliding doors. Exterior improvements include a newer roof, fresh paint, gutters & attractive colored stamped-concrete patios front & back. The impressive 30x35 shop features a concrete floor, new wood burning fireplace, gutters and two large lean-tos measuring approximately 35x16 and 30x16--ideal for equipment, toys, projects or additional covered storage. Country living with room to spread out! Don't miss - turn key opportunity.
Active
$549,900
12453 SW Snug Pl, Terrebonne, OR 97760
3beds
2baths
1,035sqft
Single Family Residence
Built in 2002
1.2 Acres Lot
$543,300 Zestimate®
$531/sqft
$52/mo HOA
What's special
Fresh paintNew lightingPlush bedroom carpetBacking to blm landNewer roof
- 21 days
- 348
- 29
Zillow last checked:
Listing updated:
Listed by:
Keller Williams Realty Central Oregon 541-585-3760
Source: Oregon Datashare,MLS#: 220229414
Facts & features
Interior
Bedrooms & bathrooms
- Bedrooms: 3
- Bathrooms: 2
Heating
- Electric, ENERGY STAR Qualified Equipment, Forced Air, Heat Pump
Cooling
- Central Air, Heat Pump
Appliances
- Included: Dishwasher, Disposal, Dryer, Microwave, Oven, Range, Refrigerator, Washer, Water Heater
Features
- Breakfast Bar, Built-in Features, Ceiling Fan(s), Linen Closet, Open Floorplan, Pantry, Primary Downstairs, Shower/Tub Combo, Solid Surface Counters
- Flooring: Carpet, Laminate
- Windows: Bay Window(s), Double Pane Windows, ENERGY STAR Qualified Windows, Vinyl Frames
- Basement: None
- Has fireplace: No
- Common walls with other units/homes: No Common Walls,No One Above,No One Below
Interior area
- Total structure area: 1,035
- Total interior livable area: 1,035 sqft
Property
Parking
- Total spaces: 2
- Parking features: Attached, Detached, Driveway, Garage Door Opener, Gated, Gravel, RV Access/Parking, RV Garage, Storage, Other
- Attached garage spaces: 2
- Has uncovered spaces: Yes
Accessibility
- Accessibility features: Accessible Bedroom, Accessible Closets, Accessible Doors, Accessible Entrance, Accessible Hallway(s), Accessible Kitchen
Features
- Levels: One
- Stories: 1
- Patio & porch: Deck, Patio, Porch
- Fencing: Fenced
- Has view: Yes
- View description: Mountain(s), Territorial
Lot
- Size: 1.2 Acres
- Features: Adjoins Public Lands, Landscaped, Level, Native Plants
Details
- Additional structures: RV/Boat Storage, Second Garage, Shed(s), Storage, Workshop, Other
- Parcel number: 5517
- Zoning description: CRRR
- Special conditions: Standard
- Horses can be raised: Yes
Construction
Type & style
- Home type: SingleFamily
- Architectural style: Craftsman,Ranch
- Property subtype: Single Family Residence
Materials
- Frame
- Foundation: Stemwall
- Roof: Composition,Metal
Condition
- New construction: No
- Year built: 2002
Utilities & green energy
- Sewer: Septic Tank, Standard Leach Field
- Water: Public
- Utilities for property: Natural Gas Available
Community & HOA
Community
- Features: Pool, Pickleball, Access to Public Lands, Park, Playground, Sport Court, Tennis Court(s), Trail(s)
- Security: Carbon Monoxide Detector(s), Smoke Detector(s)
- Subdivision: Crr
HOA
- Has HOA: Yes
- Amenities included: Golf Course, Park, Pickleball Court(s), Playground, Pool, Resort Community, Restaurant, RV/Boat Storage, Sport Court, Stable(s), Tennis Court(s), Trail(s), Trash
- HOA fee: $620 annually
Location
- Region: Terrebonne
Financial & listing details
- Price per square foot: $531/sqft
- Tax assessed value: $430,060
- Annual tax amount: $2,186
- Date on market: 10/1/2026
- Cumulative days on market: 21 days
- Listing terms: Cash,Conventional,FHA,USDA Loan,VA Loan
- Inclusions: wood stove in shop
- Road surface type: Gravel, Paved
Estimated market value
$543,300
$516,000 - $570,000
$2,077/mo
Price history
| Date | Event | Price |
|---|---|---|
| 10/1/2026 | Listed for sale | $549,9000%$531/sqft |
Source:  Oregon Datashare #220229414 Report a problem Oregon Datashare #220229414 Report a problem | ||
| 7/16/2026 | Listing removed | $550,000$531/sqft |
Source: Oregon Datashare #220223579 Report a problem | ||
| 6/17/2026 | Listed for sale | $550,000+10%$531/sqft |
Source: Oregon Datashare #220223579 Report a problem | ||
| 9/23/2025 | Sold | $500,000-7.4%$483/sqft |
Source: Oregon Datashare #220196347 Report a problem | ||
| 9/1/2025 | Pending sale | $540,000$522/sqft |
Source: Oregon Datashare #220196347 Report a problem | ||
| 6/2/2025 | Listed for sale | $540,000$522/sqft |
Source: Oregon Datashare #220196347 Report a problem | ||
| 5/20/2025 | Pending sale | $540,000$522/sqft |
Source: Oregon Datashare #220196347 Report a problem | ||
| 4/23/2025 | Price change | $540,000-0.9%$522/sqft |
Source: Oregon Datashare #220196347 Report a problem | ||
| 4/17/2025 | Price change | $545,000-0.9%$527/sqft |
Source: Oregon Datashare #220196347 Report a problem | ||
| 4/15/2025 | Listed for sale | $550,000$531/sqft |
Source: Oregon Datashare #220196347 Report a problem | ||
| 3/21/2025 | Contingent | $550,000$531/sqft |
Source: Oregon Datashare #220196347 Report a problem | ||
| 3/21/2025 | Listed for sale | $550,000-0.9%$531/sqft |
Source:  RMLS (OR) #183962779 Report a problem RMLS (OR) #183962779 Report a problem | ||
| 3/13/2025 | Contingent | $555,000$536/sqft |
Source: Oregon Datashare #220196347 Report a problem | ||
| 3/11/2025 | Price change | $555,000-1.8%$536/sqft |
Source: RMLS (OR) #183962779 Report a problem | ||
| 2/26/2025 | Listed for sale | $565,000+140.4%$546/sqft |
Source: Oregon Datashare #220196347 Report a problem | ||
| 3/13/2018 | Sold | $235,000$227/sqft |
Source: Oregon Datashare #201711914 Report a problem | ||
| 2/10/2018 | Pending sale | $235,000$227/sqft |
Source: Trout Realty Inc #201711914 Report a problem | ||
| 1/23/2018 | Price change | $235,000-2.1%$227/sqft |
Source: Trout Realty Inc #201711914 Report a problem | ||
| 12/21/2017 | Listed for sale | $240,000+156.7%$232/sqft |
Source: Trout Realty Inc #201711914 Report a problem | ||
| 7/18/2013 | Sold | $93,500$90/sqft |
Source: Public Record Report a problem | ||
Public tax history
| Year | Property taxes | Tax assessment |
|---|---|---|
| 2025 | $2,187 +2.7% | $123,430 +3% |
| 2024 | $2,129 +4.8% | $119,840 +3% |
| 2023 | $2,031 +2.9% | $116,350 +3% |
| 2022 | $1,974 +3.6% | $112,970 +3% |
| 2021 | $1,906 +4.3% | $109,680 +3% |
| 2020 | $1,828 +7.7% | $106,490 +6.1% |
| 2018 | $1,696 +2.9% | $100,380 +3% |
| 2017 | $1,649 -0.6% | $97,460 +3% |
| 2016 | $1,660 +5.1% | $94,630 +3% |
| 2015 | $1,579 +2.5% | $91,880 +3% |
| 2014 | $1,541 +55.6% | $89,210 +3% |
| 2013 | $990 +0.4% | $86,620 +3% |
| 2012 | $986 +2.7% | $84,100 +3% |
| 2011 | $960 -23.7% | $81,660 +3% |
| 2010 | $1,258 | $79,290 |
| 2009 | -- | $79,290 |
Find assessor info on the county website
Monthly payment
Est. payment
Payment breakdown
Explore the cost of this home by adjusting the details. Changes won't be saved.Climate risks
Neighborhood: 97760
Nearby schools
Schools provided by the listing agent
- Elementary: Terrebonne Community School
- Middle: Elton Gregory Middle
- High: Redmond High
Source: Oregon Datashare. This data may not be complete. We recommend contacting the local school district to confirm school assignments for this home.
Similar homes
- $495,0003 bd3 ba1.4k sqft8476 SW Corner Pl, Terrebonne, OR 97760For Sale

 MLS ID #220222054, Nancy Popp, Crooked River Realty. Oregon Datashare
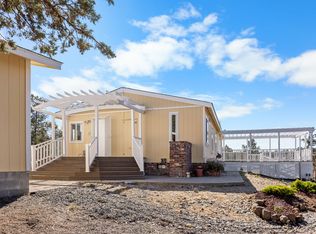
 - $549,9003 bd2 ba1.5k sqft8111 SW High Cone Dr, Terrebonne, OR 97760For Sale
 MLS ID #220227274, Evan Devries Mann, Bend Premier Real Estate LLC. Oregon Datashare
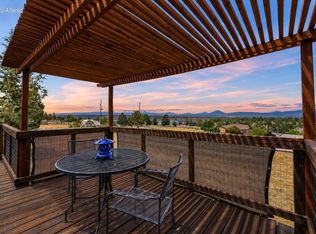
 - $450,0003 bd2 ba1.4k sqft12824 SW Eagle Vista Pl, Terrebonne, OR 97760For Sale
 MLS ID #220229536, Sean O'Gorman, John L Scott Bend. Oregon Datashare
 - $429,9003 bd2 ba1.1k sqft10711 SW Shad Rd, Terrebonne, OR 97760For Sale
 MLS ID #220227290, Andrew Scott Ellis, High Desert Realty, LLC. Oregon Datashare
 - $440,0003 bd2 ba1.3k sqft7948 SW Shad Rd, Terrebonne, OR 97760For SaleMLS ID #220229716, Diane Michelle Lebeda, Preferred Residential. Oregon Datashare
- $487,9993 bd2 ba1.2k sqft6143 SW Rim Rd, Terrebonne, OR 97760For SaleMLS ID #220228362, Jesse Lee Carroll, Keller Williams Realty Central Oregon. Oregon Datashare
- $375,0003 bd2 ba1.2k sqft13536 SW Cinder Dr, Terrebonne, OR 97760For SaleMLS ID #220215251, Korren V. Bower, Cascade Hasson SIR. Oregon Datashare
- $550,0003 bd2 ba1.2k sqft8080 SW Air Park Dr, Culver, OR 97734For SaleMLS ID #220229251, Allyson T. M. Puentes, eXp Realty, LLC. Oregon Datashare
- $430,0003 bd2 ba1.4k sqft13379 SW Cinder Dr, Terrebonne, OR 97760For SaleMLS ID #220217970, Marta Cecilia Mendoza Herrera, Mariposa Real Estate Corp.. Oregon Datashare
- $399,0003 bd2 ba1.1k sqft12916 SW Wheat Grass Rd, Terrebonne, OR 97760For SaleMLS ID #220214273, Kristin Walker, Ninebark Real Estate. Oregon Datashare
- $392,0002 bd2 ba1.2k sqft12986 SW Wheatgrass Loop S, Terrebonne, OR 97760For SaleMLS ID #220227174, Shannon L. Johnson, Crooked River Realty. Oregon Datashare
- $385,5003 bd2 ba1.2k sqft11756 SW Horny Hollow Trl, Terrebonne, OR 97760For SaleMLS ID #220228433, Sergio Gairo, Crooked River Realty. Oregon Datashare
- $632,0002 bd2 ba1.3k sqft14571 SW Peninsula Dr, Terrebonne, OR 97760For SaleMLS ID #220219151, Mitch Glen Darby, Berkshire Hathaway HomeService. Oregon Datashare
- $439,9003 bd2 ba1.3k sqft8560 6th St, Terrebonne, OR 97760For SaleMLS ID #220229676, Brandi Jo Klann, Simply Sold Realty LLC. Oregon Datashare
- $525,0003 bd2 ba1k sqft12510 SW Geneva Rd, Culver, OR 97734For SaleMLS ID #220207542, Constance Carmel Heintz, Premiere Property Group, LLC. Oregon Datashare
- $460,0002 bd1 ba1k sqft847 C Ave, Terrebonne, OR 97760For SaleMLS ID #220220228, Amanda Rae Norris, Coldwell Banker Sun Country. Oregon Datashare
- $519,9003 bd2 ba1.3k sqft2563 SW Cascade Ave, Redmond, OR 97756For SaleMLS ID #220226616, Lisa Marie O'Bannon, Keller Williams Realty Professionals. Oregon Datashare
- $510,0003 bd2 ba1.3k sqft11104 Desert Sky Loop, Redmond, OR 97756For SaleMLS ID #220229584, Emily Jane Cunningham, Coldwell Banker Bain. Oregon Datashare
- $595,0003 bd2 ba1.5k sqft4970 NW 62nd St, Redmond, OR 97756For SaleMLS ID #220224344, Katelyn Gowdy, Rival Realty Group. Oregon Datashare
- $520,0003 bd2 ba1.3k sqft320 Split Rail Ln, Redmond, OR 97756For SaleMLS ID #220224626, Diana Irvine, Eagle Crest Properties Inc. Oregon Datashare
