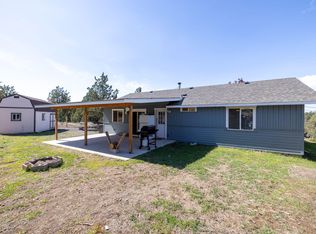
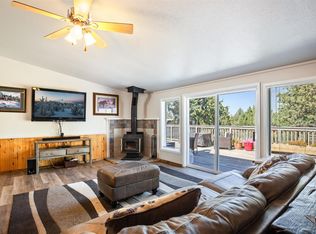
Welcome to 8111 SW High Cone Dr. A Beautifully Finished Crooked River Ranch Retreat. Inside you will find Vaulted celling's, designer lighting, Large windows that flood the home with natural light. the Kitchen is a true centerpiece with custom cabinets, Stainless steel appliances and a spacious island. the primary bedroom features a walk-in closet and double sink bathroom. the home also has a dedicated laundry room and spacious 2 car garage. The outside of the home features a generous front Trex porch and concreate patio off the kitchen. Along with space in front and back for buyers to make it their own. The siding is hardy plank and the flooring is laminate plank throughout. The home is newer construction built in 2023 with high end finishes and has never been lived in. Located just ten minutes from the Crooked River Ranch Community center with the golf course, Dinning, Pool, tennis and pickle ball courts.
Active
$549,900
8111 SW High Cone Dr, Terrebonne, OR 97760
3beds
2baths
1,520sqft
Single Family Residence
Built in 2023
1.01 Acres Lot
$547,200 Zestimate®
$362/sqft
$43/mo HOA
What's special
Spacious islandGenerous front trex porchDedicated laundry roomDouble sink bathroomCustom cabinetsStainless steel appliancesDesigner lighting
- 23 days
- 270
- 12
Zillow last checked:
Listing updated:
Listed by:
Bend Premier Real Estate LLC 541-323-2779
Source: Oregon Datashare,MLS#: 220227274
Facts & features
Interior
Bedrooms & bathrooms
- Bedrooms: 3
- Bathrooms: 2
Heating
- Electric, Forced Air, Heat Pump
Cooling
- Central Air, Heat Pump
Appliances
- Included: Dishwasher, Microwave, Range, Refrigerator, Water Heater
Features
- Breakfast Bar, Double Vanity, Enclosed Toilet(s), Fiberglass Stall Shower, Granite Counters, Kitchen Island, Linen Closet, Open Floorplan, Pantry, Primary Downstairs, Shower/Tub Combo, Vaulted Ceiling(s), Walk-In Closet(s)
- Flooring: Laminate
- Windows: Double Pane Windows, Vinyl Frames
- Basement: None
- Has fireplace: No
- Common walls with other units/homes: No Common Walls
Interior area
- Total structure area: 1,520
- Total interior livable area: 1,520 sqft
Video & virtual tour
Property
Parking
- Total spaces: 2
- Parking features: Attached, Concrete, Driveway, Garage Door Opener, Gravel, RV Access/Parking
- Attached garage spaces: 2
- Has uncovered spaces: Yes
Features
- Levels: One
- Stories: 1
- Patio & porch: Patio, Porch
- Fencing: Fenced
- Has view: Yes
- View description: Neighborhood
Lot
- Size: 1.01 Acres
- Features: Native Plants, Sloped
Details
- Parcel number: 6553
- Zoning description: CRRR
- Special conditions: Standard
Construction
Type & style
- Home type: SingleFamily
- Architectural style: Traditional
- Property subtype: Single Family Residence
Materials
- Frame
- Foundation: Concrete Perimeter, Pillar/Post/Pier, Stemwall
- Roof: Composition
Condition
- New construction: No
- Year built: 2023
Utilities & green energy
- Sewer: Septic Tank
- Water: Public
Community & HOA
Community
- Features: Pool, Pickleball, Park, Playground, Tennis Court(s)
- Security: Carbon Monoxide Detector(s), Smoke Detector(s)
- Subdivision: Crr 7
HOA
- Has HOA: Yes
- Amenities included: Clubhouse, Golf Course, Playground, Pool
- HOA fee: $510 annually
Location
- Region: Terrebonne
Financial & listing details
- Price per square foot: $362/sqft
- Tax assessed value: $582,460
- Annual tax amount: $3,072
- Date on market: 8/19/2026
- Cumulative days on market: 203 days
- Listing terms: Cash,Conventional,FHA,VA Loan
- Road surface type: Gravel
Estimated market value
$547,200
$520,000 - $575,000
$2,474/mo
Price history
| Date | Event | Price |
|---|---|---|
| 8/19/2026 | Listed for sale | $549,900-1.8%$362/sqft |
Source:  Oregon Datashare #220227274 Report a problem Oregon Datashare #220227274 Report a problem | ||
| 8/5/2026 | Listing removed | $559,900$368/sqft |
Source: Oregon Datashare #220220434 Report a problem | ||
| 4/30/2026 | Listed for sale | $559,900$368/sqft |
Source: Oregon Datashare #220220434 Report a problem | ||
| 4/28/2026 | Listing removed | $559,900$368/sqft |
Source: Oregon Datashare #220214804 Report a problem | ||
| 2/5/2026 | Listed for sale | $559,900+1.8%$368/sqft |
Source: Oregon Datashare #220214804 Report a problem | ||
| 12/1/2025 | Listing removed | $550,000$362/sqft |
Source: Oregon Datashare #220200559 Report a problem | ||
| 9/5/2025 | Price change | $550,000-4.3%$362/sqft |
Source: Oregon Datashare #220200559 Report a problem | ||
| 7/14/2025 | Price change | $575,000-2.5%$378/sqft |
Source: Oregon Datashare #220200559 Report a problem | ||
| 4/29/2025 | Listed for sale | $590,000$388/sqft |
Source: Oregon Datashare #220200559 Report a problem | ||
| 4/22/2025 | Listing removed | $590,000$388/sqft |
Source: Oregon Datashare #220199540 Report a problem | ||
| 4/17/2025 | Price change | $590,000+0.2%$388/sqft |
Source: Oregon Datashare #220199540 Report a problem | ||
| 4/15/2025 | Listed for sale | $589,000$388/sqft |
Source: Oregon Datashare #220199540 Report a problem | ||
| 4/1/2025 | Listing removed | $589,000$388/sqft |
Source: Oregon Datashare #220190648 Report a problem | ||
| 9/30/2024 | Listed for sale | $589,000$388/sqft |
Source: Oregon Datashare #220190648 Report a problem | ||
| 9/19/2024 | Listing removed | $589,000$388/sqft |
Source: Oregon Datashare #220180938 Report a problem | ||
| 7/2/2024 | Price change | $589,000-1.8%$388/sqft |
Source: Oregon Datashare #220180938 Report a problem | ||
| 4/22/2024 | Listed for sale | $599,999+380%$395/sqft |
Source: Oregon Datashare #220180938 Report a problem | ||
| 4/27/2022 | Sold | $125,000+44.5%$82/sqft |
Source: Public Record Report a problem | ||
| 4/12/2021 | Sold | $86,500+23.7%$57/sqft |
Source: Public Record Report a problem | ||
| 1/15/2021 | Sold | $69,900$46/sqft |
Source: Public Record Report a problem | ||
Public tax history
| Year | Property taxes | Tax assessment |
|---|---|---|
| 2025 | $3,072 +4% | $174,180 +3% |
| 2024 | $2,954 +100.8% | $169,110 +99.4% |
| 2023 | $1,471 +325.5% | $84,830 +325.2% |
| 2022 | $346 +4.8% | $19,950 +3% |
| 2021 | $330 +2.3% | $19,370 +3% |
| 2020 | $322 +7.9% | $18,810 +6% |
| 2018 | $299 +3.2% | $17,740 +3% |
| 2017 | $290 +1.4% | $17,230 +3% |
| 2016 | $286 +3% | $16,730 +3% |
| 2015 | $277 +2.3% | $16,250 +3% |
| 2014 | $271 +0.9% | $15,780 +2.9% |
| 2013 | $269 -1% | $15,330 +3% |
| 2012 | $271 +4.8% | $14,890 +3% |
| 2011 | $259 +3.5% | $14,460 +3% |
| 2010 | $250 | $14,040 |
Find assessor info on the county website
Monthly payment
Est. payment
Payment breakdown
Explore the cost of this home by adjusting the details. Changes won't be saved.Climate risks
Neighborhood: 97760
Nearby schools
Schools provided by the listing agent
- Elementary: Terrebonne Community School
- Middle: Elton Gregory Middle
- High: Redmond High
Source: Oregon Datashare. This data may not be complete. We recommend contacting the local school district to confirm school assignments for this home.
- $376,7003 bd2 ba1.2k sqft8095 SW High Cone Dr, Crooked River Ranch, OR 97760Off Market

- $398,0003 bd2 ba1.2k sqft8095 SW High Cone Dr, Terrebonne, OR 97760Sold
- $69,2503 bd2 ba1.7k sqft8121 SW High Cone Dr, Terrebonne, OR 97760Off Market
- $367,9003 bd2 ba1.5k sqft8121 SW High Cone Dr, Terrebonne, OR 97760Off Market
Similar homes
- $550,0003 bd2 ba1.4k sqft12824 SW Eagle Vista Pl, Terrebonne, OR 97760For Sale
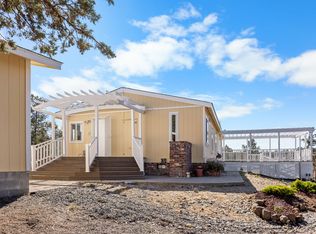
 MLS ID #220224877, Sean O'Gorman, John L Scott Bend. Oregon Datashare
 - $565,0003 bd2 ba1.9k sqft14007 SW Peninsula Dr, Terrebonne, OR 97760For Sale
 MLS ID #220203886, Christian T Lisignoli, Realty One Group Discovery. Oregon Datashare
 - $499,0003 bd2 ba1.9k sqft14483 SW Bills Pl, Crooked River Ranch, OR 97760For Sale
 MLS ID #220220602, Denise Matylinski, Crooked River Realty. Oregon Datashare
 - $659,9904 bd2 ba2.1k sqft502 Foss Dr, Terrebonne, OR 97760For Sale
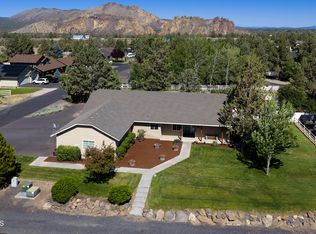 MLS ID #220223590, Noah von Borstel, Windermere Realty Trust. Oregon Datashare
 - $479,0003 bd3 ba1.7k sqft550 Mountain Ridge Dr, Culver, OR 97734For SaleMLS ID #220227814, Brady Velikonia, Keller Williams Realty Central Oregon. Oregon Datashare
- $460,0002 bd1 ba1k sqft847 C Ave, Terrebonne, OR 97760For SaleMLS ID #220220228, Amanda Rae Norris, Coldwell Banker Sun Country. Oregon Datashare
- $619,0004 bd3 ba2.2k sqft3244 SW 34th St, Redmond, OR 97756For SaleMLS ID #220228010, Katherine Guernsey, SMI Real Estate. Oregon Datashare
- $500,0003 bd2 ba1.5k sqft2330 NW 10th St, Redmond, OR 97756For SaleMLS ID #220227638, Brandon Cook-Bostick, Cascade Hasson SIR. Oregon Datashare
- $539,9003 bd2 ba1.4k sqft670 McKinney Ranch Rd, Sisters, OR 97759For SaleMLS ID #220227917, Suzanne Rose Fasse Moore, Real Broker. Oregon Datashare
- $820,0004 bd2 ba2.1k sqft9201 NW 31st St, Terrebonne, OR 97760For SaleMLS ID #220226938, Jeffrey A Larkin, Jeff Larkin Realty. Oregon Datashare
- $549,9003 bd3 ba1.7k sqft1130 SW Indian Ave, Redmond, OR 97756Active
 MLS ID #538280725, Holly Cole, Keller Williams Realty Central Oregon. RMLS (OR)
 - $499,9003 bd2 ba1.6k sqft5810 NW Odin Falls Way, Redmond, OR 97756For SaleMLS ID #220223635, Holly Cole, Keller Williams Realty Central Oregon. Oregon Datashare
- $549,9503 bd2 ba1.3k sqft11030 Desert Sky Loop, Redmond, OR 97756For SaleMLS ID #220208934, Jenna Karin Raanes, Cascade Hasson SIR. Oregon Datashare
- $570,0003 bd2 ba1.6k sqft2021 SW 41st St, Redmond, OR 97756For SaleMLS ID #220223347, Jinger R Cain, The Cain Company LLC. Oregon Datashare
- $555,0004 bd2 ba1.9k sqft4485 SW Salmon Ave, Redmond, OR 97756For SaleMLS ID #220218800, Rebekah Ann Frazier, eXp Realty, LLC. Oregon Datashare
- $515,0003 bd3 ba2.1k sqft3022 NW Boxelder Ave, Redmond, OR 97756For SaleMLS ID #220226833, Kaisha LeAnne Brannon, Cascade Hasson SIR. Oregon Datashare
- $540,0003 bd2 ba1.5k sqft1610 W Carson Ave, Sisters, OR 97759For SaleMLS ID #220227574, Hilary Saunders, Avenir Realty. Oregon Datashare
- $525,0003 bd2 ba1.6k sqft559 NW Rimrock Ct, Redmond, OR 97756For SaleMLS ID #220213421, Corey J Clark, Century 21 North Homes Realty. Oregon Datashare
- $629,0003 bd3 ba1.8k sqft2108 NW Sterling Ave, Redmond, OR 97756For SaleMLS ID #220225716, Jenna Karin Raanes, Cascade Hasson SIR. Oregon Datashare
- $599,9474 bd2 ba2k sqft2273 NE Valley View Ct, Madras, OR 97741For SaleMLS ID #220205840, Jennifer Lynn Townsend, Dreams Realty Group, LLC. Oregon Datashare
