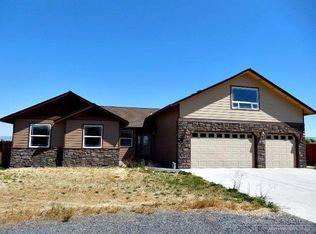

Enjoy the peace and convenience of Culver! Well maintained in a great neighborhood, this single-level home is a must-see. The open floorplan centers on a functional living room with a wood-burning fireplace, kitchen island, and dining area. The primary bath has a tile shower.
There's plenty of storage throughout, plus Hunter Douglas blinds that add insulation and cut heating/cooling costs. All three bedrooms have blackout blinds, and the garage has plenty of storage too. Forced-air heat keeps it comfortable year-round.
Outside is a covered porch, patio, raised garden beds, and a custom greenhouse. The garden is organic -- no chemical sprays. A custom cedar fence wraps the yard for security and privacy. Gates allow trailer or boat parking, with potential RV dump access on site. A shed with a lean-to stores firewood. Just down the street is a new food cart lot -- handy for dinners. You're only about 15 minutes from Redmond for shopping, and more. No HOA. Schedule a tour today!
Active
$479,000
550 Mountain Ridge Dr, Culver, OR 97734
3beds
3baths
1,702sqft
Single Family Residence
Built in 2021
7,405 Square Feet Lot
$473,400 Zestimate®
$281/sqft
$-- HOA
What's special
Wood-burning fireplaceDining areaCustom greenhouseOpen floorplanCovered porchForced-air heatPlenty of storage throughout
- 35 days
- 219
- 7
Likely to sell faster than
Zillow last checked:
Listing updated:
Listed by:
Keller Williams Realty Central Oregon 541-585-3760
Source: Oregon Datashare,MLS#: 220227814
Facts & features
Interior
Bedrooms & bathrooms
- Bedrooms: 3
- Bathrooms: 3
Heating
- Fireplace(s), Electric, Forced Air, Wood
Cooling
- Heat Pump
Appliances
- Included: Dishwasher, Disposal, Microwave, Oven, Range, Range Hood, Refrigerator, Water Heater, Other
Features
- Breakfast Bar, Enclosed Toilet(s), Kitchen Island, Linen Closet, Open Floorplan, Pantry, Primary Downstairs, Shower/Tub Combo, Stone Counters, Tile Shower, Walk-In Closet(s)
- Flooring: Carpet, Tile, Vinyl
- Windows: Double Pane Windows, Vinyl Frames
- Basement: None
- Has fireplace: Yes
- Fireplace features: Living Room, Wood Burning
- Common walls with other units/homes: No Common Walls
Interior area
- Total structure area: 1,702
- Total interior livable area: 1,702 sqft
Video & virtual tour
Property
Parking
- Total spaces: 2
- Parking features: Concrete, Driveway, Garage Door Opener
- Garage spaces: 2
- Has uncovered spaces: Yes
Features
- Levels: One
- Stories: 1
- Patio & porch: Covered, Patio, Porch, Rear Porch
- Pool features: None
- Fencing: Fenced
- Has view: Yes
- View description: Neighborhood, Territorial
Lot
- Size: 7,405 Square Feet
- Features: Drip System, Garden, Landscaped, Level, Sprinkler Timer(s), Sprinklers In Front, Sprinklers In Rear
Details
- Additional structures: Greenhouse, Shed(s)
- Parcel number: 13129
- Zoning description: R1
- Special conditions: Standard
Construction
Type & style
- Home type: SingleFamily
- Architectural style: Traditional
- Property subtype: Single Family Residence
Materials
- Frame
- Foundation: Stemwall
- Roof: Composition
Condition
- New construction: No
- Year built: 2021
Utilities & green energy
- Sewer: Public Sewer
- Water: Public
Community & HOA
Community
- Features: Pickleball, Park, Playground, Sport Court
- Security: Carbon Monoxide Detector(s), Smoke Detector(s)
- Subdivision: East Valley View Est
HOA
- Has HOA: No
Location
- Region: Culver
Financial & listing details
- Price per square foot: $281/sqft
- Tax assessed value: $356,750
- Annual tax amount: $2,659
- Date on market: 8/28/2026
- Cumulative days on market: 36 days
- Listing terms: Cash,Conventional,FHA,USDA Loan,VA Loan
- Inclusions: Kitchen appliances, greenhouse, shade sail, garage shelving, shed
- Exclusions: Washer/Dryer, butler pantry, potted plants outside
- Road surface type: Paved
Estimated market value
$473,400
$450,000 - $497,000
$2,576/mo
Price history
| Date | Event | Price |
|---|---|---|
| 8/28/2026 | Listed for sale | $479,000+26.1%$281/sqft |
Source:  Oregon Datashare #220227814 Report a problem Oregon Datashare #220227814 Report a problem | ||
| 10/6/2021 | Sold | $380,000+555.2%$223/sqft |
Source: Oregon Datashare #220126985 Report a problem | ||
| 12/18/2020 | Sold | $58,000+11.5%$34/sqft |
Source: Public Record Report a problem | ||
| 1/23/2006 | Sold | $52,000$31/sqft |
Source: Public Record Report a problem | ||
Public tax history
| Year | Property taxes | Tax assessment |
|---|---|---|
| 2025 | $2,659 +2.7% | $134,980 +3% |
| 2024 | $2,589 +3.2% | $131,050 +3% |
| 2023 | $2,508 +2.8% | $127,240 +3% |
| 2022 | $2,440 +384.6% | $123,540 +381.8% |
| 2021 | $503 +4.2% | $25,640 +3% |
| 2020 | $483 +6.3% | $24,900 +6% |
| 2018 | $455 +6.4% | $23,480 +3% |
| 2017 | $427 +10.1% | $22,800 +4.2% |
| 2016 | $388 +22.7% | $21,890 +20% |
| 2015 | $316 +19.5% | $18,240 +20% |
| 2014 | $265 +34.7% | $15,200 +20% |
| 2013 | $197 -6.3% | $12,670 -4% |
| 2012 | $210 -47.8% | $13,200 -40.4% |
| 2011 | $401 +1.1% | $22,140 +3% |
| 2010 | $397 | $21,500 |
Find assessor info on the county website
Monthly payment
Est. payment
Payment breakdown
Explore the cost of this home by adjusting the details. Changes won't be saved.Climate risks
Neighborhood: 97734
Similar homes
- $399,0003 bd2 ba1.4k sqft229 Alfalfa Dr, Culver, OR 97734For Sale

 MLS ID #845235, DESAREE PARKS, Realty One Group Willamette Valley Stayton. WVMLS
 - $399,0003 bd2 ba1.4k sqft316 Center Ridge Dr, Culver, OR 97734For Sale
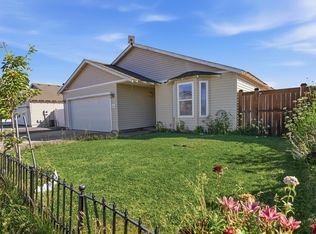
 MLS ID #220225154, Wendi Ann Monroe-Kidwell, Cascade Hasson SIR. Oregon Datashare
 - $400,0003 bd2 ba1.4k sqft317 Center Ridge Dr, Culver, OR 97734For Sale
 MLS ID #220225879, Anayelid Estrada, eXp Realty, LLC. Oregon Datashare
 - $560,0003 bd2 ba2k sqft10180 SW Nez Perce Dr, Culver, OR 97734For Sale
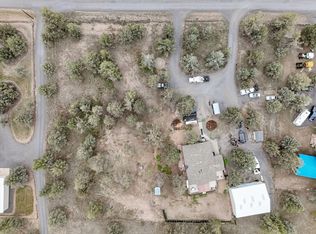 MLS ID #220217731, Barbara Irene Barany, Windermere Realty Trust. Oregon Datashare
 - $488,9993 bd2 ba1.2k sqft6143 SW Rim Rd, Terrebonne, OR 97760For SaleMLS ID #220228362, Jesse Lee Carroll, Keller Williams Realty Central Oregon. Oregon Datashare
- $535,0003 bd2 ba1.7k sqft9568 SW Scout Camp Trl, Terrebonne, OR 97760For SaleMLS ID #220228313, Geoff Paul Tiffany, Vantage Point Brokers, LLC. Oregon Datashare
- $595,0003 bd3 ba1.6k sqft2085 SE Sagebrush Dr, Madras, OR 97741For SaleMLS ID #220228133, Jason Finley Luecker, Keller Williams Realty Central Oregon. Oregon Datashare
- $549,9004 bd2 ba2k sqft1940 SE Sagebrush Dr, Madras, OR 97741For SaleMLS ID #220226540, Ali K. Stensgar-Alire, Signet Realty. Oregon Datashare
- $500,0003 bd3 ba2k sqft3238 SW Lava Ave, Redmond, OR 97756For SaleMLS ID #220227511, Jamie Guier, Keller Williams Realty Central Oregon. Oregon Datashare
- $540,0003 bd2 ba1.8k sqft11083 SW Peninsula Dr, Terrebonne, OR 97760For SaleMLS ID #220228533, Spencer Michael Brennan, Relevant Real Estate LLC. Oregon Datashare
- $450,0003 bd2 ba1.8k sqft540 NW 28th St, Redmond, OR 97756For SaleMLS ID #220228792, Nickolas Shivers, eXp Realty, LLC. Oregon Datashare
- $478,0003 bd2 ba1.6k sqft2035 NW Kilnwood Ln, Redmond, OR 97756For SaleMLS ID #220223104, Jenelle K Brewer, RE/MAX Key Properties. Oregon Datashare
- $499,0003 bd2 ba1.9k sqft14483 SW Bills Pl, Crooked River Ranch, OR 97760For SaleMLS ID #220220602, Denise Matylinski, Crooked River Realty. Oregon Datashare
- $465,0003 bd2 ba1.2k sqft3172 SW Deschutes Ave, Redmond, OR 97756For SaleMLS ID #220227594, Carol Ann Armstrong, Windermere Realty Trust. Oregon Datashare
- $499,0003 bd3 ba2.1k sqft3022 NW Boxelder Ave, Redmond, OR 97756For SaleMLS ID #220226833, Kaisha LeAnne Brannon, Cascade Hasson SIR. Oregon Datashare
- $479,9903 bd3 ba1.4k sqft2548 SW Kalama Ave, Redmond, OR 97756For SaleMLS ID #220213750, Noah von Borstel, Windermere Realty Trust. Oregon Datashare
- $475,0003 bd2 ba1.2k sqft946 SW 13th St, Redmond, OR 97756For SaleMLS ID #220221686, Shaini Willis, Stellar Realty Northwest. Oregon Datashare
- $460,0003 bd2 ba1.5k sqft710 NW 21st Ct, Redmond, OR 97756For SaleMLS ID #220224156, Dustin Hewitt, Windermere Realty Trust. Oregon Datashare
- $450,0003 bd2 ba1.3k sqft2065 SW 35th St, Redmond, OR 97756For SaleMLS ID #220228402, Matthew Gilman, Windermere Realty Trust. Oregon Datashare
- $443,9003 bd2 ba1.8k sqft1132 NW Golf Course Dr, Madras, OR 97741For SaleMLS ID #220222254, Lindsey Madden, Madden Realty. Oregon Datashare
