$10,000 Seller credit to buy down your rate, or use towards closing costs!! Plus 1% towards closing if you originate a loan in October with Guild Mortgage (Risa Monroe).
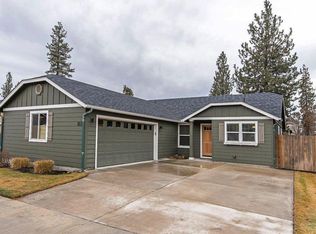
Nestled in the middle of a highly sought-after block near the Sisters Schools, this single-level floor plan provides an ideal home base for all of your needs. The home has an open kitchen / dining & living area rounding out the functionality of the 3 bedroom / 2 bath Hayden Home. Lovingly cared for, it also provides the potential for the new owner to put their personal stamp on it as well as a blank canvas backyard!
Active
Price cut: $11K (10/1)
$529,000
1610 W Carson Ave, Sisters, OR 97759
3beds
2baths
1,580sqft
Single Family Residence
Built in 2007
6,098 Square Feet Lot
$522,700 Zestimate®
$335/sqft
$141/mo HOA
What's special
Single-level floor plan
- 45 days
- 551
- 32
Likely to sell faster than
Zillow last checked:
Listing updated:
Listed by:
Avenir Realty 541-595-8707
Source: Oregon Datashare,MLS#: 220227574
Facts & features
Interior
Bedrooms & bathrooms
- Bedrooms: 3
- Bathrooms: 2
Heating
- Forced Air
Cooling
- Central Air, Heat Pump
Appliances
- Included: Dishwasher, Disposal, Microwave, Range, Refrigerator, Water Heater
Features
- Open Floorplan, Primary Downstairs, Shower/Tub Combo, Walk-In Closet(s)
- Flooring: Carpet, Laminate
- Windows: Double Pane Windows
- Basement: None
- Has fireplace: Yes
- Fireplace features: Family Room, Propane
- Common walls with other units/homes: No Common Walls
Interior area
- Total structure area: 1,580
- Total interior livable area: 1,580 sqft
Video & virtual tour
Property
Parking
- Total spaces: 2
- Parking features: Attached, Garage Door Opener
- Attached garage spaces: 2
Features
- Levels: One
- Stories: 1
- Patio & porch: Front Porch
- Has view: Yes
- View description: Neighborhood
Lot
- Size: 6,098 Square Feet
Details
- Parcel number: 255098
- Zoning description: MFR
- Special conditions: Standard
Construction
Type & style
- Home type: SingleFamily
- Architectural style: Northwest
- Property subtype: Single Family Residence
Materials
- Frame
- Foundation: Concrete Perimeter
- Roof: Composition
Condition
- New construction: No
- Year built: 2007
Details
- Builder name: Hayden Homes
Utilities & green energy
- Sewer: Public Sewer
- Water: Public
Community & HOA
Community
- Security: Carbon Monoxide Detector(s), Smoke Detector(s)
- Subdivision: Village@Cold Springs
HOA
- Has HOA: Yes
- Amenities included: Landscaping, Snow Removal
- HOA fee: $141 monthly
Location
- Region: Sisters
Financial & listing details
- Price per square foot: $335/sqft
- Tax assessed value: $566,640
- Annual tax amount: $3,552
- Date on market: 8/26/2026
- Cumulative days on market: 45 days
- Listing terms: Cash,Conventional,FHA,USDA Loan,VA Loan
- Exclusions: Washer and Dryer
Estimated market value
$522,700
$497,000 - $549,000
$2,803/mo
Price history
| Date | Event | Price |
|---|---|---|
| 10/1/2026 | Price change | $529,000-2%$335/sqft |
Source:  Oregon Datashare #220227574 Report a problem Oregon Datashare #220227574 Report a problem | ||
| 8/26/2026 | Listed for sale | $540,000+54.3%$342/sqft |
Source: Oregon Datashare #220227574 Report a problem | ||
| 10/13/2020 | Sold | $349,900+1.4%$221/sqft |
Source: Public Record Report a problem | ||
| 11/16/2018 | Listing removed | $344,900$218/sqft |
Source: Pahlisch Real Estate, Inc. #201810518 Report a problem | ||
| 11/6/2018 | Price change | $344,900-1.2%$218/sqft |
Source: Pahlisch Real Estate, Inc. #201810518 Report a problem | ||
| 10/20/2018 | Listed for sale | $349,000+105.3%$221/sqft |
Source: Pahlisch Real Estate, Inc. #201810518 Report a problem | ||
| 12/22/2009 | Sold | $170,000-5.5%$108/sqft |
Source: Public Record Report a problem | ||
| 11/1/2009 | Price change | $179,900-4.8%$114/sqft |
Source: foreclosure.com Report a problem | ||
| 9/24/2009 | Price change | $189,000-5.5%$120/sqft |
Source: foreclosure.com Report a problem | ||
| 8/17/2009 | Listed for sale | $199,900-37%$127/sqft |
Source: foreclosure.com Report a problem | ||
| 7/31/2009 | Sold | $317,246+8.1%$201/sqft |
Source: Public Record Report a problem | ||
| 5/15/2007 | Sold | $293,350$186/sqft |
Source: Public Record Report a problem | ||
Public tax history
| Year | Property taxes | Tax assessment |
|---|---|---|
| 2025 | $3,552 +3.2% | $214,060 +3% |
| 2024 | $3,441 +2.9% | $207,830 +6.1% |
| 2023 | $3,343 +4.4% | $195,910 |
| 2022 | $3,204 +2% | $195,910 +6.1% |
| 2021 | $3,141 | $184,670 |
| 2020 | -- | $184,670 +6.1% |
| 2019 | $2,978 | $174,080 |
| 2018 | $2,978 +3.3% | $174,080 +3% |
| 2017 | $2,884 +4.9% | $169,010 +3% |
| 2016 | $2,749 | $164,090 +3% |
| 2015 | $2,749 +9.9% | $159,320 +3% |
| 2014 | $2,502 | $154,680 +3% |
| 2013 | -- | $150,180 +3% |
| 2012 | -- | $145,810 +3% |
| 2011 | -- | $141,570 |
| 2010 | -- | -- |
| 2009 | -- | $133,450 +3% |
| 2008 | -- | $129,570 +88.3% |
| 2007 | -- | $68,800 |
Find assessor info on the county website
Monthly payment
Est. payment
Payment breakdown
Explore the cost of this home by adjusting the details. Changes won't be saved.Climate risks
Neighborhood: 97759
Nearby schools
Schools provided by the listing agent
- Elementary: Sisters Elem
- Middle: Sisters Middle
- High: Sisters High
Source: Oregon Datashare. This data may not be complete. We recommend contacting the local school district to confirm school assignments for this home.


Similar homes
- $524,9003 bd2 ba1.4k sqft670 McKinney Ranch Rd, Sisters, OR 97759For Sale
 MLS ID #220227917, Suzanne Rose Fasse Moore, Real Broker. Oregon Datashare
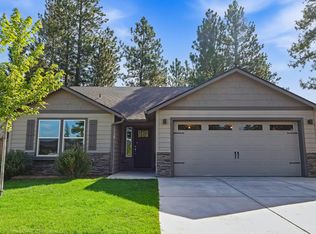
 - $547,0003 bd2 ba1.4k sqft1822 W Kallberg Ave, Sisters, OR 97759For Sale
 MLS ID #220228636, Candice Elaine Anderson, John L Scott Bend. Oregon Datashare
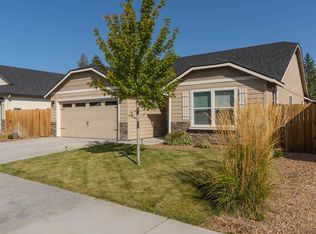
 - $565,0003 bd3 ba1.7k sqft715 N Brooks Camp Rd, Sisters, OR 97759For Sale
 MLS ID #220220530, Jennifer Joy McCrystal, Stellar Realty Northwest. Oregon Datashare
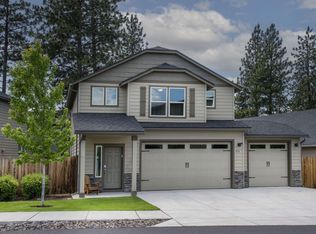
 - $549,0003 bd2 ba1.4k sqft1785 W Williamson Ave, Sisters, OR 97759For Sale
 MLS ID #220222746, Donnie John Eggers, Nexus 360 Realty. Oregon Datashare
 - $623,0003 bd2 ba1.4k sqft14866 Bluegrass Loop, Sisters, OR 97759For SaleMLS ID #220222058, Susan E. Bird, Stellar Realty Northwest. Oregon Datashare
- $655,0003 bd2 ba1.8k sqft69341 Silver Spur, Sisters, OR 97759For SaleMLS ID #220226563, Ross Kennedy, Stellar Realty Northwest. Oregon Datashare
- $475,0002 bd1 ba992 sqft412 N Desert Rose Loop, Sisters, OR 97759For SaleMLS ID #220216839, Heather Blaine, Avenir Realty. Oregon Datashare
- $425,0003 bd3 ba1.4k sqft820 N Hindeman St, Sisters, OR 97759For SaleMLS ID #220225003, Marcel Dolak, Engel & Voelkers Bend. Oregon Datashare
- $450,0003 bd2 ba1.6k sqft1045 W Collier Glacier Dr, Sisters, OR 97759For SaleMLS ID #220218571, Suzanne Carvlin, Avenir Realty. Oregon Datashare
- $415,0003 bd2 ba1.4k sqft599 N Tam Rim Dr, Sisters, OR 97759For SaleMLS ID #220220695, Beau L. Dyer, Ponderosa Properties. Oregon Datashare
- $675,0003 bd2 ba1.5k sqft353 E Aspenwood Ave, Sisters, OR 97759For SaleMLS ID #220221015, Debra Ann Mortimore, Sunriver Realty. Oregon Datashare
- $385,0003 bd2 ba1.5k sqft278 N Wheeler Loop, Sisters, OR 97759For SaleMLS ID #220210772, Carol Zosel, Keller Williams Realty Central Oregon. Oregon Datashare
- $745,0003 bd3 ba1.5k sqft671 W Jefferson Ave, Sisters, OR 97759For SaleMLS ID #220228742, Jenna Karin Raanes, Cascade Hasson SIR. Oregon Datashare
- $695,0002 bd3 ba1.6k sqft446 S Cottonwood St, Sisters, OR 97759For SaleMLS ID #220223685, Khiva Beckwith, Coldwell Banker Mayfield Realty. Oregon Datashare
- $499,0002 bd2 ba1.2k sqft807 E Desperado Trl #202, Sisters, OR 97759For SaleMLS ID #220222892, Suzanne Carvlin, Avenir Realty. Oregon Datashare
- $745,0003 bd3 ba1.9k sqft1087 N Lavender Ln, Sisters, OR 97759For SaleMLS ID #220224381, Thomas Arends, Ponderosa Properties. Oregon Datashare
- $549,9003 bd2 ba1k sqft12453 SW Snug Pl, Terrebonne, OR 97760For SaleMLS ID #220229414, Holly Cole, Keller Williams Realty Central Oregon. Oregon Datashare
- $520,0003 bd2 ba1.3k sqft320 Split Rail Ln, Redmond, OR 97756For SaleMLS ID #220224626, Diana Irvine, Eagle Crest Properties Inc. Oregon Datashare
- $739,0003 bd3 ba1.1k sqft17350 Breezy Way, Bend, OR 97703For SaleMLS ID #220229454, Tiffany J Paulin, LivOregon Real Estate LLC. Oregon Datashare
